New move in ready for you, this home has a modern design on 1.38 beautifully landscaped acres, The main level showcases an open-concept floor plan featuring hard surface flooring throughout, granite countertops, & a spacious great room highlighted by a fireplace & custom built-in shelving. The gourmet kitchen offers abundant workspace, designer finishes, and a hidden walk-in pantry complete with butcher block counters and rustic shelving. The adjoining dining area and expansive patio doors create a seamless connection to the covered outdoor living space. The primary suite features direct patio access, a five-piece bath, soaking tub, walk-in glass shower, & oversized walk-in closet with built-in storage. Two additional bedrooms, a large guest bedroom/connected to full bath, office/bedroom, 1/2 bath, & main-level laundry room complete the main level. The finished walk-out basement expands the living space with two additional bedrooms, a bathroom, a 2nd full kitchen equipped with refrigerator, dishwasher, microwave, & range/oven, a wet bar, family room, game room area, and unfinished space available for storage or future customization. The attached garage configuration, a must see, offers oversized two-car garage with ample workspace & storage. A passthru 50Ft RV garage with 14ft doors on both ends, allows functional storage & movement. Enjoy mountain views, open ranchland vistas, & convenient access to Pueblo, Pueblo West, & Colorado Springs. Too many extras to list.
Active
$899,000
1237 N Challenger Pl, Pueblo West, CO 81007
5beds
5,160sqft
Single Family Residence
Built in 2026
1.38 Acres Lot
$-- Zestimate®
$174/sqft
$-- HOA
What's special
Mountain viewsDesigner finishesModern designAbundant workspaceOpen ranchland vistasCustom built-in shelvingFamily room
- 32 days |
- 1,199 |
- 64 |
Zillow last checked:
Listing updated:
Listed by:
Raylene Luckett-Froman 719-369-4254,
Keller Williams Performance Realty
Source: PAR,MLS#: 240721
Facts & features
Interior
Bedrooms & bathrooms
- Bedrooms: 5
- Bathrooms: 4
- Full bathrooms: 4
- 3/4 bathrooms: 1
- 1/2 bathrooms: 1
- Main level bedrooms: 3
Primary bedroom
- Level: Main
- Area: 240
- Dimensions: 15 x 16
Bedroom 2
- Level: Main
- Area: 132
- Dimensions: 12 x 11
Bedroom 3
- Level: Main
- Area: 208
- Dimensions: 16 x 13
Bedroom 4
- Level: Basement
- Area: 164.67
- Dimensions: 13 x 12.67
Bedroom 5
- Level: Basement
- Area: 288
- Dimensions: 16 x 18
Dining room
- Level: Main
- Area: 175.22
- Dimensions: 13.83 x 12.67
Family room
- Level: Basement
- Area: 297.08
- Dimensions: 15.5 x 19.17
Kitchen
- Level: Main
- Area: 176
- Dimensions: 11 x 16
Living room
- Level: Main
- Area: 400
- Dimensions: 20 x 20
Features
- New Paint, Wet Bar, Ceiling Fan(s), Vaulted Ceiling(s), Walk-In Closet(s), Walk-in Shower, Granite Counters, Hard Surface Counter Top
- Flooring: New Floor Coverings, Tile
- Basement: Full,Walk-Out Access,Partially Finished/Livable,Sump Pump
- Number of fireplaces: 1
Interior area
- Total structure area: 5,160
- Total interior livable area: 5,160 sqft
Video & virtual tour
Property
Parking
- Total spaces: 6
- Parking features: RV Access/Parking, 2 Car Garage Attached, 4+ Car Garage Attached, Garage Door Opener
- Attached garage spaces: 4
- Covered spaces: 6
Features
- Patio & porch: Porch-Open-Front, Porch-Covered-Front, Porch-Covered-Rear, Patio-Open-Front, Patio-Open-Rear, Patio-Covered-Rear
- Exterior features: Garden Area-Front, Garden Area-Rear, Outdoor Lighting-Front, Outdoor Lighting-Rear
- Has view: Yes
- View description: Mountain(s)
Lot
- Size: 1.38 Acres
- Features: Horses Allowed, Cul-De-Sac, Irregular Lot, Sprinkler System-Front, Sprinkler System-Rear, Lawn-Front, Lawn-Rear, Rock-Front, Rock-Rear, Trees-Front, Automatic Sprinkler
Details
- Parcel number: 9521007011
- Zoning: A-3
- Special conditions: Standard
- Horses can be raised: Yes
Construction
Type & style
- Home type: SingleFamily
- Architectural style: Ranch
- Property subtype: Single Family Residence
Materials
- Foundation: Concrete Perimeter
Condition
- Year built: 2026
Community & HOA
Community
- Security: Smoke Detector/CO, Security System Owned
- Subdivision: Pueblo West N of Hwy
Location
- Region: Pueblo West
Financial & listing details
- Price per square foot: $174/sqft
- Tax assessed value: $23,000
- Annual tax amount: $618
- Date on market: 6/19/2026
- Road surface type: Unimproved
Estimated market value
Not available
Estimated sales range
Not available
Not available
Price history
| Date | Event | Price |
|---|---|---|
| 6/19/2026 | Listed for sale | $899,000+4395%$174/sqft |
Source:  PAR #240721 Report a problem PAR #240721 Report a problem | ||
| 5/27/2025 | Sold | $20,000$4/sqft |
Source: Public Record Report a problem | ||
Public tax history
| Year | Property taxes | Tax assessment |
|---|---|---|
| 2025 | $923 -1.2% | $6,210 -33.6% |
| 2024 | $934 +140.7% | $9,350 |
| 2023 | $388 +0.3% | $9,350 +138.5% |
| 2022 | $387 +34.9% | $3,920 |
| 2021 | $287 +0.3% | -- |
| 2020 | $286 +24.5% | $2,900 +25% |
| 2018 | $230 | $2,320 |
| 2017 | $230 +60.9% | $2,320 -20% |
| 2016 | $143 | $2,900 |
| 2015 | $143 -54.3% | $2,900 -9.1% |
| 2014 | $312 -27% | $3,190 |
| 2013 | $428 -27.7% | $3,190 -26.7% |
| 2012 | $592 | $4,350 |
| 2011 | $592 -0.8% | $4,350 -27.2% |
| 2010 | $596 0% | $5,974 +0.1% |
| 2009 | $596 -1.5% | $5,970 |
| 2008 | $606 +195% | $5,970 |
| 2007 | $205 +4% | $5,970 +215.9% |
| 2006 | $197 +31.9% | $1,890 +42.1% |
| 2005 | $150 +1.7% | $1,330 |
| 2004 | $147 +4% | $1,330 |
| 2003 | $142 +7% | $1,330 |
| 2002 | $132 +0.2% | $1,330 |
| 2001 | $132 | $1,330 |
Find assessor info on the county website
Monthly payment
Est. payment
Payment breakdown
Explore the cost of this home by adjusting the details. Changes won't be saved.Climate risks
Neighborhood: Pueblo West
Nearby schools
GreatSchools rating
- 5/10Prairie Winds Elementary SchoolGrades: PK-5Distance: 3.1 mi
- 5/10Liberty Point International SchoolGrades: 6-8Distance: 5.3 mi
- 6/10Pueblo West High SchoolGrades: 9-12Distance: 7.1 mi
Schools provided by the listing agent
- District: 70
Source: PAR. This data may not be complete. We recommend contacting the local school district to confirm school assignments for this home.
- $396,5003 bd2 ba1.7k sqft1229 N Challenger Pl, Pueblo West, CO 81007Off Market
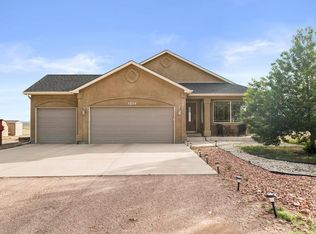
- $23,000-- bd-- ba-- sqft1245 N Challenger Pl, Pueblo West, CO 81007Off Market
- $386,8003 bd2 ba1.5k sqft1221 N Challenger Pl, Pueblo West, CO 81007Off Market
- $373,5002 bd2 ba1.6k sqft1253 N Challenger Pl, Pueblo West, CO 81007Off Market
- $477,9005 bd3 ba3.4k sqft1246 N Challenger Pl, Pueblo West, CO 81007Off Market
- $370,0003 bd2 ba2.6k sqft1232 N Challenger Pl, Pueblo West, CO 81007Sold
- $376,1003 bd2 ba1.3k sqft1213 N Challenger Pl, Pueblo West, CO 81007Off Market
- $912,0005 bd5 ba6.1k sqft1314 E Challenger Pl, Pueblo West, CO 81007Sold
A local agent can set up tours, give advice and negotiate with sellers.
A local lender can help you make sure your offer is ready when you are.
Similar homes
- $510,0004 bd2 ba3.8k sqft1005 E Kirkwood Dr, Pueblo, CO 81007For Sale
 MLS ID #241307, Kerry Brill, Merit Company. PAR
 - $925,0004 bd3 ba4.6k sqft1024 S Greenbrier Dr, Pueblo West, CO 81007For Sale
 MLS ID #239677, Jami Baker Orr Team, Keller Williams Performance Realty. PAR
 - $849,9005 bd4 ba5.3k sqft449 S Siesta Ln, Pueblo West, CO 81007For Sale
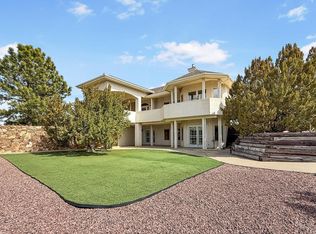 MLS ID #237356, Cynthia Williams, RE/MAX Associates. PAR
 - $480,0005 bd4 ba3.2k sqft1487 E Arrowwood Ln, Pueblo West, CO 81007For Sale
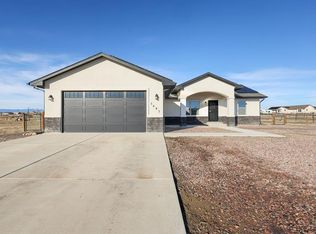 MLS ID #236496, Leiloni Bellamy, Keller Williams Clients Choice. PAR
 - $820,0004 bd4 ba5.5k sqft1073 W El Esperante Dr, Pueblo West, CO 81007For SaleMLS ID #239288, Darrell Wass, REMAX PROPERTIES. PAR
- $715,0006 bd4 ba4.1k sqft701 W Questa Dr, Pueblo West, CO 81007For SaleMLS ID #240953, Brittany Martinez (Ratliff), RE/MAX Associates. PAR
- $470,0005 bd3 ba3.4k sqft555 N Tidy Dr, Pueblo, CO 81007For SaleMLS ID #240825, Alison Tuttle, The Cutting Edge Realtors. PAR
- $477,9004 bd3 ba2.6k sqft978 E Sandusky Dr, Pueblo West, CO 81007For SaleMLS ID #240109, Marilee Nickelson, HomeSmart Preferred Realty. PAR
- $649,0006 bd3 ba3.5k sqft1737 N Silver Oak Ln, Pueblo West, CO 81007For SaleMLS ID #239847, Julius Garcia, HomeSmart Preferred Realty. PAR
- $494,9005 bd3 ba2.9k sqft734 E Marigold Dr, Pueblo West, CO 81007For SaleMLS ID #241028, Leanne Whitman, RE/MAX Associates. PAR
- $464,0005 bd-- ba2.8k sqft703 N Canvas Dr, Pueblo West, CO 81007For SaleMLS ID #241083, Ashley Moberly, Your Castle Real Estate, Inc.. PAR
- $729,9006 bd4 ba4.5k sqft1009 S Oak Valley Dr, Pueblo West, CO 81007For SaleMLS ID #240637, Carriann Martinez, Sun Mesa. PAR
- $515,0006 bd3 ba3k sqft561 N Limon Dr, Pueblo West, CO 81007For SaleMLS ID #241049, Nayeli Nungaray, Sorella Real Estate. PAR
- $474,9005 bd3 ba3.2k sqft1564 N Ramah Dr, Pueblo West, CO 81007For SaleMLS ID #240304, Jeff M Biddle, Rocky Mountain Realty. PAR
- $699,9006 bd4 ba4k sqft113 W Alexis Dr, Pueblo West, CO 81007For SaleMLS ID #3354002, Jenny J. Gatzke, Homesmart Preferred Realty. Royal Gorge AOR
- $719,9995 bd3 ba4.2k sqft1796 Chimazo Plz, Pueblo West, CO 81007New ConstructionMLS ID #240615, Brooke Jones, RE/MAX Of Pueblo Inc. PAR
- $569,0005 bd3 ba3.4k sqft1225 N Parkridge Dr, Pueblo West, CO 81007For SaleMLS ID #239827, William Eichelberg, The Cutting Edge Realtors. PAR
- $500,0003 bd2 ba3.1k sqft668 E Milt Drive, Pueblo, CO 81007For Sale
 MLS ID #7864385, Trelora Realty Team, Trelora Realty, Inc.. REcolorado as distributed by MLS GRID
 - $589,0004 bd3 ba3.7k sqft542 E Abeyta Dr, Pueblo West, CO 81007For Sale
 MLS ID #1593817, Lorraine Glach, Keller Williams Performance Realty. elevateMLS
 - $575,0004 bd2 ba3k sqft831 E Paseo Dorado Dr, Pueblo West, CO 81007For SaleMLS ID #240669, Ryan Marquez, BH&G-Kenney and Company. PAR
