The Sutton Bay, part of the Trend Collection, is two story plan with a versatile flex room off the entry and a formal dining area opening to the family room at the rear of the home. The island kitchen offers both a breakfast area and countertop dining. A corridor from the garage creates a mudroom area w/ coat closet, and a storage pantry, all leading to the powder room. Upstairs are the primary bedroom suite, three bedrooms, a loft, utility room, and hall bath. All bedrooms have walk-in closets. The primary bedroom suite features a bedroom with vaulted ceiling, large closet, and spacious bath with tiled walk-in closet, double bowl vanity, and linen storage. Covered Patio. Gas Range. Fireplace, Quartz countertops and Luxury Vinyl Plank throughout.
Pending
$507,450
12371 Sweet Maple Ln, Knoxville, TN 37932
4beds
2,647sqft
:
Get pre-qualified$2,980/mo
Single Family Residence
Built in 2026
6,534 Square Feet Lot
$-- Zestimate®
$192/sqft
$46/mo HOA
What's special
- 80 days |
- 21 |
- 1 |
Zillow last checked:
Listing updated:
Listed by:
Kriston Wilson,
Realty Executives Associates 865-693-3232
Source: East Tennessee Realtors,MLS#: 1340818
Facts & features
Interior
Bedrooms & bathrooms
- Bedrooms: 4
- Bathrooms: 3
- Full bathrooms: 2
- 1/2 bathrooms: 1
Rooms
- Room types: Bonus Room
Heating
- Central, Natural Gas, Electric
Cooling
- Central Air
Appliances
- Included: Gas Range, Dishwasher, Disposal, Microwave, Self Cleaning Oven
Features
- Walk-In Closet(s), Kitchen Island, Pantry, Breakfast Bar, Eat-in Kitchen, Bonus Room
- Windows: Windows - Vinyl
- Basement: Slab
- Number of fireplaces: 1
- Fireplace features: Gas Log, Other
Interior area
- Total structure area: 2,647
- Total interior livable area: 2,647 sqft
Property
Parking
- Total spaces: 2
- Parking features: Garage Door Opener, Attached, Main Level
- Attached garage spaces: 2
Features
- Exterior features: Prof Landscaped
- Has view: Yes
- View description: Trees/Woods
Lot
- Size: 6,534 Square Feet
- Dimensions: 50.30 x 130.22 x 50.30 x 130.23
- Features: Private, Wooded, Level
Details
- Parcel number: 129BB015
Construction
Type & style
- Home type: SingleFamily
- Architectural style: Traditional
- Property subtype: Single Family Residence
Materials
- Vinyl Siding, Brick, Block
Condition
- Year built: 2026
Utilities & green energy
- Sewer: Public Sewer
- Water: Public
Community & HOA
Community
- Security: Smoke Detector(s)
- Subdivision: Hickory View
HOA
- Has HOA: Yes
- Services included: Trash
- HOA fee: $550 annually
Location
- Region: Knoxville
Financial & listing details
- Price per square foot: $192/sqft
- Date on market: 5/14/2026
Estimated market value
Not available
Estimated sales range
Not available
Not available
Price history
| Date | Event | Price |
|---|---|---|
| 5/14/2026 | Pending sale | $507,450$192/sqft |
Source:  East Tennessee Realtors #1340818 Report a problem East Tennessee Realtors #1340818 Report a problem | ||
Public tax history
Tax history is unavailable.
Monthly payment
Est. payment
Payment breakdown
Explore the cost of this home by adjusting the details. Changes won't be saved.Climate risks
Neighborhood: 37932
Nearby schools
GreatSchools rating
- 9/10Hardin Valley Elementary SchoolGrades: PK-5Distance: 2.7 mi
- 8/10Hardin Valley Middle SchoolGrades: 6-8Distance: 2.7 mi
- 7/10Hardin Valley AcademyGrades: 9-12Distance: 3.1 mi
Schools provided by the listing agent
- Elementary: Hardin Valley
- Middle: Hardin Valley
- High: Hardin Valley Academy
Source: East Tennessee Realtors. This data may not be complete. We recommend contacting the local school district to confirm school assignments for this home.
- $477,9024 bd3 ba2.5k sqft12358 Sweet Maple Ln, Knoxville, TN 37932Pending

- $484,9764 bd3 ba2.5k sqft12351 Sweet Maple Ln, Knoxville, TN 37932Pending
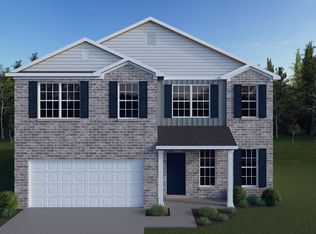
- $465,6984 bd3 ba2.6k sqft12362 Sweet Maple Ln, Knoxville, TN 37932Sold
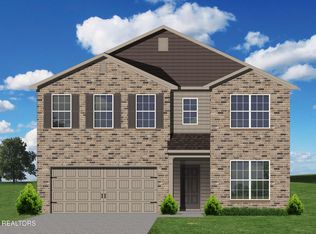
- $457,3304 bd3 ba2.5k sqft12355 Sweet Maple Ln, Knoxville, TN 37932Sold
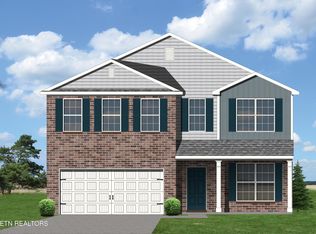
- $458,3114 bd3 ba2.5k sqft1959 Juniper Brush Rd, Knoxville, TN 37932Pending
- $495,2274 bd3 ba2.7k sqft12343 Sweet Maple Ln, Knoxville, TN 37932Pending
- $510,2354 bd2 ba2.7k sqft12347 Sweet Maple Ln, Knoxville, TN 37932Pending
- $474,1574 bd3 ba2.5k sqft1918 Juniper Brush Rd, Knoxville, TN 37932Sold
A local agent can set up tours, give advice and negotiate with sellers.
A local lender can help you make sure your offer is ready when you are.
Similar homes
- $462,0944 bd3 ba2.2k sqft12338 Sweet Maple Ln, Knoxville, TN 37932For Sale
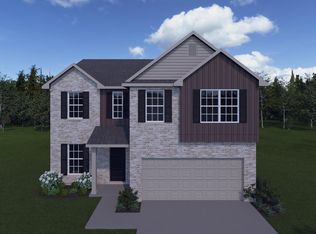
 MLS ID #1349081, Ray Gaudet, Realty Executives Associates. East Tennessee Realtors
 - $464,8014 bd3 ba2.2k sqft1939 Juniper Brush Rd, Knoxville, TN 37932For Sale
 MLS ID #1343500, Leslie Rotella, Realty Executives Associates. East Tennessee Realtors
 - $470,0003 bd3 ba2.1k sqft2216 Shylah Mia Ln, Knoxville, TN 37932For Sale
 MLS ID #1345054, Hilmar Castillo, Castillo Realty. East Tennessee Realtors
 - $519,9954 bd3 ba2.8k sqft1151 Emily Louise Ln, Knoxville, TN 37932New Construction
 East Tennessee Realtors
 - $579,0004 bd4 ba3.1k sqft12052 Sweet Almond Ln, Knoxville, TN 37932For SaleMLS ID #1344807, Vinit Sharma, Skyway Realty Land & Homes. East Tennessee Realtors
- $--4 bd3 ba2.5k sqft1411 Mountain Hill Ln, Knoxville, TN 37931AuctionXome
- $599,0005 bd3 ba2.8k sqft2714 Green Ash Ln, Knoxville, TN 37932For SaleMLS ID #1334655, Karen Albright, Opendoor Brokerage, LLC. East Tennessee Realtors
- $515,0003 bd3 ba2.8k sqft7540 Copper Lantern Dr, Knoxville, TN 37931For SaleMLS ID #1346887, Sue Goodson, The House Store. East Tennessee Realtors
- $710,0004 bd4 ba2.7k sqft2138 Lantern Park Ln, Knoxville, TN 37932For SaleMLS ID #1336927, Brandy Lydon, Volunteer Realty. East Tennessee Realtors
- $726,3564 bd4 ba3.2k sqft1894 Hickory Reserve Rd, Knoxville, TN 37932For SaleMLS ID #1325264, Ray Gaudet, Realty Executives Associates. East Tennessee Realtors
- $--3 bd3 ba2.1k sqft5901 Gray Gables Dr, Knoxville, TN 37931AuctionXome
- $569,9005 bd5 ba2.6k sqft6407 Ridgewalk Ln, Knoxville, TN 37931For SaleMLS ID #1350259, William C. Prichard, Wingman Realty. East Tennessee Realtors
- $625,5003 bd3 ba2.1k sqft1144 Chardonnay Ln, Knoxville, TN 37932For SaleMLS ID #1336926, Brandy Lydon, Volunteer Realty. East Tennessee Realtors
- $519,9004 bd4 ba2.2k sqft3455 Sparks Scenic Way, Knoxville, TN 37931For SaleMLS ID #1346780, Jean Chung, Realty Executives Associates. East Tennessee Realtors
- $521,3314 bd3 ba2.1k sqft3474 Spark Scenic Way, Knoxville, TN 37931For SaleMLS ID #1343107, Ron Daughtrey, Worley Builders, Inc.. East Tennessee Realtors
- $604,9554 bd3 ba2.6k sqft2366 Lena George Ln, Knoxville, TN 37931For SaleMLS ID #1349188, Ron Daughtrey, Worley Builders, Inc.. East Tennessee Realtors
- $475,0003 bd4 ba2.5k sqft9912 Terra Vista Way, Knoxville, TN 37931For SaleMLS ID #1327396, Linda Elliott, Woody Creek Realty, LLC. East Tennessee Realtors
- $569,9004 bd3 ba2.4k sqft222 English Oak Ln, Lenoir City, TN 37771For SaleMLS ID #1349128, Heather Lowe, Realty Executives Associates. East Tennessee Realtors
- $610,0004 bd3 ba3.1k sqft3629 Trailing Vine Ln, Knoxville, TN 37931For SaleMLS ID #1330851, Heather Lowe, Realty Executives Associates. East Tennessee Realtors
- $497,8463 bd4 ba2k sqft3479 Sparks Scenic Way, Knoxville, TN 37931For SaleMLS ID #1337372, Ron Daughtrey, Worley Builders, Inc.. East Tennessee Realtors
