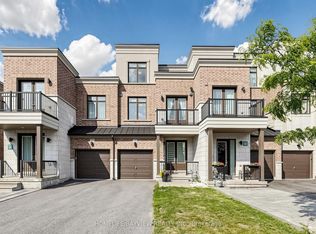
The largest 4 Bedrooms End-Unit Townhouse In Most Desirable Aurora Views Community. 100% Freehold W/ No POTL Fees. 10 Ft Ceiling On Main Floor And 9 Ft Ceiling On 2nd Floor, the large Look-Out Basement w/ High Windows, open a walk out is the potential. Professionally Finished Interlocking At Backyard, Double Car Garage. Walkingo Distance To Recreation Complex, Community Center, Min To Top Rated Schools, Smart Centre, Hwy 404, YRT Transit & Aurora Go Transit, Trails, Golf Courses.
For sale
C$1,128,000
1238 Wellington St E, Aurora, ON L4G 2C9
4beds
3baths
Townhouse
Built in ----
3,983 Square Feet Lot
$-- Zestimate®
C$--/sqft
C$-- HOA
What's special
Double car garage
- 14 days |
- 15 |
- 1 |
Zillow last checked:
Listing updated:
Listed by:
AIMHOME REALTY INC.
Source: TRREB,MLS®#: N13507940 Originating MLS®#: Toronto Regional Real Estate Board
Originating MLS®#: Toronto Regional Real Estate BoardFacts & features
Interior
Bedrooms & bathrooms
- Bedrooms: 4
- Bathrooms: 3
Primary bedroom
- Description: Primary Bedroom
- Level: Second
- Area: 17.86 Square Meters
- Area source: Other
- Dimensions: 3.66 x 4.88
Bedroom 2
- Description: Bedroom 2
- Level: Second
- Area: 8.54 Square Meters
- Area source: Other
- Dimensions: 2.80 x 3.05
Bedroom 3
- Description: Bedroom 3
- Level: Second
- Area: 9.38 Square Meters
- Area source: Other
- Dimensions: 2.80 x 3.35
Bedroom 4
- Description: Bedroom 4
- Level: Second
- Area: 13.89 Square Meters
- Area source: Other
- Dimensions: 3.00 x 4.63
Other
- Description: Cold Room/Cantina
- Level: Basement
- Area: 0 Square Meters
- Area source: Other
- Dimensions: 0 x 0
Dining room
- Description: Dining Room
- Level: Main
- Area: 26.88 Square Meters
- Area source: Other
- Dimensions: 4.20 x 6.40
Family room
- Description: Family Room
- Level: Main
- Area: 14.99 Square Meters
- Area source: Other
- Dimensions: 3.06 x 4.90
Kitchen
- Description: Kitchen
- Level: Main
- Area: 10.8 Square Meters
- Area source: Other
- Dimensions: 2.70 x 4.00
Laundry
- Description: Laundry
- Level: Main
- Area: 6.21 Square Meters
- Area source: Other
- Dimensions: 2.70 x 2.30
Heating
- Forced Air, Gas
Cooling
- Central Air
Features
- Basement: Full
- Has fireplace: Yes
Interior area
- Living area range: 2000-2500 null
Video & virtual tour
Property
Parking
- Total spaces: 4
- Parking features: Private, Garage Door Opener
- Has garage: Yes
Features
- Stories: 2
- Pool features: None
Lot
- Size: 3,983 Square Feet
- Features: Greenbelt/Conservation, Fenced Yard, Public Transit, Rec./Commun.Centre, Place Of Worship, Golf
Construction
Type & style
- Home type: Townhouse
- Property subtype: Townhouse
- Attached to another structure: Yes
Materials
- Brick
- Foundation: Concrete
- Roof: Asphalt Shingle
Utilities & green energy
- Sewer: Sewer
Community & HOA
Location
- Region: Aurora
Financial & listing details
- Annual tax amount: C$6,500
- Date on market: 7/1/2026
AIMHOME REALTY INC.
AIMHOME REALTY INC.
By pressing Contact Agent, you agree that the real estate professional identified above may call/text you about your search, which may involve use of automated means and pre-recorded/artificial voices. You don't need to consent as a condition of buying any property, goods, or services. Message/data rates may apply. You also agree to our Terms of Use. Zillow does not endorse any real estate professionals. We may share information about your recent and future site activity with your agent to help them understand what you're looking for in a home.
Price history
Price history is unavailable.
Public tax history
Tax history is unavailable.
Climate risks
Neighborhood: L4G
Nearby schools
GreatSchools rating
No schools nearby
We couldn't find any schools near this home.
- C$1,150,0003 bd4 ba-- sqft1202 Wellington St E, Aurora, ON L4G2C9For Sale

- C$1,599,9804 bd3 ba-- sqft56 Botelho Cir, Aurora, ON L4G3X2For Sale

- C$1,198,0004 bd3 ba-- sqft116 Elyse Ct, Aurora, ON L4G2C9For Sale

- C$1,278,0005 bd4 ba-- sqft132 Elyse Ct, Aurora, ON L4G2C9For Sale

- C$3,5004 bd3 ba-- sqft140 Elyse Ct, Aurora, ON L4G2C9For Rent
- C$1,100,0003 bd3 ba-- sqft189 Elyse Ct, Aurora, ON L4G2C9For Sale
- C$1,150,0004 bd3 ba-- sqft197 Elyse Ct, Aurora, ON L4G2C9For Sale
- C$3,5004 bd3 ba-- sqft216 Elyse Ct, Aurora, ON L4G2C9For Rent
Similar homes
- C$1,069,8885 bd4 ba-- sqft368 Elyse Ct, Aurora, ON L4G 2C9For Sale
 MLS ID #N13522742, RE/MAX ACE REALTY INC.. TRREB
 - C$1,188,0004 bd4 ba-- sqft240 Elyse Ct, Aurora, ON L4G 2C9New Construction
 MLS ID #N13465388, HOMELIFE/BAYVIEW REALTY INC.. TRREB
 - C$898,0003 bd4 ba-- sqft80 Barr Cres, Aurora, ON L4G 0C1For Sale
 MLS ID #N13531628, RIGHT AT HOME REALTY INC.. TRREB
 - C$1,199,0005 bd4 ba-- sqft246 Thomas Phillips Dr, Aurora, ON L4G 0T6For Sale
 MLS ID #N13482834, AIMHOME REALTY INC.. TRREB
 - C$1,280,0003 bd4 ba-- sqft393 William Graham Dr, Aurora, ON L4G 0Z9For SaleMLS ID #N12837222, HONG, GREGORY . TRREB
- C$1,188,0004 bd4 ba-- sqft664 McGregor Farm Trl, Newmarket, ON L3X 0H3For SaleMLS ID #N13546776, AIMHOME REALTY INC.. TRREB
- C$1,218,8004 bd5 ba-- sqft18 Bennington Rd, Newmarket, ON L3X 0M8For SaleMLS ID #N13055296, HOMELIFE NEW WORLD REALTY INC.. TRREB
- C$1,150,0004 bd4 ba-- sqft85 Casely Ave, Richmond Hill, ON L4S 0K7For SaleMLS ID #N13468656, EXPRESS REALTY INC.. TRREB
- C$899,9005 bd3 ba-- sqft65 Allure St, Newmarket, ON L3X 0L1For SaleMLS ID #N13552708, RIGHT AT HOME REALTY INC.. TRREB
- C$1,098,0004 bd4 ba-- sqft10 William Adams Ln, Richmond Hill, ON L4S 0L9For SaleMLS ID #N13124476, REMAX YOUR COMMUNITY REALTY. TRREB
- C$1,106,0003 bd3 ba-- sqft163 Tempel St, Richmond Hill, ON L4E 1J2For SaleMLS ID #N13459334, BENCHMARK SIGNATURE REALTY INC.. TRREB
- C$1,239,0004 bd3 ba-- sqft73 Ducharme Dr, Richmond Hill, ON L4S 0J3For SaleMLS ID #N13511710, HOMELIFE LANDMARK REALTY INC.. TRREB
- C$1,088,0003 bd4 ba-- sqft45 Lord Melborne St, Markham, ON L6C 0Z6For SaleMLS ID #N13545238, UNION CAPITAL REALTY. TRREB
- C$1,080,0003 bd3 ba-- sqft38 Lafferty Ln, Richmond Hill, ON L4C 0Z8For SaleMLS ID #N13548168, HC REALTY GROUP INC.. TRREB
- C$1,199,0004 bd4 ba-- sqft77 Casely Ave, Richmond Hill, ON L4S 0K2For SaleMLS ID #N13415662, RE/MAX REALTRON REALTY INC.. TRREB
- C$1,159,9004 bd3 ba-- sqftTresure Hill Canyon Hill Towns, Richmond Hill, ON L4C 5S6For SaleMLS ID #N13461038, LANDPOWER REAL ESTATE LTD.. TRREB
- C$1,368,0004 bd3 ba-- sqft5 Yvonne Pl, Aurora, ON L4G 7E5For SaleMLS ID #N13477970, RE/MAX REALTRON REALTY INC.. TRREB
- C$1,200,0004 bd3 ba-- sqft8 Hewison Ave, Richmond Hill, ON L4S 0J2For SaleMLS ID #N13248200, HC REALTY GROUP INC.. TRREB
- C$1,048,0004 bd3 ba-- sqft95 Crimson Forest Dr, Vaughan, ON L6A 4C4For SaleMLS ID #N13533164, HC REALTY GROUP INC.. TRREB
- C$998,0004 bd3 ba-- sqft8 Townwood Dr #36, Richmond Hill, ON L4E 4X9For SaleMLS ID #N13447134, FIRST CLASS REALTY INC.. TRREB
