Investment Opportunity with Two Dwellings on an Oversized Lot
Don't miss this exceptional investment opportunity featuring two dwellings situated on an oversized 80' x 121' lot. The main residence offers modern finishes, including stone countertops, stainless steel appliances, and no carpet throughout for easy maintenance. The spacious primary suite features an oversized bathroom and a large walk-in closet, providing comfort and convenience.
Additional highlights include a generously sized backyard, as well as a washer and dryer that remain with the property.
A second dwelling is located on the right side of the property, creating excellent potential for rental income, multigenerational living, or a guest residence. Conveniently located within walking distance of West Jefferson Medical Center, this property is well-positioned for healthcare professionals, tenants, and investors seeking a strong income-producing opportunity.
Schedule your private showing today.
Active
Price cut: $16K (6/19)
$449,000
1239 Allo Ave, Marrero, LA 70072
5beds
2,700sqft
:
Get pre-qualifiedN/A
Single Family Residence
Built in 1972
2.06 Acres Lot
$436,400 Zestimate®
$166/sqft
$-- HOA
What's special
Stainless steel appliancesStone countertopsSpacious primary suiteOversized bathroomLarge walk-in closetGenerously sized backyardModern finishes
- 64 days |
- 96 |
- 1 |
Zillow last checked:
Listing updated:
Listed by:
Chase Denny 504-717-1751,
RE/MAX Living 504-475-1011
Source: GSREIN,MLS#: 2560684
Facts & features
Interior
Bedrooms & bathrooms
- Bedrooms: 5
- Bathrooms: 3
- Full bathrooms: 3
Primary bedroom
- Description: Flooring: Plank,Simulated Wood
- Level: Lower
- Dimensions: 19x14
Primary bedroom
- Description: Flooring: Tile
- Level: Lower
- Dimensions: 11x13
Bedroom
- Description: Flooring: Plank,Simulated Wood
- Level: Lower
- Dimensions: 12x11
Bedroom
- Description: Flooring: Plank,Simulated Wood
- Level: Lower
- Dimensions: 15 x12
Bedroom
- Description: Flooring: Tile
- Level: Lower
- Dimensions: 11x10
Primary bathroom
- Description: Flooring: Tile
- Level: Lower
- Dimensions: 13x10
Bathroom
- Description: Flooring: Tile
- Level: Lower
- Dimensions: 12x5
Bathroom
- Description: Flooring: Tile
- Level: Lower
- Dimensions: 8x5
Kitchen
- Description: Flooring: Tile
- Level: Lower
- Dimensions: 23x16
Kitchen
- Description: Flooring: Tile
- Level: Lower
- Dimensions: 11x11
Living room
- Description: Flooring: Plank,Simulated Wood
- Level: Lower
- Dimensions: 23x11
Living room
- Description: Flooring: Tile
- Level: Lower
- Dimensions: 16x11
Heating
- Central, Window Unit
Cooling
- Central Air, 1 Unit, Window Unit(s)
Appliances
- Included: Cooktop, Dryer, Dishwasher, Microwave, Oven, Range, Refrigerator
Features
- Ceiling Fan(s), Stone Counters
- Has fireplace: Yes
- Fireplace features: Gas
Interior area
- Total structure area: 9,571
- Total interior livable area: 2,700 sqft
Property
Parking
- Total spaces: 3
- Parking features: Three or more Spaces, Driveway
- Has uncovered spaces: Yes
Features
- Levels: One
- Stories: 1
- Patio & porch: Concrete, Porch
- Exterior features: Fence, Porch, Permeable Paving
- Pool features: None
Lot
- Size: 2.06 Acres
- Dimensions: 80 x 1121
- Features: City Lot, Oversized Lot
Details
- Additional structures: Other
- Parcel number: 98655
- Special conditions: None
Construction
Type & style
- Home type: SingleFamily
- Architectural style: Acadian
- Property subtype: Single Family Residence
Materials
- Foundation: Raised, Slab
- Roof: Asphalt,Shingle
Condition
- Very Good Condition
- Year built: 1972
Utilities & green energy
- Sewer: Public Sewer
- Water: Public
Community & HOA
HOA
- Has HOA: No
Location
- Region: Marrero
Financial & listing details
- Price per square foot: $166/sqft
- Tax assessed value: $144,600
- Annual tax amount: $914
- Date on market: 6/1/2026
Estimated market value
$436,400
$415,000 - $458,000
$2,776/mo
Price history
| Date | Event | Price |
|---|---|---|
| 6/19/2026 | Price change | $449,000-3.4%$166/sqft |
Source:  GSREIN #2560684 Report a problem GSREIN #2560684 Report a problem | ||
| 6/1/2026 | Listed for sale | $465,000+481.3%$172/sqft |
Source: GSREIN #2560684 Report a problem | ||
| 5/16/2016 | Sold | -- |
Source: GSREIN #2049367 Report a problem | ||
| 3/28/2016 | Pending sale | $80,000$30/sqft |
Source: CENTURY 21 Action Realty #2049367 Report a problem | ||
| 3/15/2016 | Listed for sale | $80,000-55.6%$30/sqft |
Source: CENTURY 21 Action Realty #2049367 Report a problem | ||
| 3/2/2016 | Sold | -- |
Source: Public Record Report a problem | ||
| 12/11/2014 | Sold | -- |
Source: Public Record Report a problem | ||
| 5/29/2014 | Listing removed | $180,000$67/sqft |
Source: RE/MAX Affiliates #946435 Report a problem | ||
| 11/30/2013 | Price change | $180,000-20%$67/sqft |
Source: RE/MAX Affiliates #946435 Report a problem | ||
| 11/27/2013 | Listed for sale | $225,000$83/sqft |
Source: RE/MAX Affiliates #946435 Report a problem | ||
| 6/4/2012 | Sold | -- |
Source: GSREIN #912714 Report a problem | ||
| 3/29/2006 | Sold | -- |
Source: Public Record Report a problem | ||
Public tax history
| Year | Property taxes | Tax assessment |
|---|---|---|
| 2024 | $914 +5.9% | $14,460 +4.9% |
| 2023 | $863 +2.5% | $13,790 |
| 2022 | $842 +5.8% | $13,790 |
| 2021 | $796 +2.2% | $13,790 |
| 2020 | $779 -4.7% | $13,790 |
| 2019 | $817 +6.6% | $13,790 |
| 2018 | $767 | $13,790 |
| 2017 | $767 +4% | $13,790 |
| 2016 | $737 -65% | $13,790 -24.2% |
| 2015 | $2,104 | $18,200 |
| 2014 | $2,104 | $18,200 |
| 2013 | -- | $18,200 +9.8% |
| 2012 | -- | $16,580 +1.8% |
| 2011 | -- | $16,280 |
| 2010 | -- | $16,280 |
| 2009 | -- | $16,280 -31% |
| 2008 | -- | $23,590 +70.3% |
| 2007 | -- | $13,850 |
| 2005 | -- | -- |
| 2004 | -- | -- |
| 2003 | -- | -- |
| 2002 | -- | -- |
| 2001 | -- | -- |
| 2000 | -- | -- |
Find assessor info on the county website
Monthly payment
Est. payment
Payment breakdown
Explore the cost of this home by adjusting the details. Changes won't be saved.Climate risks
Neighborhood: 70072
Nearby schools
GreatSchools rating
- 5/10Ella C. Pittman Elementary SchoolGrades: PK-5Distance: 0.3 mi
- 6/10L.H. Marrero Middle SchoolGrades: 6-8Distance: 0.7 mi
- 2/10John Ehret High SchoolGrades: 9-12Distance: 0.8 mi
- $--3 bd2 ba1k sqft1243 Allo Ave, Marrero, LA 70072Sold

- $211,400-- bd-- ba-- sqft1233 Allo Ave, Marrero, LA 70072Off Market
- $--3 bd1 ba1k sqft1236 Gaudet Dr, Marrero, LA 70072Sold

- $215,0003 bd2 ba1.4k sqft1240 Gaudet Dr, Marrero, LA 70072For Sale

- $158,900-- bd-- ba-- sqft1232 Gaudet Dr, Marrero, LA 70072Off Market
- $262,1003 bd2 ba1.5k sqft1229 Allo Ave, Marrero, LA 70072Off Market
- $219,0004 bd2 ba1 sqft4101 13th St, Marrero, LA 70072Off Market
- $218,700-- bd-- ba-- sqft1228 Gaudet Dr, Marrero, LA 70072Off Market
A local agent can set up tours, give advice and negotiate with sellers.
Similar homes
- $458,0004 bd4 ba3.2k sqft1145 Gaudet Dr, Marrero, LA 70072For Sale
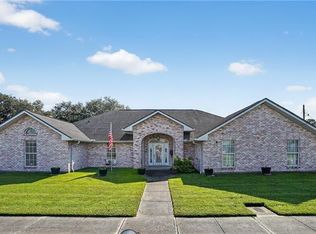
 MLS ID #2557766, Bonnie Wattigny, Lockewood Management Company. GSREIN
 - $--4 bd3 ba1.8k sqft4036 Cypress St, Marrero, LA 70072Auction
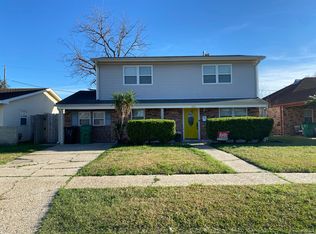 Auction.com 1
 - $439,9004 bd3 ba2.6k sqft33 Nottoway Dr, Marrero, LA 70072For Sale
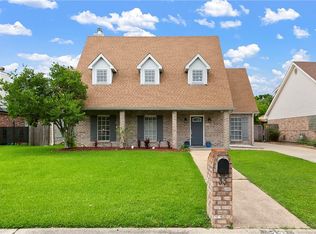 MLS ID #2558173, Fadra Ussery, Homesmart Realty South. GSREIN
 - $376,9004 bd3 ba2.7k sqft1321 Avenue A, Marrero, LA 70072For Sale
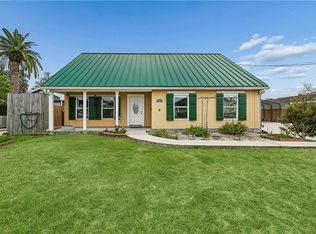 MLS ID #2551327, Sandra Rousselle, 1 Percent Lists. GSREIN
 - $465,0004 bd4 ba3.3k sqft33 Hermitage Dr, Belle Chasse, LA 70072For SaleMLS ID #2563695, Lesha Freeland, KELLER WILLIAMS REALTY 455-0100. GSREIN
- $450,0003 bd4 ba3.8k sqft2711 Cedarlawn Dr, Marrero, LA 70072For SaleMLS ID #2547431, Matthew Hunter, Bourgeois Realty. GSREIN
- $399,0004 bd4 ba3.3k sqft2524 Crestwood Rd, Marrero, LA 70072For SaleMLS ID #2535949, Tangie Stephens, KELLER WILLIAMS REALTY 455-0100. GSREIN
- $345,0003 bd2 ba1.7k sqft1405 Avenue F, Marrero, LA 70072For SaleMLS ID #2570060, Sidonia Dufrene, Homesmart Realty South. GSREIN
- $499,0004 bd4 ba2.7k sqft10 Millwood Ct, Marrero, LA 70072For SaleMLS ID #2545771, Linda Babineaux, Compass Uptown-Maple St. GSREIN
- $275,0004 bd3 ba1.8k sqft4000 Cottonwood Dr, Marrero, LA 70072For SaleMLS ID #2569605, Feras Ayyad, NOLA Living Realty. GSREIN
- $350,0004 bd2 ba2.2k sqft2533 Crestridge Cir, Marrero, LA 70072For SaleMLS ID #2569502, Michelle Gaudet, Compass Mandeville. GSREIN
- $254,9005 bd3 ba1.9k sqft4100 13th St, Marrero, LA 70072For SaleMLS ID #2537657, James Harvey, Generations Realty Group, LLC. GSREIN
- $242,0004 bd2 ba2.1k sqft1401 Avenue C, Marrero, LA 70072For SaleMLS ID #2540925, Scott Giunta, Freret Realty. GSREIN
- $370,0004 bd3 ba2.8k sqft5047 Oak Dr, Marrero, LA 70072For SaleMLS ID #2558582, Troy Tomlinson, Real Estate Network. GSREIN
- $360,0004 bd2 ba2.2k sqft2512 Crestridge Cir, Marrero, LA 70072For SaleMLS ID #2562989, Jeanell Larry, N'Awlins Realty Boutique, LLC. GSREIN
- $259,9004 bd3 ba2.1k sqft6113 Victorian Dr, Marrero, LA 70072For SaleMLS ID #2569704, Karen Calamia, Homesmart Realty South. GSREIN
- $260,0003 bd3 ba2.5k sqft527 Avenue K, Marrero, LA 70072For SaleMLS ID #2557494, Amanda Hanemann, Coldwell Banker TEC METAIRIE. GSREIN
- $299,9004 bd2 ba2.1k sqft1605 Armagh Dr, Marrero, LA 70072For SaleMLS ID #2549348, Charlene Miller, C-21 Richard Berry & Assoc,Inc. GSREIN
- $529,0004 bd3 ba3.4k sqft6 Briarfield Dr, Marrero, LA 70072For SaleMLS ID #2534836, Laurie Gaudet, KELLER WILLIAMS REALTY 455-0100. GSREIN
- $339,0003 bd2 ba1.7k sqft5148 Belle Terre Rd, Marrero, LA 70072For SaleMLS ID #2546917, Johnette Damico, KELLER WILLIAMS REALTY 455-0100. GSREIN
