PRICE TO SELL! This custom-built home was designed with comfort and functionality in mind, offering 4 spacious bedrooms, 4 full bathrooms, and an incredible list of amenities on a double lot.
The luxurious primary suite is a true retreat, featuring two walk-in closets, a spa-inspired bathroom with a Jacuzzi tub, separate walk-in shower, private water closet, and designer fixtures. Doors leading to patio and pool.
The oversized kitchen is great for entertaining, offering abundant cabinetry, a breakfast bar, walk-in pantry, mop sink, and two additional storage closets for kitchen essentials. You’ll also appreciate the separate laundry room, formal dining room, family room, and a versatile den that can serve as a home office, craft room, or additional living space.
Step outside to your private backyard oasis featuring a 34.6’ x 18’ in-ground swimming pool with built-in concrete seating. The pool is currently covered for the season and will need resurfacing. A convenient pool bathroom opens directly to the outdoor area.
Additional features include:
Attached garage plus a separate covered carport/garage with open sides
Pool storage shed and an additional backyard shed
Gated RV parking with 30-amp electrical hookup and sewer connection
Durable metal fencing surrounding the property
Pella windows with built-in blinds
Tankless (continuous) hot water heater
Large central A/C and heating system
Whole-house Generac generator
Nearly new leased solar panel system (buyer to assume existing lease agreement)
Massive fully decked attic with two separate stairway entrances, providing exceptional storage
This one-of-a-kind home offers space, storage, and features that are hard to find. Priced to sell—schedule your showing today and discover everything this exceptional property has to offer!
Active
Price cut: $2K (6/2)
$458,000
1145 Gaudet Dr, Marrero, LA 70072
4beds
3,200sqft
Single Family Residence
Built in 1995
0.25 Acres Lot
$450,000 Zestimate®
$143/sqft
$-- HOA
What's special
Attached garageSeparate walk-in showerAbundant cabinetryVersatile denPrivate backyard oasisJacuzzi tubMop sink
- 69 days |
- 280 |
- 10 |
Zillow last checked:
Listing updated:
Listed by:
Bonnie Wattigny 504-220-1022,
Lockewood Management Company 504-220-6928
Source: GSREIN,MLS#: 2557766
Facts & features
Interior
Bedrooms & bathrooms
- Bedrooms: 4
- Bathrooms: 4
- Full bathrooms: 4
Primary bedroom
- Description: Flooring: Carpet
- Level: Lower
- Dimensions: 14 x 20
Bedroom
- Description: Flooring: Tile
- Level: Lower
- Dimensions: 12 x 12
Bedroom
- Description: Flooring: Other
- Level: Lower
- Dimensions: 12 x 12
Bedroom
- Description: Flooring: Other
- Level: Lower
- Dimensions: 12 x 8
Den
- Description: Flooring: Other
- Level: Lower
- Dimensions: 12 x 8
Dining room
- Description: Flooring: Tile
- Level: Lower
- Dimensions: 12 x 8
Foyer
- Description: Flooring: Tile
- Level: Lower
- Dimensions: 9 x 7 ft
Kitchen
- Description: Flooring: Tile
- Level: Lower
- Dimensions: 21 x 14
Living room
- Description: Flooring: Tile
- Level: Lower
- Dimensions: 21 x 19
Heating
- Central
Cooling
- Central Air, 1 Unit
Features
- Attic, Ceiling Fan(s), Cathedral Ceiling(s), Granite Counters, High Ceilings, Pantry, Pull Down Attic Stairs, Vaulted Ceiling(s)
- Attic: Pull Down Stairs
- Has fireplace: Yes
- Fireplace features: Gas
Interior area
- Total structure area: 3,200
- Total interior livable area: 3,200 sqft
Property
Parking
- Total spaces: 3
- Parking features: Carport, Garage, Off Street, Three or more Spaces, Garage Door Opener
- Has garage: Yes
- Has carport: Yes
Features
- Levels: One
- Stories: 1
- Patio & porch: Concrete, Covered, Porch
- Exterior features: Fence, Porch
- Pool features: In Ground
Lot
- Size: 0.25 Acres
- Dimensions: 100 x 110
- Features: Corner Lot, City Lot
Details
- Additional structures: Shed(s)
- Parcel number: 0410003533
- Special conditions: None
Construction
Type & style
- Home type: SingleFamily
- Architectural style: Traditional
- Property subtype: Single Family Residence
Materials
- Brick, Frame, Glass
- Foundation: Slab
- Roof: Shingle
Condition
- Very Good Condition
- Year built: 1995
Utilities & green energy
- Sewer: Public Sewer
- Water: Public
Community & HOA
HOA
- Has HOA: No
Location
- Region: Marrero
Financial & listing details
- Price per square foot: $143/sqft
- Tax assessed value: $141,300
- Date on market: 5/14/2026
Estimated market value
$450,000
$428,000 - $473,000
$3,409/mo
Price history
| Date | Event | Price |
|---|---|---|
| 6/2/2026 | Price change | $458,000-0.4%$143/sqft |
Source:  GSREIN #2557766 Report a problem GSREIN #2557766 Report a problem | ||
| 5/14/2026 | Listed for sale | $460,000-2.1%$144/sqft |
Source: GSREIN #2557766 Report a problem | ||
| 2/21/2026 | Listing removed | $470,000$147/sqft |
Source: GSREIN #2519069 Report a problem | ||
| 12/30/2025 | Price change | $470,000-2.1%$147/sqft |
Source: GSREIN #2519069 Report a problem | ||
| 10/22/2025 | Price change | $480,000-3.8%$150/sqft |
Source: GSREIN #2519069 Report a problem | ||
| 8/28/2025 | Listed for sale | $499,000$156/sqft |
Source: GSREIN #2519069 Report a problem | ||
Public tax history
| Year | Property taxes | Tax assessment |
|---|---|---|
| 2024 | -- | $14,130 |
| 2023 | -- | $14,130 |
| 2022 | -- | $14,130 |
| 2021 | -- | $14,130 |
| 2020 | -- | $14,130 |
| 2019 | -- | $14,130 |
| 2018 | -- | $14,130 |
| 2017 | -- | $14,130 |
| 2016 | -- | $14,130 |
| 2015 | -- | $14,130 |
| 2014 | -- | $14,130 |
| 2013 | -- | $14,130 |
| 2012 | -- | $14,130 |
| 2011 | -- | $14,130 |
| 2010 | -- | $14,130 |
| 2009 | -- | $14,130 |
| 2008 | -- | $14,130 |
| 2007 | -- | $14,130 |
| 2006 | -- | -- |
| 2005 | -- | -- |
| 2004 | -- | -- |
| 2003 | -- | -- |
| 2002 | -- | -- |
| 2001 | -- | -- |
| 2000 | -- | -- |
Find assessor info on the county website
Monthly payment
Est. payment
Payment breakdown
Explore the cost of this home by adjusting the details. Changes won't be saved.Climate risks
Neighborhood: 70072
Nearby schools
GreatSchools rating
- 5/10Ella C. Pittman Elementary SchoolGrades: PK-5Distance: 0.3 mi
- 6/10L.H. Marrero Middle SchoolGrades: 6-8Distance: 0.6 mi
- 2/10John Ehret High SchoolGrades: 9-12Distance: 0.9 mi
- $209,500-- bd-- ba-- sqft4040 12th St, Marrero, LA 70072Off Market
- $214,900-- bd-- ba-- sqft1137 Gaudet Dr, Marrero, LA 70072Off Market
- $215,600-- bd-- ba-- sqft4001 12th St, Marrero, LA 70072Off Market
- $197,800-- bd-- ba-- sqft1138 Manson Dr, Marrero, LA 70072Off Market
- $250,6002 bd2 ba2.1k sqft1132 Manson Dr, Marrero, LA 70072Off Market
- $203,000-- bd-- ba-- sqft1205 Gaudet Dr, Marrero, LA 70072Off Market
- $217,900-- bd-- ba-- sqft1144 Gaudet Dr, Marrero, LA 70072Off Market
- $---- bd-- ba-- sqft4102 12th St, Marrero, LA 70072Off Market
A local agent can set up tours, give advice and negotiate with sellers.
Similar homes
- $468,0004 bd3 ba2.5k sqft9552 Barataria Blvd, Marrero, LA 70072For Sale
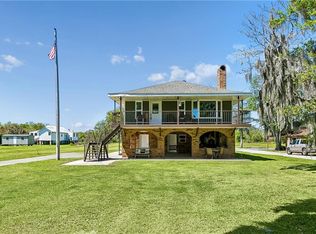
 MLS ID #2567062, Ellen Boykin, Meghan Mercadel, Broker. GSREIN
 - $--4 bd2 ba2.2k sqft3505 Lake Lynn Dr, Gretna, LA 70056Auction
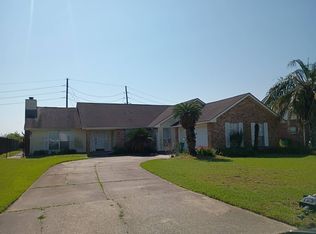 Auction.com 2
 - $375,0004 bd3 ba2.4k sqft5138 Orleans Way, Marrero, LA 70072For Sale
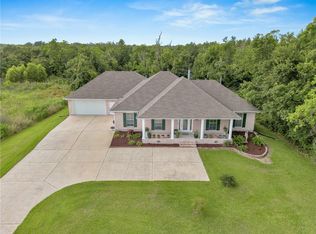 MLS ID #2559919, Theresa Perelli, Compass Kenner. GSREIN
 - $469,9005 bd4 ba2.9k sqft3708 Lake Arrowhead Dr, Harvey, LA 70058For Sale
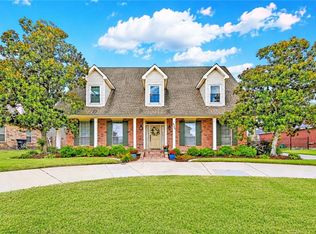 MLS ID #2562943, Sandy Domico, Compass Westbank. GSREIN
 - $242,0004 bd2 ba2.1k sqft1401 Avenue C, Marrero, LA 70072For SaleMLS ID #2540925, Scott Giunta, Freret Realty. GSREIN
- $490,0004 bd3 ba2.7k sqft1117 Lake Louise Dr, Gretna, LA 70056For SaleMLS ID #2559622, Phileshun Sylvan, TJones & Co, LLC. GSREIN
- $500,0004 bd4 ba2.5k sqft100 Primrose Dr, Belle Chasse, LA 70037For SaleMLS ID #2552981, Heather Shields, Crescent City Living, LLC. GSREIN
- $499,0004 bd4 ba2.9k sqft1304 Lake Louise Dr, Gretna, LA 70056For SaleMLS ID #2543601, Brittany Auzenne, Compass Uptown. GSREIN
- $499,9004 bd4 ba3.3k sqft3924 Lake Arrowhead Dr, Harvey, LA 70058For SaleMLS ID #2549525, Samantha Andrus, Keller Williams Realty New Orleans. GSREIN
- $430,0004 bd3 ba2.6k sqft233 Colonial Club Dr, Harahan, LA 70123For SaleMLS ID #2556082, Randy LeBlanc, LeBlanc Realty Group, LLC. GSREIN
- $315,0003 bd2 ba1.7k sqft4040 Ellen Dr, Marrero, LA 70072For SaleMLS ID #2561324, Joanna Daunie, Homesmart Realty South. GSREIN
- $264,9003 bd2 ba1.8k sqft2605 Breton Dr, Marrero, LA 70072For SaleMLS ID #2565507, Braden Smith, GNO Realty, LLC. GSREIN
- $449,0004 bd4 ba3.2k sqft2313 Aramis Dr, Meraux, LA 70075For SaleMLS ID #2565206, Amanda Campo, Southern Real Estate Professionals, LLC. GSREIN
- $549,0004 bd5 ba4.3k sqft3600 Lake Ontario Dr, Harvey, LA 70058For SaleMLS ID #2528220, Sandra Rousselle, 1 Percent Lists. GSREIN
- $399,5004 bd2 ba2k sqft118 Roseland Dr, Luling, LA 70070For SaleMLS ID #2567301, Monique Gros, Compass Destrehan. GSREIN
- $420,0004 bd3 ba2.5k sqft127 Magnolia Ct, Luling, LA 70070For SaleMLS ID #2563105, Shawn Lemoine, 1 Percent Lists United. GSREIN
- $289,0003 bd3 ba2.1k sqft3821 Hillcrest Dr, Marrero, LA 70072For SaleMLS ID #2563561, Sidonia Dufrene, Homesmart Realty South. GSREIN
- $505,0003 bd3 ba3.2k sqft89 Natchez Trace Dr, Harvey, LA 70058For SaleMLS ID #2560025, Harriet Reynolds, Compass Westbank. GSREIN
- $559,9004 bd4 ba4k sqft110 Noble Dr, Belle Chasse, LA 70037For SaleMLS ID #2543694, Stacey Perreira, NOLA's Essential Property, L.L.C.. GSREIN
- $439,0004 bd2 ba1.8k sqft5805 Argonne Blvd, New Orleans, LA 70124For SaleMLS ID #2566730, Sarah Aucoin, Coldwell Banker TEC MAGAZINE. GSREIN
