We're proud to unveil this extraordinarily attractive style home with an ideal floor plan that is roomy and versatile! Some descriptive points are that it's super cute and flows seamlessly, some new paints, some top-notch cabinets, appliances and storage, isolated master suite, and large rooms that are well appointed with posh upgrades. The most incredible room sized back deck adorns the original style and ambience, joining the natural surroundings with an amazing view of the mountains in the east! Unwind and relax in the remarkable retreat!!
Pending
Price cut: $20K (6/2)
$405,000
1239 Arabian Dr, Dalton, GA 30720
3beds
3,486sqft
:
Get pre-qualified$2,517/mo
Single Family Residence
Built in 1991
0.78 Acres Lot
$389,500 Zestimate®
$116/sqft
$-- HOA
What's special
Top-notch cabinetsRemarkable retreatIsolated master suiteJoining the natural surroundingsNew paintsLarge roomsOriginal style and ambience
- 78 days |
- 83 |
- 3 |
Zillow last checked:
Listing updated:
Listed by:
Michael S Maret 706-218-0072,
Coldwell Banker Kinard Realty - Ga
Source: Greater Chattanooga Realtors,MLS#: 1534566
Facts & features
Interior
Bedrooms & bathrooms
- Bedrooms: 3
- Bathrooms: 4
- Full bathrooms: 2
- 1/2 bathrooms: 2
Primary bedroom
- Level: First
Bedroom
- Level: Second
Bedroom
- Level: Second
Primary bathroom
- Level: First
Bathroom
- Level: Second
Other
- Level: First
Other
- Level: Basement
Dining room
- Level: First
Family room
- Level: Basement
Gym
- Level: Basement
Kitchen
- Level: First
Living room
- Level: First
Office
- Level: First
Other
- Level: Basement
Workshop
- Level: Basement
Heating
- Central, Electric, Heat Pump
Cooling
- Central Air, Electric
Appliances
- Included: Built-In Gas Range, Built-In Refrigerator, Dishwasher, Refrigerator
- Laundry: Laundry Room, Washer Hookup
Features
- Breakfast Bar, Ceiling Fan(s), Pantry, Storage, Walk-In Closet(s), Breakfast Room, Separate Dining Room, Split Bedrooms
- Flooring: Carpet, Ceramic Tile, Hardwood, Vinyl
- Basement: Partially Finished
- Has fireplace: Yes
- Fireplace features: Gas Log, Living Room
Interior area
- Total structure area: 3,486
- Total interior livable area: 3,486 sqft
- Finished area above ground: 2,472
- Finished area below ground: 1,014
Property
Parking
- Total spaces: 2
- Parking features: Concrete, Driveway, Garage, Garage Faces Front, Kitchen Level
- Attached garage spaces: 2
Features
- Levels: Three Or More
- Stories: 3
- Patio & porch: Deck, Rear Porch
- Exterior features: Other
- Pool features: None
- Has view: Yes
- View description: Mountain(s), Ridge, Skyline
Lot
- Size: 0.78 Acres
- Features: Cul-De-Sac, Front Yard, Views
Details
- Parcel number: 1124503061
- Special conditions: Standard
- Other equipment: Call Listing Agent
Construction
Type & style
- Home type: SingleFamily
- Architectural style: Other
- Property subtype: Single Family Residence
Materials
- Synthetic Stucco
- Foundation: See Remarks
Condition
- Updated/Remodeled
- New construction: No
- Year built: 1991
Utilities & green energy
- Sewer: Septic Tank
- Water: Public
- Utilities for property: Cable Available, Electricity Available, Water Available
Community & HOA
Community
- Subdivision: Mountain Oaks
HOA
- Has HOA: No
Location
- Region: Dalton
Financial & listing details
- Price per square foot: $116/sqft
- Tax assessed value: $377,390
- Annual tax amount: $3,323
- Date on market: 5/12/2026
- Listing terms: Cash,Conventional,FHA,USDA Loan,VA Loan
- Inclusions: Seller had prelisting home inspection done and also had the home professionally measured by an appraiser for square feet accuracy.
- Road surface type: Asphalt
Estimated market value
$389,500
$370,000 - $409,000
$2,591/mo
Price history
| Date | Event | Price |
|---|---|---|
| 6/30/2026 | Pending sale | $405,000$116/sqft |
Source: Greater Chattanooga Realtors #1534566 Report a problem | ||
| 6/2/2026 | Price change | $405,000-4.7%$116/sqft |
Source:  Carpet Capital AOR #135075 Report a problem Carpet Capital AOR #135075 Report a problem | ||
| 4/16/2026 | Price change | $425,000-2.3%$122/sqft |
Source: Carpet Capital AOR #135075 Report a problem | ||
| 3/12/2026 | Listed for sale | $435,000+91.6%$125/sqft |
Source: Carpet Capital AOR #135075 Report a problem | ||
| 4/30/2014 | Sold | $227,000-3.4%$65/sqft |
Source: Carpet Capital AOR #102619 Report a problem | ||
| 6/30/2006 | Sold | $235,000$67/sqft |
Source: Public Record Report a problem | ||
Public tax history
| Year | Property taxes | Tax assessment |
|---|---|---|
| 2025 | $3,142 -1.7% | $150,956 +21.2% |
| 2024 | $3,196 +11.6% | $124,561 +11.3% |
| 2023 | $2,865 +7.4% | $111,919 +13.1% |
| 2022 | $2,667 -2.9% | $98,966 |
| 2021 | $2,747 -1.4% | $98,966 |
| 2020 | $2,786 -1.4% | $98,966 |
| 2019 | $2,826 +1.4% | $98,966 |
| 2018 | $2,786 -1.4% | $98,966 |
| 2017 | $2,826 +13.8% | $98,966 +9% |
| 2016 | $2,483 | $90,771 |
| 2014 | $2,483 +121.9% | $90,771 +15.2% |
| 2013 | $1,119 | $78,772 |
| 2012 | -- | -- |
| 2011 | -- | -- |
| 2010 | -- | -- |
| 2009 | -- | -- |
Find assessor info on the county website
Monthly payment
Est. payment
Payment breakdown
Explore the cost of this home by adjusting the details. Changes won't be saved.Climate risks
Neighborhood: 30720
Getting around
0 / 100
Car-DependentNearby schools
GreatSchools rating
- 5/10New Hope Elementary SchoolGrades: K-5Distance: 1.1 mi
- 9/10New Hope Middle SchoolGrades: 6-8Distance: 0.8 mi
- 7/10Northwest Whitfield County High SchoolGrades: 9-12Distance: 1.1 mi
Schools provided by the listing agent
- Elementary: New Hope Elementary
- Middle: New Hope Middle
- High: Northwest Whitfield High
Source: Greater Chattanooga Realtors. This data may not be complete. We recommend contacting the local school district to confirm school assignments for this home.
- $337,3004 bd2 ba2k sqft1235 Arabian Dr, Dalton, GA 30720Off Market
- $391,200-- bd3 ba2.4k sqft1234 Arabian Dr, Dalton, GA 30720Off Market
- $381,1004 bd3 ba3k sqft485 Palomino Dr, Dalton, GA 30720Off Market
- $343,900-- bd2 ba1.9k sqft1230 Arabian Dr, Dalton, GA 30720Off Market
- $280,1003 bd3 ba1.6k sqft481 Palomino Dr, Dalton, GA 30720Off Market
- $383,0003 bd2 ba2.5k sqft1231 Arabian Dr, Dalton, GA 30720Off Market
- $20,0723 bd2 ba1.3k sqft252 Haskell Way, Dalton, GA 30720Off Market
- $220,0004 bd3 ba2k sqft475 Palomino Dr, Dalton, GA 30720Sold
A local agent can set up tours, give advice and negotiate with sellers.
A local lender can help you make sure your offer is ready when you are.
Similar homes
- $359,5003 bd3 ba1.9k sqft2926 Vine Dr, Dalton, GA 30721For Sale
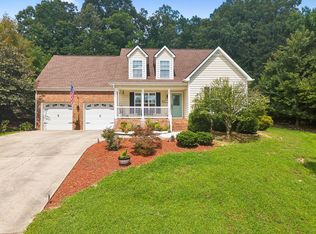 MLS ID #1539332, Angela Duval. Greater Chattanooga Realtors
 - $399,9003 bd3 ba2.1k sqft332 N Boundary St, Dalton, GA 30720For Sale
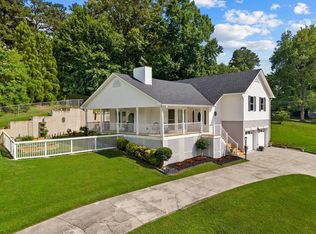 MLS ID #1537290, Alyssa Perry. Greater Chattanooga Realtors
 - $400,0004 bd3 ba2.8k sqft318 Eaglebend Dr, Cohutta, GA 30710For Sale
 MLS ID #1539446, Cindi Richardson. Greater Chattanooga Realtors
 - $385,0004 bd3 ba2.4k sqft1922 Sourwood Dr, Dalton, GA 30720For Sale
 MLS ID #1538480, Angela Duval. Greater Chattanooga Realtors
 - $500,0003 bd4 ba3.4k sqft4205 Loftwood Dr, Cohutta, GA 30710Active
 MLS ID #10814577, Al Webster, RE/MAX Center. GAMLS
 - $379,9004 bd3 ba2.5k sqft105 Creekside Dr, Dalton, GA 30720For SaleMLS ID #1536136, Lee Marshall Hobbs. Greater Chattanooga Realtors
- $400,0004 bd3 ba2.3k sqft2654 Foxmore Cir, Dalton, GA 30720For SaleMLS ID #1520457, Michael Williams. Greater Chattanooga Realtors
- $392,5003 bd2 ba1.7k sqft428 Lower Dug Gap Rd SW, Dalton, GA 30720For SaleMLS ID #1537206, April Schneller. Greater Chattanooga Realtors
- $365,0003 bd3 ba2k sqft1715 Brighton Way, Dalton, GA 30721For SaleMLS ID #1539622, Michael Williams. Greater Chattanooga Realtors
- $595,0004 bd4 ba3.5k sqft1295 Walston St, Dalton, GA 30720For SaleMLS ID #1525153, Cristy Schuch. Greater Chattanooga Realtors
- $435,0005 bd3 ba2.7k sqft1008 Panorama Dr, Chattanooga, TN 37421For SaleMLS ID #1539484, Misty Newsome. Greater Chattanooga Realtors
- $400,0003 bd3 ba2.9k sqft723 Pine Brow Trl, Chattanooga, TN 37421For SaleMLS ID #1535962, Grace Edrington. Greater Chattanooga Realtors
- $399,5004 bd3 ba2.5k sqft409 Amanda Way, Rocky Face, GA 30740For SaleMLS ID #1535754, Carter Reynolds. Greater Chattanooga Realtors
- $398,0003 bd2 ba1.8k sqft131 Brently Woods Dr, Chattanooga, TN 37421For SaleMLS ID #1538879, Anny Jones. Greater Chattanooga Realtors
- $435,0003 bd3 ba2.6k sqft1473 Pine Grove Rd, Ringgold, GA 30736For SaleMLS ID #1533624, Judy K Proffer. Greater Chattanooga Realtors
- $399,0003 bd3 ba2.1k sqft6129 Oilskin Dr, Ooltewah, TN 37363For SaleMLS ID #1539374, Laura Ledbetter. Greater Chattanooga Realtors
- $399,0004 bd3 ba2.7k sqft1701 Ray Jo Cir, Chattanooga, TN 37421For SaleMLS ID #1533074, Frank Trimble. Greater Chattanooga Realtors
- $389,9003 bd3 ba2.4k sqft8520 Standifer Gap Rd, Chattanooga, TN 37421For SaleMLS ID #1533645, Shawn Feagans. Greater Chattanooga Realtors
- $595,0004 bd3 ba2.8k sqft195 Gateway Dr, Rocky Face, GA 30740ActiveMLS ID #10813712, Lisa Cox, Real Estate Gurus Realty. GAMLS
- $360,0004 bd3 ba2.3k sqft1653 Clearview Dr, Ringgold, GA 30736For SaleMLS ID #1535394, Becky McNew. Greater Chattanooga Realtors
