Well-maintained and move-in ready, this beautiful home offers an inviting open-concept layout connecting the living room, kitchen, and dining area—perfect for everyday living and entertaining. Vaulted ceilings enhance the spacious feel, while double French doors open to a charming front porch with peaceful water views. The large living room features a cozy fireplace, and the kitchen includes a convenient island for added workspace and gathering. The primary bedroom offers a private bath, complemented by two additional bedrooms and a second full bath with a laundry area for added convenience. Outside, you’ll find a detached, oversized 3-car garage providing ample storage and parking. As an added bonus, the property includes a 1/8 interest in two waterfront lots on Lake Isabella, offering access to the water and enhancing the overall lifestyle this home provides.
Accepting backups
Price cut: $10K (6/11)
$346,000
1239 Clubhouse Dr, Lake Isabella, MI 48893
3beds
2,365sqft
:
Get pre-qualified$2,306/mo
Single Family Residence
Built in 2000
0.47 Acres Lot
$337,900 Zestimate®
$146/sqft
$28/mo HOA
What's special
Cozy fireplaceVaulted ceilingsTwo additional bedroomsDouble french doors
- 93 days |
- 593 |
- 10 |
Zillow last checked:
Listing updated:
Listed by:
Patricia Zamarron 989-773-6000,
CENTRAL REAL ESTATE MT PLEASANT, INC. 989-773-6000
Source: NGLRMLS,MLS#: 1944717
Facts & features
Interior
Bedrooms & bathrooms
- Bedrooms: 3
- Bathrooms: 2
- Full bathrooms: 2
- Main level bathrooms: 2
- Main level bedrooms: 3
Rooms
- Room types: Great Room
Primary bedroom
- Level: Main
- Area: 260
- Dimensions: 13 x 20
Bedroom 2
- Level: Main
- Area: 165
- Dimensions: 11 x 15
Bedroom 3
- Level: Main
- Area: 168
- Dimensions: 12 x 14
Primary bathroom
- Features: Private
Dining room
- Level: Main
- Area: 165
- Dimensions: 11 x 15
Kitchen
- Level: Main
- Area: 140
- Dimensions: 10 x 14
Living room
- Level: Main
- Area: 567
- Dimensions: 21 x 27
Heating
- Forced Air, Natural Gas, Fireplace(s)
Cooling
- Central Air
Appliances
- Included: Refrigerator, Oven/Range, Disposal, Dishwasher, Microwave, Washer, Dryer
- Laundry: Main Level
Features
- Kitchen Island, Vaulted Ceiling(s), Ceiling Fan(s), Cable TV, High Speed Internet
- Flooring: Carpet, Wood, Vinyl
- Has fireplace: Yes
Interior area
- Total structure area: 2,365
- Total interior livable area: 2,365 sqft
- Finished area above ground: 2,365
- Finished area below ground: 0
Property
Parking
- Total spaces: 3
- Parking features: Detached, Garage Door Opener, Concrete
- Garage spaces: 3
Accessibility
- Accessibility features: None
Features
- Patio & porch: Patio, Porch
- Has view: Yes
- View description: Water
- Water view: Water
- Waterfront features: All Sports
- Body of water: Lake Isabella
- Frontage length: 195
Lot
- Size: 0.47 Acres
- Dimensions: 80 x 258
- Features: Cleared, Level, Landscaped, Subdivided
Details
- Additional structures: None
- Parcel number: 210800004200
- Zoning description: Residential
- Other equipment: Dish TV
Construction
Type & style
- Home type: SingleFamily
- Architectural style: Ranch
- Property subtype: Single Family Residence
Materials
- Frame, Vinyl Siding
- Foundation: Slab
- Roof: Asphalt
Condition
- New construction: No
- Year built: 2000
Utilities & green energy
- Sewer: Private Sewer
- Water: Private
Community & HOA
Community
- Features: Golf, Community Dock, Clubhouse, Tennis Court(s), Lake Privileges, Park, Pets Allowed, Common Area
- Subdivision: Lake Isabella
HOA
- Services included: Other
- HOA fee: $333 annually
Location
- Region: Lake Isabella
Financial & listing details
- Price per square foot: $146/sqft
- Tax assessed value: $117,248
- Annual tax amount: $5,682
- Price range: $346K - $346K
- Date on market: 5/6/2026
- Cumulative days on market: 95 days
- Listing agreement: Exclusive Right Sell
- Listing terms: Conventional,Cash,FHA,VA Loan
- Ownership type: Private Owner
- Road surface type: Asphalt
Estimated market value
$337,900
$321,000 - $355,000
$2,165/mo
Price history
| Date | Event | Price |
|---|---|---|
| 6/11/2026 | Price change | $346,000-2.8%$146/sqft |
Source:  NGLRMLS #1944717 Report a problem NGLRMLS #1944717 Report a problem | ||
| 5/29/2026 | Price change | $356,000-0.8%$151/sqft |
Source: NGLRMLS #1944717 Report a problem | ||
| 5/6/2026 | Listed for sale | $359,000+97.3%$152/sqft |
Source: NGLRMLS #1944717 Report a problem | ||
| 8/20/2004 | Sold | $182,000$77/sqft |
Source:  MiRealSource #41002313 Report a problem MiRealSource #41002313 Report a problem | ||
Public tax history
| Year | Property taxes | Tax assessment |
|---|---|---|
| 2025 | -- | $151,100 +3.8% |
| 2024 | $2,799 | $145,500 +16.3% |
| 2023 | -- | $125,100 +6.2% |
| 2022 | -- | $117,800 +6.3% |
| 2021 | -- | $110,800 +0.9% |
| 2020 | -- | $109,800 +9.1% |
| 2018 | -- | $100,600 -0.5% |
| 2017 | $1,079 -100% | $101,100 +0.2% |
| 2016 | $6,997,353 | $100,900 +8.5% |
| 2015 | -- | $93,000 +3.4% |
| 2014 | -- | $89,900 +2.9% |
| 2011 | -- | $87,400 -6.4% |
| 2010 | -- | $93,400 +27.4% |
| 2003 | -- | $73,300 |
Find assessor info on the county website
Monthly payment
Est. payment
Payment breakdown
Explore the cost of this home by adjusting the details. Changes won't be saved.Climate risks
Neighborhood: 48893
Nearby schools
GreatSchools rating
- 5/10Chippewa Hills Intermediate SchoolGrades: 5-8Distance: 7.5 mi
- 6/10Chippewa Hills High SchoolGrades: 7-12Distance: 7.5 mi
- 5/10Barryton Elementary SchoolGrades: PK-4Distance: 11 mi
Schools provided by the listing agent
- District: Chippewa Hills School District
Source: NGLRMLS. This data may not be complete. We recommend contacting the local school district to confirm school assignments for this home.
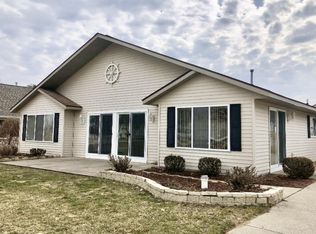
- $359,4003 bd2 ba1.9k sqft1237 Clubhouse Dr, Lake Isabella, MI 48893Off Market

- $335,7003 bd2 ba1.8k sqft1241 Clubhouse Dr, Lake Isabella, MI 48893Off Market

- $272,3003 bd2 ba1.9k sqft1237 S Clubhouse Dr, Weidman, MI 48893Off Market
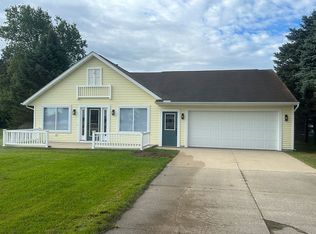
- $76,4003 bd1 ba1.7k sqft1233 Clubhouse Dr, Weidman, MI 48893Off Market
- $254,4003 bd2 ba2k sqft1235 Clubhouse Dr, Weidman, MI 48893Off Market
- $32,4000.45 acres1243 Clubhouse Dr, Lake Isabella, MI 48893Off Market
- $503,800-- bd-- ba-- sqft1235 Clubhouse Dr, Lake Isabella, MI 48893Off Market
- $32,0000.48 acres1245 S Clubhouse Dr, Weidman, MI 48893Sold
A local agent can set up tours, give advice and negotiate with sellers.
A local lender can help you make sure your offer is ready when you are.
Similar homes
- $445,0003 bd3 ba2.3k sqft1201 S Clubhouse Dr, Weidman, MI 48893For Sale
 MLS ID #1948888, Linda Clouse. NGLRMLS
 - $268,0003 bd2 ba1.3k sqft1001 Isabella Vista Dr, Lake Isabella, MI 48893For Sale
 MLS ID #1945278, Jane Ann Palmer. NGLRMLS
 - $359,0004 bd3 ba2.4k sqft591 Cedar Dr, Mount Pleasant, MI 48858For Sale
 MLS ID #1948395, Patricia Zamarron. NGLRMLS
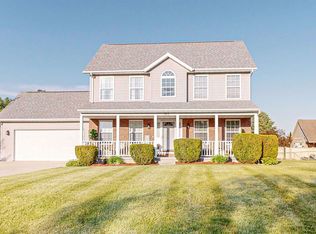
 - $375,0003 bd3 ba2.8k sqft915 S Deer Run, Mount Pleasant, MI 48858For Sale
 MLS ID #1945926, Diyonn Fahlman. NGLRMLS
 - $299,0003 bd2 ba1.7k sqft6820 W Shore Dr, Weidman, MI 48893For SaleMLS ID #1947755, Tia Williams. NGLRMLS
- $360,0004 bd3 ba2.7k sqft1575 Scully Rd, Mount Pleasant, MI 48858For SaleMLS ID #1943431, Diyonn Fahlman. NGLRMLS
- $205,0004 bd2 ba2k sqft918 N Woodruff Rd, Weidman, MI 48893For Sale
 MLS ID #50215430, Richard Tipton, Century 21 Signature - Clare. MiRealSource
 - $315,0003 bd2 ba1.6k sqft2790 W Wing Rd, Mount Pleasant, MI 48858For Sale
 MLS ID #26030939, Shaila Powell, Five Star Real Estate (E. Division). MichRIC
 - $235,0004 bd2 ba2k sqft6365 W Airline Rd, Weidman, MI 48893For Sale
 MLS ID #20261024181, Cory S Noeker, Keller Williams Ann Arbor Market Center. Realcomp II
 - $349,0004 bd4 ba2.2k sqft512 W Grand Ave, Mount Pleasant, MI 48858For SaleMLS ID #1944807, Helen MacGregor. NGLRMLS
- $474,9993 bd2 ba2.1k sqft10100 W Jordan Rd, Remus, MI 49340For SaleMLS ID #26033683, Matthew Carpenter, Century 21 White House Realty. MichRIC
- $285,0003 bd1 ba1.3k sqft3602 S Winn Rd, Mt Pleasant, MI 48858For SaleMLS ID #1947273, Shelley Kemmerling. NGLRMLS
- $349,9003 bd3 ba1.4k sqft9551 Club House Dr W, Stanwood, MI 49346For SaleMLS ID #26032427, Chuck Ames, Century 21 White House Realty. MichRIC
- $339,0003 bd3 ba2.4k sqft1646 Abbey Ct, Mount Pleasant, MI 48858For SaleMLS ID #1946917, Krystal Campbell. NGLRMLS
- $319,0004 bd2 ba2.1k sqft1410 E Andre Ave, Mount Pleasant, MI 48858For SaleMLS ID #1945764, Krystal Campbell. NGLRMLS
- $398,0003 bd2 ba1.5k sqft935 S Crawford Rd, Mount Pleasant, MI 48858For SaleMLS ID #1947712, Carrie Thodoroff. NGLRMLS
- $329,9003 bd3 ba2.1k sqft1653 Abbey Ct, Mount Pleasant, MI 48858For SaleMLS ID #1947240, Kara Smalley. NGLRMLS
- $360,0004 bd1 ba1.7k sqft402 W Chapman Rd, Mount Pleasant, MI 48858For SaleMLS ID #1946816, Krystal Campbell. NGLRMLS
- $249,0002 bd3 ba2.2k sqft7032 N Woodruff Rd, Weidman, MI 48893For SaleMLS ID #1945471, Tricia Boerma. NGLRMLS
- $340,0004 bd3 ba2.5k sqft1000 Country Way, Mount Pleasant, MI 48858For SaleMLS ID #1937481, Diyonn Fahlman. NGLRMLS
