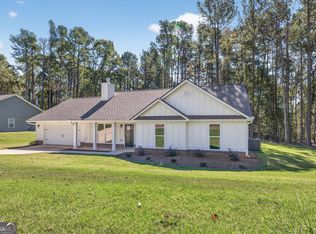
Enjoy the ease of one-Level living in this beautifully maintained ONE-OWNER 4-bedroom ranch home, perfectly nestled in a quiet sidewalk community with a scenic neighborhood pond. Freshly painted throughout the interior, this Move-In-Ready home offers a bright, open-concept floor plan designed for both everyday living and effortless entertaining. Step inside through the welcoming foyer and into the spacious Vaulted family room flanked by a stunning stone fireplace. Engineered hardwood flooring flows seamlessly throughout the family room, kitchen, and hallways ~ adding warmth and durability. Custom Hunter Douglas Shades throughout. The open kitchen is the heart of the home, featuring a center island, stainless steel appliances, abundant cabinetry, and a layout that keeps everyone connected. The generous sized dining room is perfect for hosting family gatherings. Retreat to the privately situated primary suite at the rear of the home, complete with an elegant tray ceiling, Remote Hunter Douglas Blinds, and a spacious ensuite bath featuring a Custom Handicap Accessible Walk-in Jetted Tub ~ only 2 years old ~separate shower, and a generous walk-in closet. Three additional bedrooms offer flexibility for family, guests, or a home office. A spacious laundry room adds everyday convenience. Relax on the REAR SCREEN PORCH overlooking the private, FENCED backyard ~ an ideal setting for morning coffee, evening gatherings, or simply enjoying the peaceful surroundings. With thoughtful updates, stylish finishes, and an unbeatable ONE LEVEL -LAYOUT, this exceptional ranch is ready to welcome you home! Move-in ready, & beautifully maintained ~ this is one you won't want to miss!
Active
Price cut: $4K (9/25)
$365,000
1239 Oak Springs Way, Statham, GA 30666
4beds
2,108sqft
Single Family Residence
Built in 2017
9,757 Square Feet Lot
$364,200 Zestimate®
$173/sqft
$10/mo HOA
What's special
Stylish finishesStunning stone fireplacePrivate fenced backyardOne-level livingUnbeatable one-level layoutCenter islandBright open-concept floor plan
- 95 days
- 208
- 20
Zillow last checked:
Listing updated:
Listed by:
Kelly Hubbard 6782272680,
Keller Williams Realty Atl. Partners
Source: GAMLS,MLS#: 10801890
Facts & features
Interior
Bedrooms & bathrooms
- Bedrooms: 4
- Bathrooms: 2
- Full bathrooms: 2
- Main level bathrooms: 2
- Main level bedrooms: 4
Rooms
- Room types: Family Room, Foyer, Laundry
Dining room
- Features: Seats 12+, Separate Room
Kitchen
- Features: Breakfast Area, Breakfast Bar, Breakfast Room, Kitchen Island, Pantry, Solid Surface Counters
Heating
- Central, Electric, Heat Pump
Cooling
- Ceiling Fan(s), Central Air, Electric, Heat Pump
Appliances
- Included: Dishwasher, Electric Water Heater, Microwave, Oven/Range (Combo), Refrigerator, Stainless Steel Appliance(s)
- Laundry: In Hall, Laundry Closet
Features
- Double Vanity, High Ceilings, Master On Main Level, Separate Shower, Soaking Tub, Tray Ceiling(s), Vaulted Ceiling(s), Walk-In Closet(s)
- Flooring: Carpet, Hardwood
- Windows: Double Pane Windows
- Basement: None
- Attic: Pull Down Stairs
- Number of fireplaces: 1
- Fireplace features: Factory Built, Family Room
- Common walls with other units/homes: No Common Walls
Interior area
- Total structure area: 2,108
- Total interior livable area: 2,108 sqft
- Finished area above ground: 2,108
- Finished area below ground: 0
Property
Parking
- Total spaces: 2
- Parking features: Attached, Garage, Garage Door Opener, Kitchen Level
- Has attached garage: Yes
Accessibility
- Accessibility features: Accessible Entrance
Features
- Levels: One
- Stories: 1
- Patio & porch: Porch, Screened
- Exterior features: Other
- Fencing: Back Yard,Privacy,Wood
- Has view: Yes
- View description: Seasonal View
- Body of water: None
Lot
- Size: 9,757 Square Feet
- Features: Private
Details
- Parcel number: ST04C 031
Construction
Type & style
- Home type: SingleFamily
- Architectural style: Ranch,Traditional
- Property subtype: Single Family Residence
Materials
- Brick, Concrete
- Foundation: Slab
- Roof: Composition
Condition
- Resale
- New construction: No
- Year built: 2017
Utilities & green energy
- Electric: 220 Volts
- Sewer: Public Sewer
- Water: Public
- Utilities for property: Cable Available, Electricity Available, High Speed Internet, Sewer Connected, Underground Utilities, Water Available
Community & HOA
Community
- Features: Sidewalks, Street Lights
- Security: Smoke Detector(s)
- Subdivision: Oak Springs
HOA
- Has HOA: Yes
- Services included: Other
- HOA fee: $120 annually
Location
- Region: Statham
Financial & listing details
- Price per square foot: $173/sqft
- Tax assessed value: $338,124
- Annual tax amount: $1,190
- Date on market: 7/9/2026
- Cumulative days on market: 95 days
- Listing agreement: Exclusive Right To Sell
- Listing terms: 1031 Exchange,Cash,Conventional,FHA,VA Loan
- Electric utility on property: Yes
Estimated market value
$364,200
$346,000 - $382,000
$2,275/mo
Price history
| Date | Event | Price |
|---|---|---|
| 9/25/2026 | Price change | $365,000-1.1%$173/sqft |
Source:  GAMLS #10801890 Report a problem GAMLS #10801890 Report a problem | ||
| 9/5/2026 | Price change | $369,000-1.6%$175/sqft |
Source:  FMLS GA #7780531 Report a problem FMLS GA #7780531 Report a problem | ||
| 8/10/2026 | Price change | $375,000-2.6%$178/sqft |
Source: GAMLS #10801890 Report a problem | ||
| 7/9/2026 | Listed for sale | $385,000+93.9%$183/sqft |
Source: FMLS GA #7780531 Report a problem | ||
| 2/6/2018 | Sold | $198,592$94/sqft |
Source:  FMLS GA #5907755 Report a problem FMLS GA #5907755 Report a problem | ||
Public tax history
| Year | Property taxes | Tax assessment |
|---|---|---|
| 2025 | $2,076 -18.2% | $135,250 +2.5% |
| 2024 | $2,537 -0.4% | $131,909 |
| 2023 | $2,547 +71.4% | $131,909 +43.2% |
| 2022 | $1,486 +16.5% | $92,104 +17.4% |
| 2021 | $1,276 -55.1% | $78,425 +0.3% |
| 2020 | $2,844 +4.6% | $78,225 +4% |
| 2019 | $2,718 -5% | $75,186 -2.7% |
| 2018 | $2,860 +793.7% | $77,285 +820.1% |
| 2017 | $320 | $8,400 |
Find assessor info on the county website
Monthly payment
Est. payment
Payment breakdown
Explore the cost of this home by adjusting the details. Changes won't be saved.Climate risks
Neighborhood: 30666
Nearby schools
Schools provided by the listing agent
- Elementary: Statham
- Middle: Bear Creek
- High: Winder Barrow
Source: GAMLS. This data may not be complete. We recommend contacting the local school district to confirm school assignments for this home.

Similar homes
- $369,9004 bd3 ba2.1k sqft62 Windrow Trl, Statham, GA 30666Active

 MLS ID #10842206, Stenisha A Reed, Solutions First Realty LLC. GAMLS
 - $399,9003 bd3 ba2.4k sqft424 Seashell Ct #18, Statham, GA 30666Active
 MLS ID #10795601, Terri L Tarver, Georgia Realty Group. GAMLS
 - $399,9003 bd3 ba2.4k sqft416 Seashell Ct #16, Statham, GA 30666ActiveMLS ID #10795586, Terri L Tarver, Georgia Realty Group. GAMLS
- $399,9003 bd3 ba2.4k sqft408 Seashell Ct #14, Statham, GA 30666ActiveMLS ID #10795575, Terri L Tarver, Georgia Realty Group. GAMLS
- $399,9003 bd3 ba2.4k sqft432 Seashell Ct #20, Statham, GA 30666ActiveMLS ID #10795613, Terri L Tarver, Georgia Realty Group. GAMLS
- $460,0004 bd3 ba2.5k sqft261 Breckens Way, Statham, GA 30666ActiveMLS ID #10838203, Vic Mixon, Five Market Realty LLC. GAMLS
- $397,0504 bd3 ba2.5k sqft196 Cochin Dr, Statham, GA 30666New Construction
 FMLS GA
 - $392,5003 bd2 ba2k sqft841 Highway 82, Winder, GA 30680ActiveMLS ID #10800775, Grace Austin, Southern Classic Realtors. GAMLS
- $375,0004 bd3 ba2.1k sqft652 Thorn Brook Rdg, Bethlehem, GA 30620ActiveMLS ID #10841404, Adriana Zacarias, Keller Williams Chattahoochee. GAMLS
- $349,9004 bd3 ba2.2k sqft35 Amherst Dr, Winder, GA 30680ActiveMLS ID #10833926, Tara Sachs, Virtual Properties Realty.com. GAMLS
- $389,9004 bd3 ba2.4k sqft2103 Massey Ln, Winder, GA 30680ActiveMLS ID #10801361, Cindy Davila, All Star Realty. GAMLS
- $360,0004 bd3 ba2.2k sqft231 Camp Ct, Bethlehem, GA 30620For SaleMLS ID #7841124, Tanya Pickens, Opendoor Brokerage, LLC. FMLS GA
- $375,0004 bd4 ba2.1k sqft2854 Shadowstone Way, Winder, GA 30680ActiveMLS ID #10833734, Tracy Turner, GA Realty LLC. GAMLS
- $325,0004 bd3 ba1.7k sqft1234 Palmer Dr, Winder, GA 30680Active Under ContractMLS ID #10795791, Cole Shook, All Star Realty. GAMLS
- $416,0004 bd3 ba2.5k sqft717 Oconee Ln, Commerce, GA 30529ActiveMLS ID #10868050, Gina DiResta, PEND Realty, LLC. GAMLS
- $355,0004 bd3 ba2.2k sqft1978 Waterside Cir, Bethlehem, GA 30620ActiveMLS ID #10852594, Alex Wall, Coldwell Banker Upchurch Realty. GAMLS
- $350,0003 bd3 ba1.7k sqft106 Berkeshire Ct, Athens, GA 30606Active Under ContractMLS ID #10857691, David C Sibilsky, Greater Athens Properties. GAMLS
- $489,9004 bd2 ba2.2k sqft111 Buttercup Ln, Bogart, GA 30622ActiveMLS ID #10842804, Ashleigh Baker, Coldwell Banker Upchurch Realty. GAMLS
- $400,0004 bd4 ba2.1k sqft1095 Jasmine Dr, Jefferson, GA 30549ActiveMLS ID #10804702, Nikki Nguyen, Coldwell Banker Upchurch Realty. GAMLS
- $340,0004 bd2 ba2.1k sqft185 Jimmy Reynolds Dr, Jefferson, GA 30549ActiveMLS ID #10816906, Taylor Murray, Coldwell Banker Upchurch Realty. GAMLS
