GREAT HOME! GREAT LOCATION! GREAT PRICE! Spacious and well maintained 3-BR, 2-BA 2005 Champion ranch home located in Northside Heights Community. The open floor plan allows you to move freely throughout the home. Eat-in kitchen includes oak cabinets, Formica countertops, pantry and a counter serving island that seats 3 comfortably! Master bedroom suite includes separate vanity area with a walk-in shower and (6' x 7') WIC. 2 sizeable bedrooms, main bathroom are located on the opposite side of the home. The covered front deck, perfect for relaxing and enjoying the mountainous views, was recently upgraded to TREX decking with new railings, solar post lights and a ramp for your walking ease! The home backs up to the woods includes a rear (19' x 12') wood deck with gazebo for added privacy! A New Generac Home Generator, Furnance and Central Air installed in October 2023, by the current owner and the Roof, and wall to wall carpeting were replaced and installed by the previous owner. A detached Shed (8' x 10'), PLUS!! The lot is approved for an oversize 1 car detached garage! $545/mo. lot rent incl., W/S/G & community pool and other amenities. Call today see this home, you won’t be disappointed! Call listing agent with any questions. BUYERS: Please make sure you're approved for manufactured home financing. VA, FHA, USDA or Conventional mortgages will not qualify for these homes. Call listing agent with any questions.
Pending
Price cut: $5K (5/13)
$152,000
124 Ashley Ln, Lehighton, PA 18235
3beds
1,176sqft
Manufactured Home, Single Family Residence
Built in 2005
7,840 Square Feet Lot
$145,000 Zestimate®
$129/sqft
$545/mo HOA
What's special
Formica countertopsSolar post lightsWalk-in shower
- 113 days |
- 21 |
- 0 |
Likely to sell faster than
Zillow last checked:
Listing updated:
Listed by:
Cass Chies 484-515-7319,
Diamond 1st Real Estate LLC 610-900-4300
Source: GLVR,MLS#: 774501 Originating MLS: Lehigh Valley MLS
Originating MLS: Lehigh Valley MLSFacts & features
Interior
Bedrooms & bathrooms
- Bedrooms: 3
- Bathrooms: 2
- Full bathrooms: 2
Primary bedroom
- Level: First
- Dimensions: 12.30 x 12.60
Bedroom
- Description: Front
- Level: First
- Dimensions: 9.50 x 12.60
Bedroom
- Description: Rear
- Level: First
- Dimensions: 9.30 x 12.60
Primary bathroom
- Description: WIC
- Level: First
- Dimensions: 12.30 x 5.00
Other
- Level: First
- Dimensions: 7.20 x 5.00
Kitchen
- Level: First
- Dimensions: 13.50 x 10.60
Laundry
- Level: First
- Dimensions: 7.00 x 5.00
Living room
- Level: First
- Dimensions: 18.80 x 14.10
Heating
- Forced Air, Propane
Cooling
- Central Air, Ceiling Fan(s)
Appliances
- Included: Electric Water Heater, Gas Oven, Gas Range, Refrigerator, Washer
- Laundry: Washer Hookup, Dryer Hookup, Main Level
Features
- Eat-in Kitchen, Mud Room, Utility Room, Vaulted Ceiling(s), Walk-In Closet(s)
- Flooring: Carpet, Vinyl
- Windows: Screens, Storm Window(s)
- Basement: Crawl Space
Interior area
- Total interior livable area: 1,176 sqft
- Finished area above ground: 1,176
- Finished area below ground: 0
Property
Parking
- Parking features: Driveway, No Garage, Off Street, Parking Pad
- Has uncovered spaces: Yes
Features
- Stories: 1
- Patio & porch: Covered, Deck, Porch
- Exterior features: Deck, Porch, Shed, Propane Tank - Leased
- Has view: Yes
- View description: Mountain(s)
Lot
- Size: 7,840 Square Feet
- Dimensions: 91' x 86' x 92' x 86'
- Features: Flat, Views
- Residential vegetation: Partially Wooded
Details
- Additional structures: Shed(s)
- Parcel number: 100 8 A13 02 LOT 124
- Zoning: Resi
- Special conditions: Estate
Construction
Type & style
- Home type: MobileManufactured
- Architectural style: Ranch,Manufactured Home
- Property subtype: Manufactured Home, Single Family Residence
Materials
- Vinyl Siding
- Roof: Asphalt,Fiberglass
Condition
- Unknown
- Year built: 2005
Utilities & green energy
- Electric: 200+ Amp Service, Circuit Breakers
- Sewer: Community/Coop Sewer
- Water: Community/Coop
Community & HOA
Community
- Security: Smoke Detector(s)
- Subdivision: Northside Heights
HOA
- Has HOA: Yes
- HOA fee: $545 monthly
Location
- Region: Lehighton
Financial & listing details
- Price per square foot: $129/sqft
- Tax assessed value: $20,000
- Annual tax amount: $1,549
- Date on market: 4/6/2026
- Cumulative days on market: 114 days
- Road surface type: Paved

Catherine Chies
(484) 515-7319
By pressing Contact Agent, you agree that the real estate professional identified above may call/text you about your search, which may involve use of automated means and pre-recorded/artificial voices. You don't need to consent as a condition of buying any property, goods, or services. Message/data rates may apply. You also agree to our Terms of Use. Zillow does not endorse any real estate professionals. We may share information about your recent and future site activity with your agent to help them understand what you're looking for in a home.
Estimated market value
$145,000
$133,000 - $158,000
$1,828/mo
Price history
| Date | Event | Price |
|---|---|---|
| 5/20/2026 | Pending sale | $152,000$129/sqft |
Source:  GLVR #774501 Report a problem GLVR #774501 Report a problem | ||
| 5/13/2026 | Price change | $152,000-3.2%$129/sqft |
Source: GLVR #774501 Report a problem | ||
| 4/6/2026 | Listed for sale | $157,000+36.5%$134/sqft |
Source: GLVR #774501 Report a problem | ||
| 9/1/2023 | Sold | $115,000-3.8%$98/sqft |
Source:  Bright MLS #PACC2002852 Report a problem Bright MLS #PACC2002852 Report a problem | ||
| 8/18/2023 | Pending sale | $119,500$102/sqft |
Source: Bright MLS #PACC2002852 Report a problem | ||
| 8/11/2023 | Price change | $119,500-4.8%$102/sqft |
Source: PMAR #PM-106977 Report a problem | ||
| 7/27/2023 | Price change | $125,500-7%$107/sqft |
Source: Bright MLS #PACC2002852 Report a problem | ||
| 6/15/2023 | Listed for sale | $135,000$115/sqft |
Source: PMAR #PM-106977 Report a problem | ||
Public tax history
| Year | Property taxes | Tax assessment |
|---|---|---|
| 2025 | $1,538 +4.1% | $20,000 |
| 2024 | $1,478 +1% | $20,000 |
| 2023 | $1,463 | $20,000 |
| 2022 | $1,463 | $20,000 |
| 2021 | $1,463 +5.6% | $20,000 |
| 2020 | $1,385 | $20,000 |
| 2019 | -- | $20,000 |
| 2018 | -- | $20,000 |
| 2017 | $1 | $20,000 |
| 2016 | -- | $20,000 |
| 2015 | -- | $20,000 |
| 2014 | -- | $20,000 |
| 2013 | -- | $20,000 |
| 2012 | -- | $20,000 |
| 2011 | -- | $20,000 |
| 2010 | -- | $20,000 |
| 2009 | -- | $20,000 |
| 2008 | -- | $20,000 |
| 2007 | $119 | $20,000 |
Find assessor info on the county website
Monthly payment
Climate risks
Neighborhood: 18235
Nearby schools
GreatSchools rating
- 6/10Lehighton Area Elementary SchoolGrades: PK-5Distance: 5.1 mi
- 6/10Lehighton Area Middle SchoolGrades: 6-8Distance: 5.5 mi
- 7/10Lehighton Area High SchoolGrades: 9-12Distance: 5.1 mi
Schools provided by the listing agent
- High: Lehighton
- District: Lehighton
Source: GLVR. This data may not be complete. We recommend contacting the local school district to confirm school assignments for this home.
- $115,0003 bd2 ba1.3k sqft124 Ashley Ln #124, Lehighton, PA 18235Sold

- $146,2003 bd2 ba1.6k sqft171 Ashley Ln E, Lehighton, PA 18235Off Market
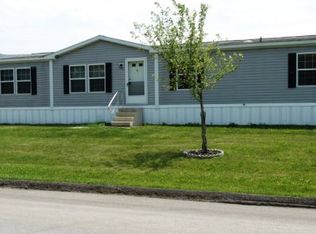
- $157,9003 bd2 ba1.9k sqft123 Ashley Ln, Lehighton, PA 18235Off Market
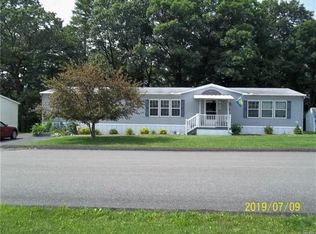
- $180,1003 bd2 ba1.9k sqft125 Ashley Ln, Lehighton, PA 18235Off Market

- $139,3003 bd2 ba-- sqft169 Sheldan Ln, Lehighton, PA 18235Off Market
- $205,6003 bd2 ba1.7k sqft169 Sheldan Ln, Lehighton Borough, PA 18235Off Market
- $142,9003 bd2 ba1.4k sqft179 Ashley Ln E, Lehighton, PA 18235Off Market
- $137,5003 bd2 ba1.3k sqft161 Ashley Ln E, Lehighton, PA 18235Off Market
Similar homes
- $90,0003 bd2 ba1.1k sqft4541 Main St, Slatington, PA 18080For Sale
 MLS ID #781015, Daniel Dayoub, Realty One Group Supreme. GLVR
 - $149,9003 bd2 ba1.2k sqft260 E Abbott St, Lansford, PA 18232For Sale
 MLS ID #780983, Rami Mamari, Mamari Realty. GLVR
 - $185,0001 bd1 ba1k sqft8245 Interchange Rd, Lehighton, PA 18235For Sale
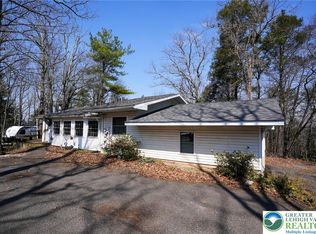 MLS ID #773888, Jim Christman, Keller Williams Real Estate. GLVR
 - $226,5003 bd1 ba862 sqft625 Cypress St, Lehighton, PA 18235For Sale
 MLS ID #781309, Danette K. Troxell, Keller Williams Real Estate. GLVR
 - $149,9003 bd2 ba1.3k sqft32 Kestrel St, Kutztown, PA 19530For Sale
 MLS ID #PABK2074068, Jason Britland, Iron Valley Real Estate Legacy. Bright MLS
 - $155,0003 bd2 ba1.6k sqft15 School St, Barnesville, PA 18214For SaleMLS ID #778872, Holly J. Stroup, Towne and Country Real Estate. GLVR
- $160,0003 bd2 ba1.1k sqft83 Birch Knoll Dr, Hazleton, PA 18201For SaleMLS ID #26-2232, Nancy Dixit, Agent Real Estate Group, LLC. Luzerne County AOR
- $94,5005 bd2 ba1.2k sqft237 White St, Lehighton, PA 18235For SaleMLS ID #777218, Lisa G. Vukovic, Weichert Realtors. GLVR
- $149,9002 bd2 ba1.3k sqft57 W Garibaldi Ave, Nesquehoning, PA 18240For SaleMLS ID #780049, Tiffanie Wirth, Coldwell Banker Hearthside. GLVR
- $227,0003 bd2 ba1.5k sqft230 Carbon St, Lehighton, PA 18235For SaleMLS ID #777689, Lisa G. Vukovic, Weichert Realtors. GLVR
- $149,9003 bd2 ba1.5k sqft247 E Abbott St, Lansford, PA 18232For SaleMLS ID #775682, Jay Marquez Jr, Haven Real Estate Collective. GLVR
- $190,0003 bd1 ba1.3k sqft215 Lehigh Ave, Palmerton, PA 18071For SaleMLS ID #PM-143325, Jennifer Rodgers, Valor Realty, LLC. PMAR
- $125,0003 bd2 ba1k sqft75 Derose St #75, Walnutport, PA 18088For SaleMLS ID #11854535, Brittany Bentley, Mountain View - PA. My State MLS
- $99,9003 bd2 ba1.2k sqft211 Hope Dr, New Ringgold, PA 17960For SaleMLS ID #780689, Andrea M. Arner, Dean R. Arner Real Estate Co.. GLVR
- $142,0003 bd1 ba1.2k sqft596 Old 209 Rd, Tamaqua, PA 18252For SaleMLS ID #776524, Michael J. McGinley, Towne and Country Real Estate. GLVR
- $95,0003 bd2 ba980 sqft3441 Franklin Sq, Northampton, PA 18067For SaleMLS ID #778636, Evangelia Papadopoulos, Keller Williams Northampton. GLVR
- $184,9003 bd2 ba1.1k sqft37 Jones St, Lansford, PA 18232For SaleMLS ID #780860, Bob Brown Jr., Realty 365. GLVR
- $199,9003 bd2 ba1.3k sqft9 E North St, Summit Hill, PA 18250For SaleMLS ID #780458, Dan Russoli, Coldwell Banker Hearthside. GLVR
- $129,9003 bd2 ba1k sqft103 E Amidon St, Summit Hill, PA 18250For SaleMLS ID #771740, Tammy L. Sword, Tammy Sword Realty LLC. GLVR
- $139,9003 bd1 ba1.5k sqft109 2nd St, Coaldale, PA 18218For SaleMLS ID #779633, Robert J Miklas, Miklas Realty. GLVR
