Welcome to this beautifully maintained 3-bedroom, 2-bath home in the desirable Blackstone subdivision, located in the sought-after Northwest Rankin School District. Featuring a bright, open floor plan, this home has been freshly painted and offers easy-maintenance flooring throughout, no carpet! The spacious layout is perfect for everyday living and entertaining, while the move-in ready condition means you can settle in from day one. Step outside to enjoy the covered back porch overlooking the fully fenced backyard, offering the perfect space for relaxing, grilling, or letting kids and pets play. Conveniently located near schools, shopping, and dining, this home is ready for its next owner!
Pending
$245,000
124 Blackstone Cir, Brandon, MS 39047
3beds
1,554sqft
Residential, Single Family Residence
Built in 2007
7,840 Square Feet Lot
$244,000 Zestimate®
$158/sqft
$-- HOA
What's special
Covered back porchBright open floor planSpacious layoutFreshly paintedFully fenced backyardEasy-maintenance flooring throughout
- 15 days
- 151
- 11
Likely to sell faster than
Zillow last checked:
Listing updated:
Listed by:
Edwayne F Hutton 601-918-0409,
Local Real Estate 601-301-6683,
Layla Hutton 601-918-7020
Source: MLS United,MLS#: 4166097
Facts & features
Interior
Bedrooms & bathrooms
- Bedrooms: 3
- Bathrooms: 2
- Full bathrooms: 2
Heating
- Central, Fireplace(s), Natural Gas
Cooling
- Central Air
Appliances
- Included: Dishwasher, Disposal, Electric Cooktop, Electric Range, Microwave
- Laundry: Electric Dryer Hookup
Features
- Ceiling Fan(s), Double Vanity, Eat-in Kitchen, High Ceilings, Pantry, Storage, Walk-In Closet(s)
- Flooring: Concrete, Laminate
- Windows: Insulated Windows
- Has fireplace: Yes
- Fireplace features: Gas Log
Interior area
- Total structure area: 1,554
- Total interior livable area: 1,554 sqft
Video & virtual tour
Property
Parking
- Total spaces: 2
- Parking features: Garage Door Opener
- Garage spaces: 2
Features
- Levels: One
- Stories: 1
- Patio & porch: Patio
- Exterior features: Other
- Fencing: Wood,Full
Lot
- Size: 7,840 Square Feet
Details
- Parcel number: J12p00000306320
Construction
Type & style
- Home type: SingleFamily
- Architectural style: Traditional
- Property subtype: Residential, Single Family Residence
Materials
- Brick, Wood Siding
- Foundation: Slab
- Roof: Architectural Shingles
Condition
- New construction: No
- Year built: 2007
Utilities & green energy
- Sewer: Public Sewer
- Water: Public
- Utilities for property: Cable Available, Electricity Available, Natural Gas Available, Water Available
Community & HOA
Community
- Security: Carbon Monoxide Detector(s), Security System, Smoke Detector(s)
- Subdivision: Blackstone
HOA
- Has HOA: Yes
- Services included: Other
Location
- Region: Brandon
Financial & listing details
- Price per square foot: $158/sqft
- Tax assessed value: $164,660
- Annual tax amount: $1,570
- Date on market: 10/21/2026
- Electric utility on property: Yes
Estimated market value
$244,000
$232,000 - $256,000
$2,058/mo
Price history
| Date | Event | Price |
|---|---|---|
| 10/22/2026 | Pending sale | $245,000$158/sqft |
Source: MLS United #4166097 Report a problem | ||
| 10/21/2026 | Listed for sale | $245,000+44.1%$158/sqft |
Source: MLS United #4166097 Report a problem | ||
| 3/8/2018 | Sold | -- |
Source: MLS United #1305176 Report a problem | ||
| 2/9/2018 | Pending sale | $170,000$109/sqft |
Source: Jackson #305176 Report a problem | ||
| 2/3/2018 | Listed for sale | $170,000$109/sqft |
Source: Jackson #305176 Report a problem | ||
Public tax history
| Year | Property taxes | Tax assessment |
|---|---|---|
| 2025 | $1,570 +6.5% | $16,466 |
| 2024 | $1,473 +0.9% | $16,466 +0.8% |
| 2023 | $1,460 +1.7% | $16,338 |
| 2022 | $1,435 | $16,338 |
| 2021 | $1,435 | $16,338 +11.7% |
| 2020 | $1,435 +13.4% | $14,631 |
| 2019 | $1,265 -2.3% | $14,631 |
| 2018 | $1,294 +2.3% | $14,631 |
| 2017 | $1,265 | $14,631 +2% |
| 2016 | $1,265 +22.5% | $14,339 |
| 2015 | $1,033 | $14,339 |
| 2014 | $1,033 +3% | $14,339 |
| 2013 | $1,003 | $14,339 |
| 2012 | $1,003 +5.7% | $14,339 |
| 2011 | $949 | $14,339 |
| 2010 | $949 | $14,339 |
| 2009 | $949 +0.8% | $14,339 |
| 2008 | $941 | $14,339 |
Find assessor info on the county website
Monthly payment
Est. payment
Payment breakdown
Explore the cost of this home by adjusting the details. Changes won't be saved.Climate risks
Neighborhood: 39047
Nearby schools
Schools provided by the listing agent
- Elementary: Oakdale
- Middle: Northwest Rankin Middle
- High: Northwest Rankin
Source: MLS United. This data may not be complete. We recommend contacting the local school district to confirm school assignments for this home.


Similar homes
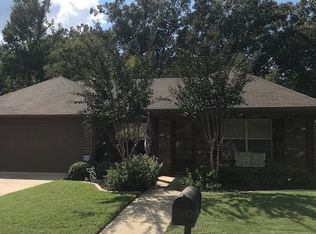
- $249,0003 bd2 ba1.7k sqft110 Carries Cv, Brandon, MS 39047For Sale
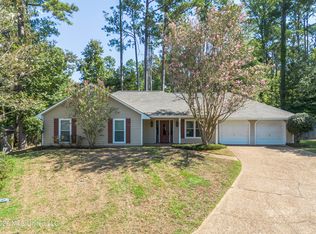 MLS ID #4162142, Melissa Hutchison, Charlotte Smith Real Estate. MLS United
- $279,6504 bd3 ba2k sqft855 Rushton Cir, Brandon, MS 39047For Sale
 MLS ID #4167362, Damon Wofford, Damon Wofford Realty, LLC. MLS United
- $254,9003 bd2 ba1.6k sqft286 Azalea Ct, Brandon, MS 39047For Sale
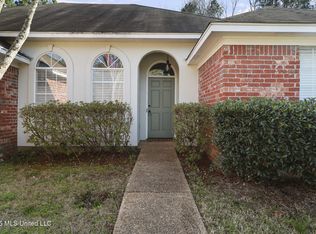 MLS ID #4142001, Buck Covington, Weichert, Realtors - Innovations. MLS United
- $285,0003 bd2 ba1.7k sqft324 Wood Duck Cir, Brandon, MS 39047For Sale
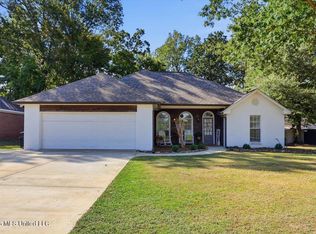 MLS ID #4166203, Lisa A Harvey, Lisa Harvey Properties. MLS United
