Welcome home to 124 Brookshire Creek! Located in the award-winning Wentzville school district, this single-family home offers a seamless blend of comfort and style, designed for contemporary living. Boasting over 2000 sqft of living space, this home offers 3 bedrooms, 3 full bathrooms, and a finished basement! The adorable covered front porch adds to the curb appeal of this lovely home, and is great for seasonal decorating and morning coffee. As you enter you'll notice the vaulted ceilings and open concept you've been looking for. The kitchen is thoughtfully appointed with stainless steel appliances (fridge to stay), and durable plank flooring, providing a modern and functional space for culinary endeavors. Down the hall you'll find an updated bathroom, and 3 bedrooms. The Owners suite offers a private, full bath. Head downstairs to the finished basement that provides all that extra space you've been needing! You'll find large family room, a 3rd full bathroom, storage space, and 2 additional finished rooms ideal for a home office or rec/play rooms!
Outside you'll enjoy the privacy of your own fully fenced backyard, perfect for pets, kids, and entertaining. The convenience of an attached 2-car garage and a dedicated laundry room simplifies daily routines. Updates include; new roof, siding, and gutters (2023), new water heater(2025), all 3 toilets replaced (2026). This property presents an exceptional opportunity to embrace a lifestyle of ease and comfort - don't let this one slip away!
Pending
Listed by: Worth Clark Realty • Vincent O'Konsky • 314-305-0731
Price cut: $5.1K (7/2)
$334,900
124 Brookshire Creek Dr, Wentzville, MO 63385
3beds
2,063sqft
Single Family Residence
Built in 2005
7,840 Square Feet Lot
$-- Zestimate®
$162/sqft
$13/mo HOA
What's special
Covered front porchUpdated bathroomDedicated laundry roomDurable plank flooringOpen conceptVaulted ceilings
- 41 days
- 126
- 1
Likely to sell faster than
Zillow last checked:
Listing updated:
Listed by:
Vincent O'Konsky 314-305-0731,
Worth Clark Realty
Source: MARIS,MLS#: 26035849 Originating MLS: St. Louis Association of REALTORS
Originating MLS: St. Louis Association of REALTORSFacts & features
Interior
Bedrooms & bathrooms
- Bedrooms: 3
- Bathrooms: 3
- Full bathrooms: 3
- Main level bathrooms: 2
- Main level bedrooms: 3
Bedroom
- Description: On-suite bath
- Features: Floor Covering: Carpeting
- Level: Main
- Area: 154
- Dimensions: 14x11
Bedroom 2
- Features: Floor Covering: Carpeting
- Level: Main
- Area: 99
- Dimensions: 11x9
Bedroom 3
- Features: Floor Covering: Carpeting
- Level: Main
- Area: 100
- Dimensions: 10x10
Bathroom
- Description: Updated vanity and new toilet
- Features: Floor Covering: Laminate
- Level: Main
- Area: 45
- Dimensions: 9x5
Bathroom 2
- Description: Owners bath - new toilet
- Features: Floor Covering: Laminate
- Level: Main
- Area: 35
- Dimensions: 7x5
Bathroom 3
- Description: New toilet
- Features: Floor Covering: Ceramic Tile
- Level: Basement
- Area: 63
- Dimensions: 9x7
Family room
- Features: Floor Covering: Luxury Vinyl Plank
- Level: Basement
- Area: 286
- Dimensions: 22x13
Kitchen
- Features: Floor Covering: Luxury Vinyl Plank
- Level: Main
- Area: 210
- Dimensions: 14x15
Laundry
- Features: Floor Covering: Luxury Vinyl Plank
- Level: Main
- Area: 77
- Dimensions: 11x7
Living room
- Features: Floor Covering: Carpeting
- Area: 224
- Dimensions: 14x16
Office
- Features: Floor Covering: Luxury Vinyl Plank
- Level: Basement
- Area: 182
- Dimensions: 13x14
Recreation room
- Features: Floor Covering: Luxury Vinyl Plank
- Level: Basement
- Area: 182
- Dimensions: 13x14
Heating
- Forced Air
Cooling
- Central Air
Appliances
- Included: Dishwasher, Electric Oven, Electric Range, Free-Standing Refrigerator
- Laundry: Main Level
Features
- Open Floorplan, Vaulted Ceiling(s), Workshop/Hobby Area
- Has basement: Yes
- Has fireplace: No
Interior area
- Total structure area: 2,063
- Total interior livable area: 2,063 sqft
- Finished area above ground: 1,244
- Finished area below ground: 819
Property
Parking
- Total spaces: 2
- Parking features: Garage - Attached
- Attached garage spaces: 2
Features
- Levels: One
Lot
- Size: 7,840 Square Feet
- Features: Back Yard
Details
- Parcel number: 400729704000067.0000000
- Special conditions: Standard
Construction
Type & style
- Home type: SingleFamily
- Architectural style: Ranch
- Property subtype: Single Family Residence
Materials
- Vinyl Siding
Condition
- Year built: 2005
Utilities & green energy
- Electric: Other
- Sewer: Public Sewer
- Water: Public
- Utilities for property: Cable Available, Electricity Connected, Phone Available, Sewer Connected, Underground Utilities, Water Connected
Community & HOA
Community
- Subdivision: Brookshire Creek
HOA
- Has HOA: Yes
- Amenities included: Common Ground
- Services included: None
- HOA fee: $150 annually
- HOA name: City and Village
Location
- Region: Wentzville
Financial & listing details
- Price per square foot: $162/sqft
- Tax assessed value: $287,401
- Annual tax amount: $3,673
- Date on market: 6/12/2026
- Cumulative days on market: 41 days
- Listing terms: Cash,Conventional,FHA,VA Loan
- Electric utility on property: Yes
Estimated market value
Not available
Estimated sales range
Not available
Not available
Price history
| Date | Event | Price |
|---|---|---|
| 7/7/2026 | Pending sale | $334,900$162/sqft |
Source:  MARIS #26035849 Report a problem MARIS #26035849 Report a problem | ||
| 7/2/2026 | Price change | $334,900-1.5%$162/sqft |
Source: MARIS #26035849 Report a problem | ||
| 6/17/2026 | Price change | $340,000-2.9%$165/sqft |
Source: MARIS #26035849 Report a problem | ||
| 6/12/2026 | Listed for sale | $350,000+59.2%$170/sqft |
Source: MARIS #26035849 Report a problem | ||
| 7/25/2019 | Sold | -- |
Source: MARIS #19041693 Report a problem | ||
| 6/12/2019 | Pending sale | $219,900$107/sqft |
Source: REAL LIVING NOW #19041693 Report a problem | ||
| 6/7/2019 | Listed for sale | $219,900+58.2%$107/sqft |
Source: Real Living Now #19041693 Report a problem | ||
| 9/2/2010 | Listing removed | $139,000$67/sqft |
Source: The Property Source #10027213 Report a problem | ||
| 7/22/2010 | Price change | $139,000+11.1%$67/sqft |
Source: The Property Source #10027213 Report a problem | ||
| 6/19/2010 | Price change | $125,100-10%$61/sqft |
Source: Integrity Group REALTORS, LLC #10027213 Report a problem | ||
| 5/13/2010 | Listed for sale | $139,000$67/sqft |
Source: foreclosure.com Report a problem | ||
| 11/6/2009 | Sold | -- |
Source: Public Record Report a problem | ||
Public tax history
| Year | Property taxes | Tax assessment |
|---|---|---|
| 2025 | $3,673 +2.2% | $54,606 +5.1% |
| 2024 | $3,595 | $51,973 |
| 2023 | $3,595 +21.9% | $51,973 +31% |
| 2022 | $2,949 | $39,663 |
| 2021 | -- | $39,663 +1.1% |
| 2020 | -- | $39,220 |
| 2019 | $2,459 | $39,220 +21.5% |
| 2018 | $2,459 +0% | $32,292 |
| 2017 | $2,458 +12.5% | $32,292 +17.5% |
| 2016 | $2,186 +1.2% | $27,473 |
| 2015 | $2,160 +17.2% | $27,473 +10.6% |
| 2014 | $1,843 | $24,849 |
| 2013 | -- | $24,849 -4% |
| 2012 | -- | $25,880 -2.3% |
| 2011 | -- | $26,500 |
| 2010 | -- | $26,500 |
| 2009 | -- | $26,500 -6.7% |
| 2008 | -- | $28,410 -5.3% |
| 2007 | -- | $30,000 |
| 2006 | -- | -- |
Find assessor info on the county website
Monthly payment
Est. payment
Payment breakdown
Explore the cost of this home by adjusting the details. Changes won't be saved.Climate risks
Neighborhood: 63385
Nearby schools
Schools provided by the listing agent
- Elementary: Lakeview Elem.
- Middle: Wentzville Middle
- High: Holt Sr. High
Source: MARIS. This data may not be complete. We recommend contacting the local school district to confirm school assignments for this home.
- $323,3003 bd2 ba1.4k sqft120 Brookshire Creek Dr, Wentzville, MO 63385Off Market
- $297,4003 bd2 ba1.2k sqft126 Brookshire Creek Dr, Wentzville, MO 63385Off Market
- $384,8004 bd3 ba1.9k sqft22 Sun Brook Ct, Wentzville, MO 63385Off Market
- $349,2003 bd2 ba1.7k sqft118 Brookshire Creek Dr, Wentzville, MO 63385Off Market
Similar homes
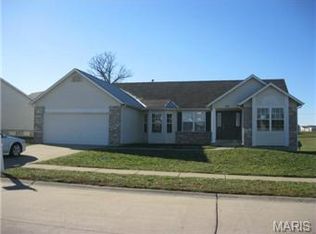
- $339,0004 bd3 ba2.2k sqft512 Spring Water Dr, Wentzville, MO 63385For Sale

 MLS ID #26054606, Derek P Merkel, Harold M. Klamen & Assoc.. MARIS
 - $359,9003 bd3 ba1.7k sqft215 Old Chesapeake Dr, Wentzville, MO 63385For Sale
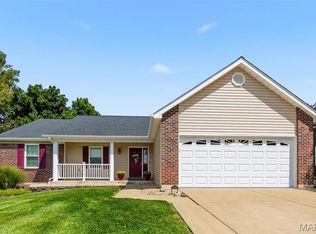 MLS ID #26053011, Scott W Dyer, MO Realty. MARIS
 - $375,0004 bd4 ba2.9k sqft121 Whisper Creek Dr, Wentzville, MO 63385For Sale
 MLS ID #26054958, Amanda Johnston, Coldwell Banker Realty - Gundaker. MARIS
 - $329,9004 bd3 ba1.8k sqft729 Rabbit Run Dr, Wentzville, MO 63385For Sale
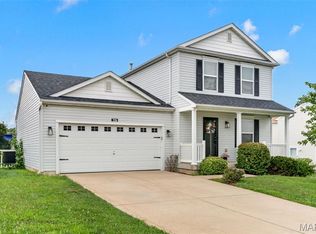 MLS ID #26048969, Giuseppe P Accardi, MORE, REALTORS. MARIS
 - $359,0003 bd3 ba2.5k sqft2705 Providence Ridge Dr, Wentzville, MO 63385For SaleMLS ID #26024084, Tarah M Thacker, Magnolia Real Estate. MARIS
- $330,0003 bd2 ba1.3k sqft141 Katie Lynn Ct, Wentzville, MO 63385For SaleMLS ID #26052642, Cory A Scurlock, EXP Realty, LLC. MARIS
- $320,0005 bd3 ba2.3k sqft3013 Kellerton Pl, Wentzville, MO 63385For SaleMLS ID #26021757, Megan L Baker, DRG - Delhougne Realty Group. MARIS
- $359,0004 bd3 ba2.6k sqft3808 Bedford Pointe Dr, Wentzville, MO 63385For SaleMLS ID #26048330, Travauna Rapp, Keller Williams Realty West. MARIS
- $295,0003 bd2 ba1.6k sqft146 Tuscany Ln, Wentzville, MO 63385For SaleMLS ID #26049704, Anne Callaway, Realty One Group Trifecta. MARIS
- $424,9003 bd3 ba2.4k sqft319 Vigilant St, Wentzville, MO 63385For SaleMLS ID #26054778, Michael Swaringim, Envision Realty. MARIS
- $365,0003 bd3 ba1.8k sqft707 Switchgrass Dr, Wentzville, MO 63385For SaleMLS ID #26043348, Alex M Wunderlich, Nettwork Global. MARIS
- $366,1253 bd2 ba1.7k sqftBurlington, Wentzville, MO 63385New ConstructionMARIS
- $305,9003 bd2 ba1.5k sqftBurlington, Wentzville, MO 63385New ConstructionMLS ID #26050845, Pamela Chyba, ListWithFreedom.com Inc. MARIS
- $369,9994 bd3 ba2.1k sqft223 Westhaven Circle Dr, Wentzville, MO 63385For SaleMLS ID #26050549, Summer Husereau, MORE, REALTORS. MARIS
- $437,5004 bd3 ba2.8k sqft67 Old Chesapeake Dr, Wentzville, MO 63385For SaleMLS ID #26041128, Heidy C Weicht, DRG - Delhougne Realty Group. MARIS
- $342,0003 bd3 ba1.9k sqft429 Briarchase Pl, Lake Saint Louis, MO 63367For SaleMLS ID #26049505, Michelle Syberg, Mid America Property Partners. MARIS
- $445,0003 bd2 ba2k sqft118 Riding Crop Ln, Wentzville, MO 63385For SaleMLS ID #26038964, Mary W Chege, Coldwell Banker Realty - Gundaker. MARIS
- $370,0003 bd3 ba2.3k sqft37 Majestic Lakes Ct, Moscow Mills, MO 63362For SaleMLS ID #26049409, Jennifer R Botkin, Berkshire Hathaway HomeServices Select Properties. MARIS
- $370,0003 bd3 ba2.1k sqft170 Autumn Chase Dr, O'Fallon, MO 63366For SaleMLS ID #26055138, Alli J Bilger, Hero Realty, LLC. MARIS
