Discover this spacious 3-bedroom, 2 bath home ideally situated for convenience. The kitchen features beautiful granite countertops, perfect for culinary enthusiasts. The expansive primary bedroom boasts two walk-in closets and luxurious ensuite bathroom with double sinks, adorned with granite countertops. Step outside to enjoy a generous backyard, perfect for gatherings with family and friends. With ample parking and or RV or camper and additional workshop. this home offers both comfort and functionality! PLUS New roof 2025! New A/C in and out 2025! New water heater 2025!
Pending
$229,500
124 Chicory Ln, Lafayette, LA 70506
3beds
1,564sqft
Single Family Residence
Built in 1991
2,178 Square Feet Lot
$230,000 Zestimate®
$147/sqft
$-- HOA
What's special
Additional workshopExpansive primary bedroomGenerous backyardBeautiful granite countertopsTwo walk-in closets
- 228 days
- 15
- 2
Zillow last checked:
Listing updated:
Listed by:
Teresa Scarsella 337-962-3362,
Compass 337-233-9700
Source: RAA,MLS#: 2600000501
Facts & features
Interior
Bedrooms & bathrooms
- Bedrooms: 3
- Bathrooms: 2
- Full bathrooms: 2
Heating
- Central
Cooling
- Central Air
Appliances
- Included: Dishwasher, Disposal, Electric Stove Con
- Laundry: Electric Dryer Hookup, Washer Hookup
Features
- Crown Molding, Double Vanity, Dual Closets, Varied Ceiling Heights, Walk-In Closet(s), Granite Counters
- Flooring: Vinyl Plank
- Windows: Aluminum Frames
- Number of fireplaces: 1
- Fireplace features: 1 Fireplace
Interior area
- Total interior livable area: 1,564 sqft
Property
Parking
- Total spaces: 2
- Parking features: Carport, Garage Faces Front, RV Access/Parking
- Has garage: Yes
- Carport spaces: 2
Features
- Stories: 1
- Patio & porch: Covered, Open
- Exterior features: Lighting
- Fencing: Partial,Wood
Lot
- Size: 2,178 Square Feet
- Dimensions: 80 x 123
- Features: 0 to 0.5 Acres, Level, No Outlet Street
Details
- Additional structures: RV/Boat Storage, Workshop
- Parcel number: 6039986
- Zoning: Residential
Construction
Type & style
- Home type: SingleFamily
- Architectural style: Traditional
- Property subtype: Single Family Residence
Materials
- Brick Veneer, Vinyl Siding, Brick
- Foundation: Slab
Condition
- Resale
- Year built: 1991
Utilities & green energy
- Electric: Elec: SLEMCO
Community & HOA
Community
- Subdivision: Beau Champs
Location
- Region: Lafayette
Financial & listing details
- Price per square foot: $147/sqft
- Tax assessed value: $194,920
- Annual tax amount: $1,721
- Date on market: 2/2/2026
- Electric utility on property: Yes
Estimated market value
$230,000
$214,000 - $246,000
$1,728/mo
Price history
| Date | Event | Price |
|---|---|---|
| 4/1/2026 | Pending sale | $229,500$147/sqft |
Source:  RAA #2600000501 Report a problem RAA #2600000501 Report a problem | ||
| 3/27/2026 | Price change | $229,500-2.3%$147/sqft |
Source: RAA #2600000501 Report a problem | ||
| 2/20/2026 | Price change | $235,000-4.9%$150/sqft |
Source: RAA #2600000501 Report a problem | ||
| 2/2/2026 | Listed for sale | $247,000+17.6%$158/sqft |
Source: RAA #2600000501 Report a problem | ||
| 11/9/2023 | Sold | -- |
Source: RAA #23006202 Report a problem | ||
| 10/4/2023 | Pending sale | $210,000$134/sqft |
Source: RAA #23006202 Report a problem | ||
| 8/7/2023 | Listed for sale | $210,000$134/sqft |
Source: RAA #23006202 Report a problem | ||
| 8/2/2023 | Pending sale | $210,000$134/sqft |
Source: RAA #23006202 Report a problem | ||
| 7/12/2023 | Listed for sale | $210,000+75%$134/sqft |
Source: RAA #23006202 Report a problem | ||
| 10/31/2022 | Listing removed | -- |
Source: Zillow Rental Manager Report a problem | ||
| 10/10/2022 | Listed for rent | $1,650$1/sqft |
Source: Zillow Rental Manager Report a problem | ||
| 7/19/2013 | Sold | -- |
Source: Public Record Report a problem | ||
| 6/14/2013 | Listed for sale | $120,000$77/sqft |
Source: Brandon E Breaux Real Estate Inc Report a problem | ||
| 5/6/2013 | Listing removed | $120,000$77/sqft |
Source: Brandon E Breaux Real Estate Inc Report a problem | ||
| 4/2/2013 | Listed for sale | $120,000$77/sqft |
Source: Brandon E Breaux Real Estate Inc Report a problem | ||
| 8/7/2012 | Sold | -- |
Source: Public Record Report a problem | ||
Public tax history
| Year | Property taxes | Tax assessment |
|---|---|---|
| 2024 | $1,721 +32.2% | $19,492 +31.8% |
| 2023 | $1,302 0% | $14,786 |
| 2022 | $1,302 -0.4% | $14,786 |
| 2021 | $1,307 +0.1% | $14,786 |
| 2020 | $1,306 +5.2% | $14,786 |
| 2019 | $1,241 -2.1% | $14,786 |
| 2018 | $1,268 +0.1% | $14,786 0% |
| 2017 | $1,267 | $14,787 +1% |
| 2015 | $1,267 +1.3% | $14,640 |
| 2013 | $1,250 +103.5% | $14,640 |
| 2011 | $614 +0.2% | $14,640 |
| 2010 | $613 -0.1% | $14,640 |
| 2008 | $614 +68.1% | $14,640 +24.9% |
| 2006 | $365 +1% | $11,720 |
| 2005 | $362 -52.3% | $11,720 +28.8% |
| 2002 | $758 +5.3% | $9,100 |
| 2001 | $720 | $9,100 +30.4% |
| 2000 | -- | $6,980 |
Find assessor info on the county website
Monthly payment
Est. payment
Payment breakdown
Explore the cost of this home by adjusting the details. Changes won't be saved.Climate risks
Neighborhood: 70506
Nearby schools
Schools provided by the listing agent
- Elementary: Ridge
- Middle: Judice
- High: Acadiana
Source: RAA. This data may not be complete. We recommend contacting the local school district to confirm school assignments for this home.
Similar homes
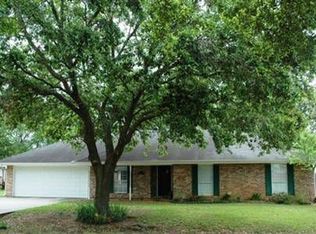
- $229,9003 bd2 ba1.6k sqft119 Natchitoches Dr, Lafayette, LA 70506For Sale
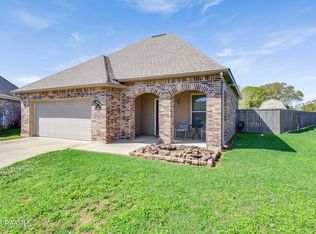
 MLS ID #2600002056, Dani Miller, Parish Realty Acadiana. RAA
 - $228,5003 bd2 ba1.9k sqft113 Driftwood Dr, Lafayette, LA 70503For Sale
 MLS ID #2600007830, Kathleen H Theriot, NextHome Cutting Edge Realty. RAA
 - $252,5003 bd2 ba1.6k sqft121 Gentle Crescent Ln, Lafayette, LA 70506For Sale
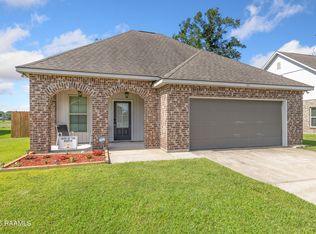 MLS ID #2600005319, Taylor Lormand, Keller Williams Realty Acadiana. RAA
 - $230,0003 bd2 ba1.6k sqft7211 Kirkland Blvd, Maurice, LA 70555For Sale
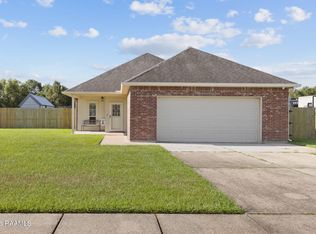 MLS ID #2600007415, Jace Harrington, Keaty Real Estate Team. RAA
 - $225,0003 bd2 ba1.6k sqft108 Camino Real Rd, Lafayette, LA 70503For SaleMLS ID #2600007251, Victoria E Garriga, Real Broker, LLC. RAA
- $225,0003 bd2 ba1.5k sqft116 Susan St, Lafayette, LA 70506For SaleMLS ID #2600002109, Lucius A Hornsby, Keller Williams Realty Acadiana. RAA
- $239,0003 bd2 ba1.6k sqft205 Rocky Meadows Ln, Lafayette, LA 70506For SaleMLS ID #2600004793, Christopher Shear, JMG Real Estate. RAA
- $239,0003 bd2 ba1.6k sqft115 Colorado Rd, Duson, LA 70529For SaleMLS ID #2600005502, Dennis Jones, Real Broker, LLC. RAA
- $209,0003 bd2 ba1.4k sqft725 Harrell Dr, Lafayette, LA 70503For SaleMLS ID #2600007328, Doug Adams, Keller Williams Realty Acadiana. RAA
- $219,0003 bd2 ba1.6k sqft92 Andre Ave, Maurice, LA 70555For SaleMLS ID #2500006769, Blake Weaver, EXP Realty, LLC. RAA
- $250,0003 bd2 ba1.5k sqft102 Bald Eagle Dr, Lafayette, LA 70508For SaleMLS ID #2600006876, Brice Trahan, LPT Realty, LLC. RAA
- $240,0003 bd2 ba1.4k sqft102 Biscayne Ln, Lafayette, LA 70508For SaleMLS ID #2600006917, Coby Hebert, EXP Realty, LLC. RAA
- $229,9993 bd2 ba1.1k sqft103 Pioneer Dr #F, Scott, LA 70583For SaleMLS ID #2600006107, Anna-Corinne Mahtook, Compass. RAA
- $285,0003 bd2 ba1.6k sqft2404 Robley Dr, Lafayette, LA 70503For SaleMLS ID #2600005593, Kishment McCloskey, Dwight Andrus Real Estate Agency, LLC. RAA
- $197,0003 bd2 ba1.4k sqft503 Breton Dr, Lafayette, LA 70508For SaleMLS ID #2600005184, Spencer Cobb, The Gleason Group. RAA
- $210,0003 bd2 ba1.2k sqft403 Blackwater River Dr, Lafayette, LA 70508For SaleMLS ID #2600007500, Haley A Leatherwood, Real Broker, LLC. RAA
- $245,0003 bd2 ba1.4k sqft143 Rue Vlg, Maurice, LA 70555For SaleMLS ID #2600005747, Lynette Bagala, McGeeScott Realty. RAA
- $237,0003 bd2 ba1.4k sqft207 Alpine Dr, Lafayette, LA 70506For SaleMLS ID #2600004860, Caitlin Pitre Hebert, Real Broker, LLC. RAA
- $222,5003 bd3 ba1.4k sqft250 Chimney Rock Blvd, Lafayette, LA 70508For SaleMLS ID #2600005265, Emily McCaig, Real Broker, LLC. RAA
- $264,0003 bd2 ba1.9k sqft108 Maddox Jude Dr, Maurice, LA 70555For SaleMLS ID #2600008441, Lindsey Reed, Real Broker, LLC. RAA
