Welcome to the ease of townhouse living in this 3-bed, 2.5-bath home with garage. Enter from the farmer’s porch to the main level showcasing hardwood flooring, a living room featuring a central fireplace, and open dining area with bay window overlooking the private landscaped backyard. Well-equipped kitchen, boasts granite countertops, breakfast bar, chef’s range and has direct access to a Trex deck and stone patio. Plus a versatile bonus space, ideal for a home office or den. Warm up by a fireplace in the expansive primary suite with private ensuite including soaking tub, separate shower, and WIC. Second bedroom, full bathroom, laundry facilities and flexible third bedroom offering a separate egress complete this level. Potential for future expansion exists in the walk-up attic. Residents enjoy resort-style amenities, including two swimming pools, tennis courts, and a clubhouse. The property is ideally situated within walking distance of the commuter rail and minutes from town center.
Under contract
Price cut: $24.1K (4/30)
$774,900
124 Clear Pond Dr Unit 124, Walpole, MA 02081
3beds
2,515sqft
Condominium, Townhouse
Built in 1997
-- sqft lot
$-- Zestimate®
$308/sqft
$410/mo HOA
What's special
Laundry facilitiesPrivate landscaped backyardBreakfast barWell-equipped kitchenGranite countertopsHardwood flooringSecond bedroom
- 106 days |
- 568 |
- 26 |
Likely to sell faster than
Zillow last checked:
Listing updated:
Listed by:
The Jowdy Group 781-881-4141,
RE/MAX Distinct Advantage 781-326-9200
Source: MLS PIN,MLS#: 73497840
Facts & features
Interior
Bedrooms & bathrooms
- Bedrooms: 3
- Bathrooms: 3
- Full bathrooms: 2
- 1/2 bathrooms: 1
Primary bedroom
- Features: Bathroom - Full, Ceiling Fan(s), Walk-In Closet(s), Closet/Cabinets - Custom Built, Flooring - Laminate, Recessed Lighting, Lighting - Overhead
- Level: Second
- Area: 209.56
- Dimensions: 12.4 x 16.9
Bedroom 2
- Features: Ceiling Fan(s), Flooring - Laminate, Lighting - Overhead, Closet - Double
- Level: First
- Area: 176
- Dimensions: 11 x 16
Bedroom 3
- Features: Ceiling Fan(s), Walk-In Closet(s), Flooring - Laminate, Exterior Access, Recessed Lighting, Lighting - Overhead
- Level: Second
- Area: 547.47
- Dimensions: 23.1 x 23.7
Primary bathroom
- Features: Yes
Bathroom 1
- Features: Bathroom - Half, Closet, Flooring - Stone/Ceramic Tile, Lighting - Sconce
- Level: First
- Area: 23.02
- Dimensions: 4.11 x 5.6
Bathroom 2
- Features: Bathroom - Full, Bathroom - Tiled With Tub & Shower, Flooring - Stone/Ceramic Tile, Recessed Lighting, Washer Hookup, Lighting - Sconce, Lighting - Overhead
- Level: Second
- Area: 78.1
- Dimensions: 11 x 7.1
Bathroom 3
- Features: Bathroom - Full, Bathroom - Double Vanity/Sink, Bathroom - Tiled With Shower Stall, Flooring - Stone/Ceramic Tile, Recessed Lighting, Lighting - Sconce, Lighting - Overhead, Soaking Tub
- Level: Second
- Area: 131.43
- Dimensions: 13 x 10.11
Dining room
- Features: Ceiling Fan(s), Flooring - Hardwood, Window(s) - Bay/Bow/Box, Open Floorplan, Lighting - Overhead, Crown Molding
- Level: Main,First
- Area: 174.9
- Dimensions: 17.3 x 10.11
Kitchen
- Features: Flooring - Stone/Ceramic Tile, Countertops - Stone/Granite/Solid, Countertops - Upgraded, Breakfast Bar / Nook, Deck - Exterior, Exterior Access, Stainless Steel Appliances, Lighting - Overhead, Crown Molding
- Level: Main,First
- Area: 139.38
- Dimensions: 13.8 x 10.1
Living room
- Features: Ceiling Fan(s), Flooring - Hardwood, Exterior Access, Open Floorplan, Recessed Lighting, Lighting - Overhead, Crown Molding
- Level: Main,First
- Area: 326.78
- Dimensions: 19.11 x 17.1
Office
- Features: Flooring - Hardwood, French Doors, Exterior Access, Lighting - Overhead, Crown Molding, Closet - Double
- Level: Main
- Area: 121
- Dimensions: 11 x 11
Heating
- Forced Air, Natural Gas
Cooling
- Central Air
Appliances
- Included: Range, Dishwasher, Disposal, Microwave, Refrigerator, Washer, Dryer, Range Hood, Plumbed For Ice Maker
- Laundry: Electric Dryer Hookup, Washer Hookup, Second Floor, In Unit
Features
- Lighting - Overhead, Crown Molding, Closet - Double, Office, Walk-up Attic
- Flooring: Tile, Laminate, Hardwood, Flooring - Hardwood
- Doors: French Doors
- Has basement: No
- Number of fireplaces: 2
- Fireplace features: Living Room, Master Bedroom
Interior area
- Total structure area: 2,515
- Total interior livable area: 2,515 sqft
- Finished area above ground: 2,515
Video & virtual tour
Property
Parking
- Total spaces: 4
- Parking features: Attached, Garage Door Opener, Garage Faces Side, Off Street, Paved
- Attached garage spaces: 2
- Uncovered spaces: 2
Features
- Entry location: Unit Placement(Street)
- Patio & porch: Porch, Deck - Composite, Patio
- Exterior features: Porch, Deck - Composite, Patio, Decorative Lighting, Fenced Yard, Rain Gutters, Professional Landscaping, Stone Wall
- Pool features: Association, In Ground
- Fencing: Fenced
Details
- Parcel number: M:00032 B:00047 L:48CLE,4328026
- Zoning: GR
Construction
Type & style
- Home type: Townhouse
- Property subtype: Condominium, Townhouse
Materials
- Frame
- Roof: Shingle
Condition
- Year built: 1997
Utilities & green energy
- Electric: Circuit Breakers, 200+ Amp Service
- Sewer: Public Sewer
- Water: Public
- Utilities for property: for Gas Range, for Electric Dryer, Washer Hookup, Icemaker Connection
Green energy
- Energy efficient items: Thermostat
Community & HOA
Community
- Features: Public Transportation, Shopping, Pool, Tennis Court(s), Park, Walk/Jog Trails, Stable(s), Golf, Medical Facility, Laundromat, Bike Path, Conservation Area, Highway Access, House of Worship, Private School, Public School, T-Station
HOA
- Amenities included: Pool, Tennis Court(s), Clubhouse
- Services included: Insurance, Road Maintenance, Trash, Reserve Funds
- HOA fee: $410 monthly
Location
- Region: Walpole
Financial & listing details
- Price per square foot: $308/sqft
- Tax assessed value: $659,300
- Annual tax amount: $8,459
- Date on market: 4/8/2026
Estimated market value
Not available
Estimated sales range
Not available
Not available
Price history
| Date | Event | Price |
|---|---|---|
| 7/17/2026 | Contingent | $774,900$308/sqft |
Source: MLS PIN #73497840 Report a problem | ||
| 4/30/2026 | Price change | $774,900-3%$308/sqft |
Source: MLS PIN #73497840 Report a problem | ||
| 4/8/2026 | Listed for sale | $799,000$318/sqft |
Source: MLS PIN #73497840 Report a problem | ||
Public tax history
Tax history is unavailable.
Monthly payment
Est. payment
Payment breakdown
Explore the cost of this home by adjusting the details. Changes won't be saved.Climate risks
Neighborhood: 02081
Nearby schools
GreatSchools rating
- 7/10Elm Street SchoolGrades: K-5Distance: 1.1 mi
- NAEleanor N Johnson Middle SchoolGrades: 6-8Distance: 1 mi
- 8/10Walpole High SchoolGrades: 9-12Distance: 0.9 mi
Schools provided by the listing agent
- Elementary: Elm
- Middle: Walpole
- High: Walpole
Source: MLS PIN. This data may not be complete. We recommend contacting the local school district to confirm school assignments for this home.
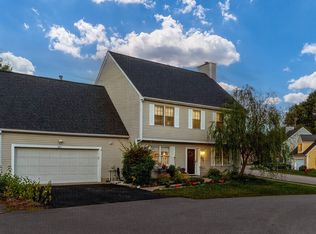
- $790,0004 bd3 ba2.6k sqft127 Clear Pond Dr UNIT 127, Walpole, MA 02081Sold
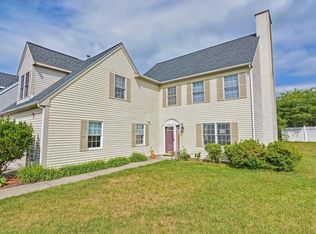
- $782,3004 bd3 ba2.5k sqft80 Pelican Dr, Walpole, MA 02081Off Market

- $791,0004 bd3 ba2.5k sqft80 Pelican Dr #80, Walpole, MA 02081Off Market
- $762,1003 bd2 ba2.7k sqft179 Clear Pond Dr, Walpole, MA 02081Off Market
- $763,9003 bd3 ba2.1k sqft176 Clear Pond Dr, Walpole, MA 02081Off Market
- $788,6003 bd3 ba2.3k sqft177 Clear Pond Dr, Walpole, MA 02081Off Market
- $745,4003 bd3 ba2.1k sqft174 Clear Pond Dr UNIT 174, Walpole, MA 02081Off Market
- $722,7003 bd3 ba1.9k sqft175 Clear Pond Dr, Walpole, MA 02081Off Market
A local agent can set up tours, give advice and negotiate with sellers.
A local lender can help you make sure your offer is ready when you are.
Similar homes
- $950,0004 bd3 ba2.2k sqft15 Daisy Dr, Walpole, MA 02081For Sale By Owner

- $749,0003 bd2 ba1.2k sqft85 Lewis Ave, Walpole, MA 02081For Sale
 MLS ID #73537669, Navigate Team, Navigate Real Estate Corp.. MLS PIN
 - $749,0003 bd2 ba1.2k sqft85 Lewis Ave #85, Walpole, MA 02081For Sale
 MLS ID #73537596, Navigate Team, Navigate Real Estate Corp.. MLS PIN
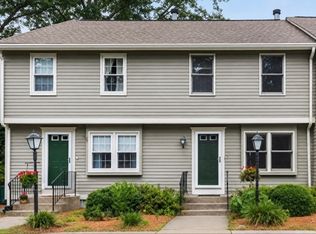
 - $519,0003 bd2 ba1.5k sqftSouth Village Townhouses, Walpole, MA 02081For Sale
 MLS ID #73546461, Melissa Flemming, Berkshire Hathaway HomeServices Commonwealth Real Estate. MLS PIN
 - $959,0004 bd3 ba2.5k sqft24 Pontiac Rd, Walpole, MA 02081For SaleMLS ID #73527153, Philip Nash, Coldwell Banker Realty - Hingham. MLS PIN
- $779,0004 bd2 ba1.8k sqft39 Birchcroft Rd, Canton, MA 02021For SaleMLS ID #73553163, Christine Turano, William Raveis R.E. & Home Services. MLS PIN
- $729,0003 bd3 ba1.8k sqftLakeland Farms, Norfolk, MA 02056For SaleMLS ID #73523477, KiranKumar Gundavarapu, Key Prime Realty LLC. MLS PIN
- $779,9003 bd4 ba3.1k sqft37 Davis St #2, Mansfield, MA 02048For SaleMLS ID #73537215, John Coppolino, LVG Realty. MLS PIN
- $745,0003 bd3 ba2.6k sqft29 Canton St, North Easton, MA 02356For SaleMLS ID #73537804, Katy Landolfi, Real Broker MA, LLC. MLS PIN
- $795,0002 bd4 ba2.3k sqftLenox Village, Norwood, MA 02062For SaleMLS ID #73518521, Sumana Veerabhadrappa, Coldwell Banker Realty - Sharon. MLS PIN
- $850,0005 bd4 ba2.7k sqft30 Willow Creek Dr, Attleboro, MA 02703For SaleMLS ID #73549648, Mandy M Roberts, Century 21 AllPoints Realty. MLS PIN
- $749,9003 bd2 ba1.3k sqft61 Gay St, Norwood, MA 02062For SaleMLS ID #73546170, Alyssa Spear O'Grady, Lamacchia Realty, Inc.. MLS PIN
- $749,9003 bd4 ba2.8k sqft20 Worcester St, Taunton, MA 02780For SaleMLS ID #73544548, Lilia Shani, The Real Estate Collaborative. MLS PIN
- $850,0004 bd3 ba2.3k sqft10 Cedarcrest Rd, Canton, MA 02021For SaleMLS ID #73525550, Britta Reissfelder Group, Coldwell Banker Realty - Canton. MLS PIN
- $674,9003 bd2 ba2.3k sqft8 Bicknell St, Foxboro, MA 02035For SaleMLS ID #73510672, Danielle Ballou, Donahue Real Estate Co.. MLS PIN
- $615,0003 bd3 ba1.5k sqftTerry Lane Ii (Eagle's Landing), Plainville, MA 02762For SaleMLS ID #73553145, Daphne Barbas, Keller Williams Realty Boston Northwest. MLS PIN
- $809,0003 bd3 ba2.2k sqft122 Milton St #122, Dedham, MA 02026For SaleMLS ID #73516774, Stephen Shaw, Boston Property Group INC. MLS PIN
- $929,0004 bd4 ba3k sqft4 Bruce Rd, Holbrook, MA 02343For SaleMLS ID #73524161, Brian Coffey, Keller Williams Realty. MLS PIN
- $922,0003 bd3 ba3.1k sqft3 Vintage Way, Franklin, MA 02038For SaleMLS ID #73537020, Carissa Whitbread, REMAX Executive Realty. MLS PIN
- $739,9993 bd3 ba1.8k sqftClark Hill Village, Framingham, MA 01702For SaleMLS ID #73535001, Ann Atamian, Gibson Sotheby's International Realty. MLS PIN
