Enjoy sophisticated modern living in this meticulously crafted, ideally located 2,395-square-foot condominium featuring 2-3 bedrooms ,3 full baths and Half bath. Built in 2018, this stylish home blends comfort, flexibility, and contemporary design across three thoughtfully designed levels. The sun-drenched main level showcases an open-concept layout with a welcoming family room featuring a gas fireplace and deck access, seamlessly flowing into the elegant kitchen with quartz countertops and dining area. Upstairs, the spacious primary suite offers a walk-in closet and ensuite bathroom, while a generous second bedroom, additional full bath, and stackable laundry complete the level. The walk-out lower level opens to a stone patio and offers versatile space for a third bedroom, guest suite, office, gym or playroom. Easy access to major highways and a very close to Norwood Depot station for Boston commuting, and the many shops, restaurants and cafés in Norwood’s picturesque town center.
For sale
Price cut: $29.9K (6/3)
$795,000
60 Lenox St #12, Norwood, MA 02062
2beds
2,395sqft
:
Get pre-qualified$5,407/mo
Condominium, Townhouse
Built in 2018
-- sqft lot
$781,600 Zestimate®
$332/sqft
$425/mo HOA
What's special
Gas fireplaceMeticulously craftedStackable laundryStone patioOpen-concept layoutDeck accessWelcoming family room
- 76 days |
- 602 |
- 15 |
Zillow last checked:
Listing updated:
Listed by:
Sumana Veerabhadrappa 781-366-7041,
Coldwell Banker Realty - Sharon 781-784-3313
Source: MLS PIN,MLS#: 73518521
Facts & features
Interior
Bedrooms & bathrooms
- Bedrooms: 2
- Bathrooms: 4
- Full bathrooms: 3
- 1/2 bathrooms: 1
- Main level bathrooms: 1
Primary bedroom
- Features: Bathroom - Full, Ceiling Fan(s), Walk-In Closet(s), Flooring - Hardwood
- Level: Third
Bedroom 2
- Features: Ceiling Fan(s), Flooring - Hardwood, Closet - Double
- Level: Third
Primary bathroom
- Features: Yes
Bathroom 1
- Features: Bathroom - Half, Flooring - Stone/Ceramic Tile, Countertops - Stone/Granite/Solid, Lighting - Overhead
- Level: Main,Second
Bathroom 2
- Features: Bathroom - Full, Bathroom - Tiled With Shower Stall, Closet, Flooring - Stone/Ceramic Tile, Countertops - Stone/Granite/Solid, Double Vanity, Recessed Lighting, Lighting - Overhead
- Level: Third
Bathroom 3
- Features: Bathroom - Full, Bathroom - Tiled With Tub & Shower, Closet, Flooring - Stone/Ceramic Tile, Countertops - Stone/Granite/Solid, Recessed Lighting, Lighting - Overhead
- Level: Third
Dining room
- Features: Flooring - Hardwood, Window(s) - Bay/Bow/Box, Lighting - Overhead
- Level: Main,Second
Kitchen
- Features: Flooring - Hardwood, Countertops - Stone/Granite/Solid, Open Floorplan, Recessed Lighting, Stainless Steel Appliances, Gas Stove, Peninsula, Lighting - Pendant
- Level: Main,Second
Living room
- Features: Flooring - Hardwood, Balcony - Exterior, Deck - Exterior, Open Floorplan, Recessed Lighting, Slider, Lighting - Overhead, Closet - Double
- Level: Main,Second
Heating
- Central, Forced Air, Natural Gas
Cooling
- Central Air
Appliances
- Included: Range, Dishwasher, Disposal, Microwave, Refrigerator, Washer, Dryer
- Laundry: Electric Dryer Hookup, Washer Hookup, Third Floor, In Unit
Features
- Slider, Lighting - Overhead, Bathroom - Full, Bathroom - Tiled With Shower Stall, Bonus Room, Bathroom
- Flooring: Wood, Tile, Laminate, Flooring - Stone/Ceramic Tile
- Windows: Insulated Windows
- Has basement: Yes
- Number of fireplaces: 1
- Fireplace features: Living Room
- Common walls with other units/homes: 2+ Common Walls
Interior area
- Total structure area: 2,395
- Total interior livable area: 2,395 sqft
- Finished area above ground: 2,395
Property
Parking
- Total spaces: 2
- Parking features: Under, Garage Door Opener, Storage, Deeded, Paved
- Attached garage spaces: 1
- Uncovered spaces: 1
Features
- Entry location: Unit Placement(Street)
- Patio & porch: Deck - Composite, Patio
- Exterior features: Deck - Composite, Patio
Details
- Parcel number: 156929
- Zoning: Condo RES
Construction
Type & style
- Home type: Townhouse
- Property subtype: Condominium, Townhouse
Materials
- Roof: Shingle
Condition
- Year built: 2018
Utilities & green energy
- Electric: 200+ Amp Service
- Sewer: Public Sewer
- Water: Public
- Utilities for property: for Gas Range, for Electric Dryer
Green energy
- Energy efficient items: Thermostat
Community & HOA
Community
- Features: Public Transportation, Shopping, Highway Access, Private School, Public School, T-Station
HOA
- Services included: Insurance, Maintenance Structure, Road Maintenance, Maintenance Grounds, Snow Removal
- HOA fee: $425 monthly
Location
- Region: Norwood
Financial & listing details
- Price per square foot: $332/sqft
- Tax assessed value: $756,600
- Annual tax amount: $7,494
- Date on market: 5/13/2026
Estimated market value
$781,600
$743,000 - $821,000
$3,519/mo
Price history
| Date | Event | Price |
|---|---|---|
| 6/3/2026 | Price change | $795,000-3.6%$332/sqft |
Source: MLS PIN #73518521 Report a problem | ||
| 5/14/2026 | Listed for sale | $824,900+66.7%$344/sqft |
Source: MLS PIN #73518521 Report a problem | ||
| 3/7/2018 | Sold | $494,900$207/sqft |
Source: Public Record Report a problem | ||
Public tax history
| Year | Property taxes | Tax assessment |
|---|---|---|
| 2025 | $6,865 -10.1% | $652,600 -10.5% |
| 2024 | $7,635 +18.9% | $729,200 +17.2% |
| 2023 | $6,422 +2.4% | $622,300 +6.7% |
| 2022 | $6,272 +3.1% | $583,400 +8.8% |
| 2021 | $6,082 +15.1% | $536,300 +13.1% |
| 2020 | $5,286 +2.9% | $474,100 +0.6% |
| 2019 | $5,135 | $471,500 |
Find assessor info on the county website
Monthly payment
Est. payment
Payment breakdown
Explore the cost of this home by adjusting the details. Changes won't be saved.Climate risks
Neighborhood: 02062
Nearby schools
GreatSchools rating
- 4/10Callahan Elementary SchoolGrades: 1-5Distance: 0.3 mi
- 5/10Dr. Philip O. Coakley Middle SchoolGrades: 6-8Distance: 1.7 mi
- 7/10Norwood High SchoolGrades: 9-12Distance: 1 mi
Schools provided by the listing agent
- Elementary: Callahan Elementary
- Middle: Norwood Middle
- High: Norwood High
Source: MLS PIN. This data may not be complete. We recommend contacting the local school district to confirm school assignments for this home.
- $785,0002 bd3 ba2.2k sqft60 Lenox #11, Norwood, MA 02062For Sale

- $494,8003 bd1 ba873 sqft19 Williams St, Norwood, MA 02062Off Market
- $--2 bd1 ba753 sqft48 Lenox St APT 14, Norwood, MA 02062Off Market
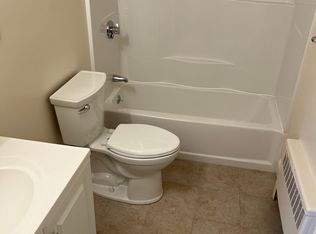
- $--2 bd1 ba753 sqft48 Lenox St APT 10, Norwood, MA 02062Off Market

- $--2 bd1 ba753 sqft48 Lenox St APT 4, Norwood, MA 02062Off Market
- $---- bd-- ba-- sqft48 Lenox St APT 1, Norwood, MA 02062Off Market
- $--2 bd1 ba753 sqft40 Lenox St APT 3, Norwood, MA 02062Off Market
- $--2 bd1 ba805 sqft40 Lenox St APT 4, Norwood, MA 02062Off Market
A local agent can set up tours, give advice and negotiate with sellers.
A local lender can help you make sure your offer is ready when you are.
Similar homes
- $512,0002 bd2 ba1.3k sqftLenox Station, Norwood, MA 02062For Sale
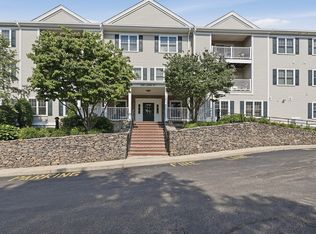 MLS ID #73553113, Lauren McLean, Lamacchia Realty, Inc.. MLS PIN
 - $525,0002 bd2 ba1.3k sqftLenox Station, Norwood, MA 02062For Sale
 MLS ID #73541523, Lorrie Guindon, Berkshire Hathaway HomeServices Commonwealth Real Estate. MLS PIN
 - $809,0003 bd3 ba2.2k sqft122 Milton St #122, Dedham, MA 02026For Sale
 MLS ID #73516774, Stephen Shaw, Boston Property Group INC. MLS PIN
 - $725,0003 bd3 ba1.9k sqft228-230 Norfolk Street Holliston Condo, Holliston, MA 01746For Sale
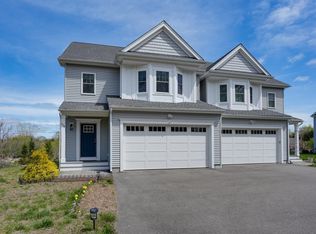 MLS ID #73510333, Vesta Group, Vesta Real Estate Group, Inc.. MLS PIN
 - $830,0003 bd3 ba2.6k sqft2 Oreilly Ln, Foxboro, MA 02035For SaleMLS ID #73554210, Aditi Jain, Redfin Corp.. MLS PIN
- $849,0002 bd3 ba2.2k sqftAbbey Road, Sherborn, MA 01770For SaleMLS ID #73548689, Laura Mastrobuono, Compass. MLS PIN
- $729,9002 bd3 ba1.8k sqftClarks Hill Village, Framingham, MA 01702For SaleMLS ID #73553882, Kathy Foran, Realty Executives Boston West. MLS PIN
- $690,0003 bd3 ba1.5k sqft42 Messinger St #42, Canton, MA 02021For SaleMLS ID #73546305, The Ali Joyce Team, Real Broker MA, LLC. MLS PIN
- $649,9003 bd3 ba1.2k sqftCanton Six, Canton, MA 02021For SaleMLS ID #73546936, Barbara Shea, Shea Realty Group. MLS PIN
- $729,0003 bd3 ba1.8k sqftLakeland Farms, Norfolk, MA 02056For SaleMLS ID #73523477, KiranKumar Gundavarapu, Key Prime Realty LLC. MLS PIN
- $825,0002 bd3 ba1.8k sqftMontage At Danforth Green, Framingham, MA 01701For SaleMLS ID #73538573, Diane Paolini, Coldwell Banker Realty - Sudbury. MLS PIN
- $829,0002 bd3 ba2.5k sqftLegacy Farms South, Hopkinton, MA 01748For SaleMLS ID #73541336, Satish Bhogadi, Key Prime Realty LLC. MLS PIN
- $689,9992 bd3 ba1.7k sqft260 West St #3, Quincy, MA 02169For SaleMLS ID #73542020, Katie Donigan, Costello Realty. MLS PIN
- $649,9003 bd2 ba1.5k sqftEdgewater Place, Canton, MA 02021For SaleMLS ID #73516269, Lisa Tracey, RE/MAX Distinct Advantage. MLS PIN
- $729,0003 bd3 ba1.7k sqft205 Elm St #9, Braintree, MA 02184For SaleMLS ID #73546904, Yi Chen, Keller Williams Realty. MLS PIN
- $885,0003 bd3 ba1.7k sqftCoolidge Hill Townhouses, Watertown, MA 02472For SaleMLS ID #73553452, Sandy Zhang, JW Real Estate Services, LLC. MLS PIN
- $729,0003 bd4 ba2.8k sqftThe Village At Centre Street Crossing, Randolph, MA 02368For SaleMLS ID #73553268, Malyna Oupravanh, Coldwell Banker Realty - Milton. MLS PIN
- $899,0004 bd3 ba2.6k sqft221 Chestnut St, Abington, MA 02351For SaleMLS ID #73512291, Brian Lee, Kathleen Lau Realty, LLC. MLS PIN
- $775,0002 bd2 ba1.4k sqft348 Old Connecticut Path, Wayland, MA 01778For SaleMLS ID #73532705, Lynn A. Schreiner, Realty Executives Boston West. MLS PIN
- $949,0002 bd3 ba1.6k sqft52 Tilden Commons Dr #52, Quincy, MA 02171For SaleMLS ID #73553916, Austin Partain, William Raveis R.E. & Home Services. MLS PIN
