**Your Table Rock Lake Dream Home Awaits!**Dead end road, privacy, yet conveniently located within a short drive of all amenities of city life. Experience the beauty of Table Rock Lake living in this stunning, two-story home undergoing an exciting, top-to-bottom transformation! Will be completed by closing and buyer has options to pick out flooring and paint. Thoughtfully redesigned with modern living in mind, this beautifully remodeled home offers the opportunity to enjoy fresh finishes, updated style, and the charm of the Ozarks.Featuring a spacious **walk-out basement**, this home offers incredible potential for additional living space, entertaining, or creating the ultimate lake-life retreat. With two stories of living space, there's room to relax, gather, and make lasting memories.Whether you're searching for a full-time residence, a weekend getaway, or your very own escape to the Ozarks, this property offers an exciting opportunity to embrace the Table Rock Lake lifestyle.**Currently under construction and being beautifully transformed**, this home is ready for its next chapter. Don't miss your chance to own a refreshed piece of paradise in one of Southwest Missouri's most desirable lake destinations!**Lake living, modern updates, and endless possibilities -- your next adventure starts here!
Active
$340,000
124 Daybreak Lane, Branson West, MO 65737
3beds
2,983sqft
Single Family Residence
Built in 1995
0.49 Acres Lot
$332,500 Zestimate®
$114/sqft
$-- HOA
What's special
Dead end roadBeautifully remodeled homeFresh finishesModern updatesUpdated styleStunning two-story home
- 8 days
- 284
- 12
Zillow last checked:
Listing updated:
Listed by:
Rachel Countryman 417-988-8896,
EXP Realty LLC
Source: SOMOMLS as distributed by MLS GRID,MLS#: 60336892
Facts & features
Interior
Bedrooms & bathrooms
- Bedrooms: 3
- Bathrooms: 2
- Full bathrooms: 2
Rooms
- Room types: Bedroom, Bonus Room, Pantry, Living Areas (2)
Heating
- Central, Electric
Cooling
- Central Air, Ceiling Fan(s)
Appliances
- Included: Electric Cooktop, Warming Drawer, Free-Standing Electric Oven, Microwave, Refrigerator, Electric Water Heater, Disposal, Dishwasher
- Laundry: In Basement, Laundry Room, W/D Hookup
Features
- Walk-in Shower, Quartz Counters, Solid Surface Counters
- Flooring: Hardwood, Luxury Vinyl
- Doors: Storm Door(s)
- Windows: Double Pane Windows
- Basement: Block,Utility,Storage Space,Finished,Walk-Out Access,Full
- Attic: Access Only:No Stairs
- Has fireplace: No
Interior area
- Total structure area: 3,183
- Total interior livable area: 2,983 sqft
- Finished area above ground: 1,783
- Finished area below ground: 1,200
Property
Parking
- Total spaces: 2
- Parking features: Basement, Paved, Garage Faces Side, Garage Door Opener, Driveway
- Attached garage spaces: 2
- Has uncovered spaces: Yes
Features
- Levels: Two
- Stories: 2
- Patio & porch: Deck, Front Porch
- Exterior features: Rain Gutters
- Has view: Yes
- View description: Panoramic
Lot
- Size: 0.49 Acres
- Features: Secluded, Wooded/Cleared Combo, Sloped, Dead End Street, Cleared
Details
- Parcel number: N/A
Construction
Type & style
- Home type: SingleFamily
- Architectural style: Contemporary,Ranch
- Property subtype: Single Family Residence
Materials
- Cultured Stone, Vinyl Siding
- Foundation: Block, Poured Concrete
- Roof: Asphalt
Condition
- New construction: Yes
- Year built: 1995
Utilities & green energy
- Sewer: Septic Tank
- Water: Shared Well
Green energy
- Energy efficient items: High Efficiency - 90%+
Community & HOA
Community
- Subdivision: N/A
Location
- Region: Branson West
Financial & listing details
- Price per square foot: $114/sqft
- Tax assessed value: $80,500
- Annual tax amount: $748
- Date on market: 11/5/2026
- Listing terms: Cash,VA Loan,USDA/RD,FHA,Conventional
- Road surface type: Chip And Seal, Gravel
Estimated market value
$332,500
$316,000 - $349,000
$1,766/mo
Price history
| Date | Event | Price |
|---|---|---|
| 11/5/2026 | Listed for sale | $340,000$114/sqft |
Source:  SOMOMLS as distributed by MLS GRID #60336892 Report a problem | ||
Public tax history
| Year | Property taxes | Tax assessment |
|---|---|---|
| 2025 | $749 +0.6% | $15,300 +0.7% |
| 2024 | $745 +0.1% | $15,200 |
| 2023 | $744 +0.6% | $15,200 |
| 2022 | $739 | $15,200 |
| 2021 | -- | $15,200 |
| 2020 | -- | $15,200 |
| 2019 | -- | $15,200 |
| 2018 | -- | $15,200 |
| 2017 | $654 -0.2% | $15,200 |
| 2016 | $655 +2.6% | $15,200 |
| 2015 | $639 -3.1% | $15,200 -4.6% |
| 2014 | $659 -0.2% | $15,940 |
| 2012 | $660 +0% | $15,940 |
| 2011 | $660 +0% | $15,940 |
| 2010 | $660 | $15,940 |
Find assessor info on the county website
Monthly payment
Est. payment
Payment breakdown
Explore the cost of this home by adjusting the details. Changes won't be saved.Climate risks
Neighborhood: 65737
Nearby schools
Schools provided by the listing agent
- Elementary: Reeds Spring
- Middle: Reeds Spring
- High: Reeds Spring
Source: SOMOMLS as distributed by MLS GRID. This data may not be complete. We recommend contacting the local school district to confirm school assignments for this home.

Similar homes
- $320,0003 bd2 ba1.7k sqft650 Holiday Acres Circle, Branson West, MO 65737Active
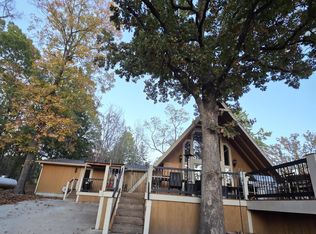
 MLS ID #60338030, Mitzi J Jeffery, New View Realty, LLC. SOMOMLS as distributed by MLS GRID
- $340,0004 bd3 ba2.2k sqft2597 Talking Rocks Road, Branson West, MO 65737Active
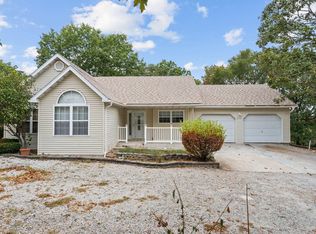 MLS ID #60333450, Selenia Hulen-Ehrlich, Keller Williams Tri-Lakes. SOMOMLS as distributed by MLS GRID
- $349,9004 bd3 ba2.9k sqft1056 Talking Rocks Road, Branson West, MO 65737Active
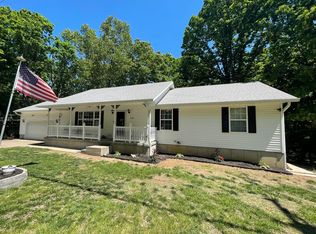 MLS ID #60323885, Louis W Darby, New View Realty, LLC. SOMOMLS as distributed by MLS GRID
- $344,9004 bd3 ba2.3k sqft78 Rollin C Lane, Branson West, MO 65737Active
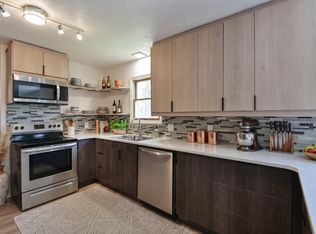 MLS ID #60334906, Scott Fraker, Weichert, Realtors-The Griffin Company. SOMOMLS as distributed by MLS GRID
- $319,0003 bd2 ba2.1k sqft120 Sunny Lane, Branson West, MO 65737ActiveMLS ID #60324162, Dustin Roy Rogers, Table Rock's Best, Realtors. SOMOMLS as distributed by MLS GRID
- $375,0004 bd3 ba2.7k sqft228 N Catamount Boulevard, Branson West, MO 65737ActiveMLS ID #60332627, Kathy J Clark, Table Rock Sunset Properties. SOMOMLS as distributed by MLS GRID
- $425,0003 bd4 ba2.6k sqft127 Kachina Trail, Branson West, MO 65737ActiveMLS ID #60321863, Kathy J Clark, Table Rock Sunset Properties. SOMOMLS as distributed by MLS GRID
- $397,7004 bd3 ba2.3k sqft203 Queensberry Drive, Branson West, MO 65737ActiveMLS ID #60326913, Kathy J Clark, Table Rock Sunset Properties. SOMOMLS as distributed by MLS GRID
- $447,7004 bd3 ba3k sqft166 Queensberry Road, Branson West, MO 65737ActiveMLS ID #60332259, Kathy J Clark, Table Rock Sunset Properties. SOMOMLS as distributed by MLS GRID
- $494,7003 bd3 ba2.6k sqft46 Acoma Drive, Branson West, MO 65737Active w/ContingencyMLS ID #60324013, Kathy J Clark, Table Rock Sunset Properties. SOMOMLS as distributed by MLS GRID
- $379,9004 bd3 ba2.8k sqft304 Greenbrier Lane, Hollister, MO 65672ActiveMLS ID #60338369, Kyle R. Dowell, EXP Realty LLC. SOMOMLS as distributed by MLS GRID
- $349,9003 bd2 ba1.7k sqft182 Valley View Drive, Ridgedale, MO 65739Active w/ContingencyMLS ID #60319646, Adalie Schmitt, Keller Williams Local. SOMOMLS as distributed by MLS GRID
- $325,0004 bd3 ba2.6k sqft802 S 5th Street, Branson, MO 65616ActiveMLS ID #60327174, Jon Hulsizer, EXP Realty, LLC.. SOMOMLS as distributed by MLS GRID
- $399,9994 bd3 ba2.3k sqft60 Montego Drive, Kimberling City, MO 65686ActiveMLS ID #60333710, The Property Gurus, Keller Williams Local. SOMOMLS as distributed by MLS GRID
- $457,9004 bd3 ba2.6k sqft610 Double O Nine Road, Reeds Spring, MO 65737ActiveMLS ID #60284605, Mitzi J Jeffery, New View Realty, LLC. SOMOMLS as distributed by MLS GRID
- $329,0003 bd2 ba1.5k sqft102 Westwood Drive, Branson, MO 65616ActiveMLS ID #60335625, Melinda Jane Murray, Keller Williams Tri-Lakes. SOMOMLS as distributed by MLS GRID
- $405,0004 bd3 ba3.2k sqft305 Meadow Ridge N, Branson, MO 65616ActiveMLS ID #60335499, Taune Shortt, EXP Realty, LLC.. SOMOMLS as distributed by MLS GRID
- $284,9003 bd2 ba1.9k sqft5 Woodland Avenue, Kimberling City, MO 65686ActiveMLS ID #60335514, Whyte Steg & Associates, Century 21 Community. SOMOMLS as distributed by MLS GRID
- $367,9004 bd3 ba2.4k sqft299 Sunny Brook Drive, Branson, MO 65616ActiveMLS ID #60329171, Kimberly Hagan, Keller Williams Tri-Lakes. SOMOMLS as distributed by MLS GRID
