HIDEOUT HILL. Part of South Salem’s rich history. Circa 1740 Antique Colonial and one of the area’s oldest homes. Brimming with period details including wide board floors, two fireplaces and period moldings. Tastefully renovated in 2020 carefully marrying the old with the new. 3200 square feet of living space with beautifully proportioned rooms rich in detailing. Exceptionally appointed interior spaces with fine wall coverings, lacquer finishes and designer fixtures. Living and Music Rooms both with antique floors, exposed beams, built-ins and decorative fireplaces. Gorgeous new Kitchen with vaulted, skylit ceiling, custom cabinetry, leathered granite counters, a subway tile back splash and a center island. Open Dining Area with doors to rear terrace for easy indoor-outdoor entertaining. Beautifully appointed and spacious Family Room. Fabulous Sunroom with vaulted ceiling, sink and window seat. Private Primary Suite with timeless marble Bath. Two additional Bedrooms plus Office/Nursery. Peaceful and private two-acre setting. Pastoral landscape with old stone walls, level lawns, mature trees, flowering plantings and small stream. Detached Garage with large Walk-up Storage Loft. New 12x16 shed – the perfect home office. Conveniently located with easy access to Ridgefield, Wilton, New Canaan, the train and commuting arteries. Fabulous!
Pending
$1,295,000
124 East Street, South Salem, NY 10590
3beds
3,200sqft
Single Family Residence, Residential
Built in 1740
2 Acres Lot
$-- Zestimate®
$405/sqft
$-- HOA
What's special
Two fireplacesDesigner fixturesDecorative fireplacesSmall streamCenter islandLevel lawnsExposed beams
- 66 days |
- 92 |
- 3 |
Zillow last checked:
Listing updated:
Listed by:
Ginnel Real Estate 914-234-9234,
Lisa L. Fitz 914-584-0724
Source: OneKey® MLS as distributed by MLS GRID,MLS#: 1010992
Facts & features
Interior
Bedrooms & bathrooms
- Bedrooms: 3
- Bathrooms: 3
- Full bathrooms: 2
- 1/2 bathrooms: 1
Other
- Description: BRICK WALKWAY to COVERED MAIN ENTRANCE; MUSIC ROOM/antique wideboard floors, beams, built-ins, decorative fp; LIVING RM/antique wideboard floors, beams, built-ins, decorative fp, wet bar w/beverage cooler; BREAKFAST RM/door to COVERED PORCH; KITCHEN/vaulted, skylight, custom cabinetry, leathered granite counters, center island; OPEN DINING AREA/doors to REAR TERRACE; POWDER RM; FAMILY RM/doors out to TERRACE; GARDEN/MUD RM/vaulted, sink, built-in window seat, rear door out to TERRACE
- Level: First
Other
- Description: PRIMARY BR/two closets, PRIMARY BATH/marble, two sinks; BR; OFFICE/NURSERY; BR; HALL BATH; LINEN CLOSET; LAUNDRY CLOSET
- Level: Second
Other
- Description: unfinished; UTILITIES
- Level: Basement
Heating
- Hydro Air, Propane
Cooling
- Central Air
Appliances
- Included: Dishwasher, Microwave, Oven, Range, Refrigerator
- Laundry: In Hall
Features
- Beamed Ceilings, Built-in Features, Granite Counters, His and Hers Closets, Kitchen Island, Natural Woodwork, Original Details, Wet Bar
- Flooring: Wood
- Basement: Unfinished
- Attic: Walkup
- Number of fireplaces: 2
- Fireplace features: Decorative
Interior area
- Total structure area: 3,200
- Total interior livable area: 3,200 sqft
Property
Parking
- Total spaces: 2
- Parking features: Detached, Storage
- Garage spaces: 2
Features
- Levels: Two
- Patio & porch: Covered, Porch, Terrace
- Has view: Yes
- View description: Open, Trees/Woods
- Waterfront features: Stream
Lot
- Size: 2 Acres
Details
- Parcel number: 3000051000098380000002
- Special conditions: None
Construction
Type & style
- Home type: SingleFamily
- Architectural style: Colonial
- Property subtype: Single Family Residence, Residential
Materials
- Frame
Condition
- Year built: 1740
- Major remodel year: 2020
Utilities & green energy
- Sewer: Septic Tank
- Water: Well
- Utilities for property: Electricity Connected
Community & HOA
Community
- Security: Security System
HOA
- Has HOA: No
Location
- Region: South Salem
Financial & listing details
- Price per square foot: $405/sqft
- Tax assessed value: $83,700
- Annual tax amount: $27,265
- Date on market: 6/26/2026
- Cumulative days on market: 56 days
- Listing agreement: Exclusive Right To Sell
- Electric utility on property: Yes
Estimated market value
Not available
Estimated sales range
Not available
Not available
Price history
| Date | Event | Price |
|---|---|---|
| 7/13/2026 | Pending sale | $1,295,000$405/sqft |
Source:  OneKey® MLS as distributed by MLS GRID #1010992 Report a problem OneKey® MLS as distributed by MLS GRID #1010992 Report a problem | ||
| 6/26/2026 | Listed for sale | $1,295,000+48%$405/sqft |
Source: OneKey® MLS as distributed by MLS GRID #1010992 Report a problem | ||
| 10/16/2020 | Sold | $875,000-2.8%$273/sqft |
Source: OneKey® MLS as distributed by MLS GRID #H6060026 Report a problem | ||
| 8/8/2020 | Listed for sale | $899,999+118.4%$281/sqft |
Source: Giner Real Estate Inc. #H6060026 Report a problem | ||
| 12/9/2019 | Sold | $412,000-6.8%$129/sqft |
Source: OneKey® MLS as distributed by MLS GRID #H5095207 Report a problem | ||
| 10/9/2019 | Listed for sale | $442,000$138/sqft |
Source: Rising Star Realty #5095207 Report a problem | ||
Public tax history
| Year | Property taxes | Tax assessment |
|---|---|---|
| 2025 | -- | $83,700 |
| 2024 | -- | $83,700 |
| 2023 | -- | $83,700 |
| 2022 | -- | $83,700 |
| 2021 | -- | $83,700 +6.4% |
| 2020 | -- | $78,650 |
| 2019 | -- | $78,650 |
| 2018 | -- | $78,650 |
| 2017 | -- | $78,650 |
| 2016 | -- | $78,650 |
| 2015 | -- | $78,650 |
Find assessor info on the county website
Monthly payment
Climate risks
Neighborhood: 10590
Nearby schools
GreatSchools rating
- 7/10Meadow Pond Elementary SchoolGrades: K-5Distance: 2 mi
- 7/10John Jay Middle SchoolGrades: 6-8Distance: 6.7 mi
- 10/10John Jay High SchoolGrades: 9-12Distance: 6.8 mi
Schools provided by the listing agent
- Elementary: Meadow Pond Elementary School
- Middle: John Jay Middle School
- High: John Jay High School
Source: OneKey® MLS as distributed by MLS GRID. This data may not be complete. We recommend contacting the local school district to confirm school assignments for this home.
- $1,156,0005 bd-- ba-- sqft126 East St, South Salem, NY 10590Off Market
- $769,1003 bd-- ba-- sqft118 East St, South Salem, NY 10590Off Market
- $945,0003 bd3 ba2.7k sqft129 East St, South Salem, NY 10590Sold

- $735,0003 bd3 ba2.1k sqft114 East St, South Salem, NY 10590Sold
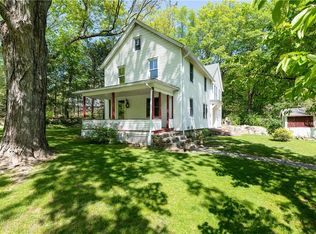
- $1,148,7004 bd-- ba-- sqft132 East St, South Salem, NY 10590Off Market
- $415,0002 bd1 ba1.4k sqft110 East St, South Salem, NY 10590Sold
- $803,2004 bd4 ba2.1k sqft123 East, South Salem, NY 10590Off Market
- $1,047,3004 bd-- ba-- sqft130 East St, South Salem, NY 10590Off Market
A local agent can set up tours, give advice and negotiate with sellers.
Similar homes
- $1,495,0003 bd4 ba3.7k sqft257 Kitchawan Road, South Salem, NY 10590For Sale

 MLS ID #1037656, Rhona Bork, Listing by: RMB & Associates. OneKey® MLS as distributed by MLS GRID
 - $1,690,0004 bd4 ba3.3k sqft2 Tommys Lane, South Salem, NY 10590For Sale
 MLS ID #1035007, Melissa Marcogliese, Listing by: Compass Greater NY, LLC. OneKey® MLS as distributed by MLS GRID
 - $995,0003 bd3 ba2.6k sqft139 Smith Ridge Road, South Salem, NY 10590For Sale
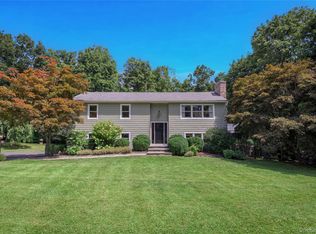 MLS ID #1033275, Sally Walter, Listing by: Compass Greater NY, LLC. OneKey® MLS as distributed by MLS GRID
 - $1,300,0004 bd3 ba2.8k sqft41 Silver Hill Road, Ridgefield, CT 06877For Sale
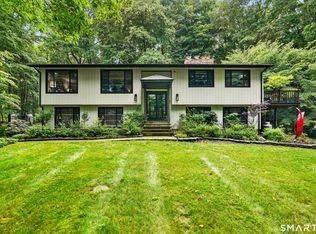
 MLS ID #24188445, Ken Morris, Coldwell Banker Realty. Smart MLS
 - $1,195,0004 bd3 ba3.4k sqft257 Old Sib Road, Ridgefield, CT 06877For SaleMLS ID #24200472, Karla Murtaugh, Compass Connecticut, LLC. Smart MLS
- $1,499,0005 bd4 ba4k sqft80 Hack Green Road, Pound Ridge, NY 10576For SaleMLS ID #1000762, Natalia Wixom, Listing by: Compass Greater NY, LLC. OneKey® MLS as distributed by MLS GRID
- $1,099,0004 bd3 ba2.8k sqft241 Mountain Road, Wilton, CT 06897For SaleMLS ID #24198029, Linda Sweeny, William Raveis Real Estate. Smart MLS
- $1,595,0003 bd4 ba3.6k sqft78 Old Church Lane, Pound Ridge, NY 10576For SaleMLS ID #1008473, Jody Rosen, Listing by: Julia B Fee Sothebys Int. Rlty. OneKey® MLS as distributed by MLS GRID
- $975,0004 bd3 ba2.4k sqft1 Sabbathday Hill Road, South Salem, NY 10590For SaleMLS ID #1026664, Karen S. Savir, Listing by: Coldwell Banker Realty. OneKey® MLS as distributed by MLS GRID
- $1,549,9006 bd6 ba4.3k sqft81 Trails End Road, Weston, CT 06883For SaleMLS ID #24199857, Michael D. Morris, Vylla Home (CT) LLC. Smart MLS
- $1,275,0003 bd3 ba2.4k sqft119 Mustato Road, Katonah, NY 10536For SaleMLS ID #1011336, Rita Carrozza, Listing by: Houlihan Lawrence Inc.. OneKey® MLS as distributed by MLS GRID
- $1,399,9004 bd3 ba3.7k sqft235 Newtown Turnpike, Weston, CT 06883For SaleMLS ID #24189016, Frank Fonteyn, Prestige Realty Group. Smart MLS
- $1,450,0004 bd4 ba3.7k sqft238 Mimosa Circle, Ridgefield, CT 06877For SaleMLS ID #24197489, Kasia Babinski, William Raveis Real Estate. Smart MLS
- $1,300,0004 bd3 ba3.7k sqft1080 Black Rock Turnpike, Easton, CT 06612For SaleMLS ID #24187201, Charles Driza, Houlihan Lawrence. Smart MLS
- $1,300,0004 bd4 ba3k sqft974 Black Rock Turnpike, Easton, CT 06612For SaleMLS ID #24187349, Pat Prenderville, Higgins Group Real Estate. Smart MLS
- $1,425,0003 bd2 ba2.3k sqft183 Hickory Kingdom Road, Bedford, NY 10506For SaleMLS ID #1024754, Matthew Tallett, Listing by: Brown Harris Stevens. OneKey® MLS as distributed by MLS GRID
- $975,0003 bd2 ba1.8k sqft8 Ground Pine Road, Wilton, CT 06897For SaleMLS ID #24175156, Lynne Murphy, Berkshire Hathaway NE Prop.. Smart MLS
- $1,275,0004 bd4 ba3.9k sqft9 Geneva Road, Norwalk, CT 06850For SaleMLS ID #24191270, Silvia Santacruz, William Raveis Real Estate. Smart MLS
- $1,250,0004 bd4 ba4.5k sqft28 Drewbarrie Lane, Easton, CT 06612For SaleMLS ID #24182484, Michael Caporizzo, William Pitt Sotheby's Int'l. Smart MLS
- $1,100,0003 bd4 ba2.5k sqft24 Island Hill Avenue, Ridgefield, CT 06877For SaleMLS ID #24181982, Adam Hade, Compass Connecticut, LLC. Smart MLS
