Welcome home to this charming 1 bedroom, 1 bath condo offering a spacious open floor plan and comfortable living! The inviting living room features a cozy wood-burning fireplace and flows seamlessly into the dining area with a breakfast bar overlooking the kitchen. The kitchen offers warm wood cabinetry, double stainless steel sinks, pantry storage, and appliances including an electric stove, dishwasher, and refrigerator.
Enjoy the convenience of a laundry closet for a washer and dryer plus plenty of storage throughout. Sliding glass doors from the living room lead to a covered deck with an additional large storage closet — perfect for outdoor relaxation and extra space.
The bedroom features double closets, while the bathroom offers even more storage with double closets, a linen closet, and a private toilet and tub/shower combo area.
This move-in ready condo is conveniently located just minutes from shopping, dining, and everyday conveniences. A wonderful opportunity for first-time buyers, downsizers, or investors!
Under contract - showing
Price cut: $15K (9/15)
$154,900
124 General Jackson Ln, Hermitage, TN 37076
1beds
680sqft
Condominium, Residential
Built in 2013
-- sqft lot
$-- Zestimate®
$228/sqft
$185/mo HOA
What's special
- 132 days
- 214
- 14
Zillow last checked:
Listing updated:
Listed by:
Kay Worth 931-215-3877,
Keller Williams Realty 615-302-4242
Source: RealTracs MLS as distributed by MLS GRID,MLS#: 3223190
Facts & features
Interior
Bedrooms & bathrooms
- Bedrooms: 1
- Bathrooms: 1
- Full bathrooms: 1
- Main level bedrooms: 1
Bedroom 1
- Features: Full Bath
- Level: Full Bath
- Area: 156 Square Feet
- Dimensions: 13x12
Dining room
- Features: Combination
- Level: Combination
- Area: 100 Square Feet
- Dimensions: 10x10
Kitchen
- Features: Pantry
- Level: Pantry
- Area: 90 Square Feet
- Dimensions: 9x10
Living room
- Features: Great Room
- Level: Great Room
- Area: 168 Square Feet
- Dimensions: 12x14
Heating
- Central
Cooling
- Ceiling Fan(s), Central Air
Appliances
- Included: Electric Range, Dishwasher, Refrigerator
- Laundry: Electric Dryer Hookup, Washer Hookup
Features
- Ceiling Fan(s), Extra Closets, Pantry, High Speed Internet
- Flooring: Carpet, Vinyl
- Basement: None
- Number of fireplaces: 1
- Fireplace features: Great Room
Interior area
- Total structure area: 680
- Total interior livable area: 680 sqft
- Finished area above ground: 680
Property
Parking
- Parking features: Parking Lot
Features
- Levels: One
- Stories: 1
- Patio & porch: Deck, Covered
Lot
- Size: 435 Square Feet
Details
- Parcel number: 064160A12400CO
- Special conditions: Standard
Construction
Type & style
- Home type: Condo
- Property subtype: Condominium, Residential
- Attached to another structure: Yes
Materials
- Vinyl Siding
Condition
- New construction: No
- Year built: 2013
Utilities & green energy
- Sewer: Public Sewer
- Water: Public
- Utilities for property: Water Available
Community & HOA
Community
- Security: Fire Sprinkler System
- Subdivision: Jackson Meadows
HOA
- Has HOA: Yes
- Services included: Maintenance Structure, Maintenance Grounds, Insurance, Sewer, Trash, Water
- HOA fee: $185 monthly
Location
- Region: Hermitage
Financial & listing details
- Price per square foot: $228/sqft
- Annual tax amount: $1,317
- Date on market: 6/1/2026
Estimated market value
Not available
Estimated sales range
Not available
Not available
Price history
| Date | Event | Price |
|---|---|---|
| 10/2/2026 | Contingent | $154,900$228/sqft |
Source:  RealTracs MLS as distributed by MLS GRID #3223190 Report a problem RealTracs MLS as distributed by MLS GRID #3223190 Report a problem | ||
| 9/15/2026 | Price change | $154,900-8.8%$228/sqft |
Source: RealTracs MLS as distributed by MLS GRID #3223190 Report a problem | ||
| 8/4/2026 | Price change | $169,900-2.9%$250/sqft |
Source: RealTracs MLS as distributed by MLS GRID #3223190 Report a problem | ||
| 7/9/2026 | Price change | $174,900-1.7%$257/sqft |
Source: RealTracs MLS as distributed by MLS GRID #3223190 Report a problem | ||
| 6/22/2026 | Price change | $177,900-1.1%$262/sqft |
Source: RealTracs MLS as distributed by MLS GRID #3223190 Report a problem | ||
| 6/1/2026 | Listed for sale | $179,900$265/sqft |
Source: RealTracs MLS as distributed by MLS GRID #3223190 Report a problem | ||
Public tax history
Tax history is unavailable.
Monthly payment
Est. payment
Payment breakdown
Explore the cost of this home by adjusting the details. Changes won't be saved.Climate risks
Neighborhood: 37076
Nearby schools
Schools provided by the listing agent
- Elementary: Andrew Jackson Elementary
- Middle: DuPont Hadley Middle
- High: McGavock Comp High School
Source: RealTracs MLS as distributed by MLS GRID. This data may not be complete. We recommend contacting the local school district to confirm school assignments for this home.
- $157,3002 bd1 ba680 sqft120 General Jackson Ln #2, Hermitage, TN 37076Off Market
- $155,9001 bd1 ba680 sqft124 General Jackson Ln #2, Hermitage, TN 37076Off Market
- $156,4002 bd1 ba680 sqft119 General Jackson Ln #2, Hermitage, TN 37076Off Market
- $152,2001 bd1 ba680 sqft123 General Jackson Ln #2, Hermitage, TN 37076Off Market
Similar homes
- $165,0002 bd1 ba862 sqft172 Brooke Castle Dr, Hermitage, TN 37076For Sale

 MLS ID #3211371, Michele Mazzu. RealTracs MLS as distributed by MLS GRID
 - $160,0001 bd1 ba680 sqft1301 Neelys Bend Rd #6, Madison, TN 37115For Sale
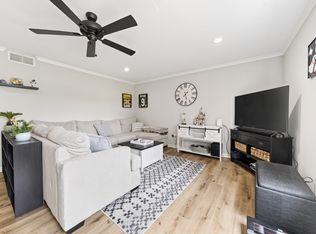 MLS ID #3335292, Tabitha Wheeler. RealTracs MLS as distributed by MLS GRID
 - $--1 bd1 ba704 sqft555 N Dupont Ave, Madison, TN 37115AuctionAuction.com 2
- $140,0001 bd1 ba648 sqft500 Paragon Mills Rd APT N4, Nashville, TN 37211For Sale
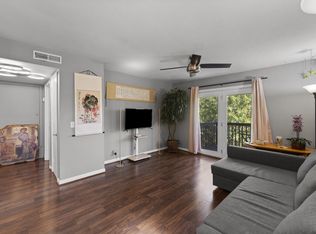 MLS ID #3618690, Kerolos Adly. RealTracs MLS as distributed by MLS GRID
 - $209,0002 bd1 ba934 sqft912 Rachels Pl, Hermitage, TN 37076For SaleMLS ID #3246729, Katie Ross. RealTracs MLS as distributed by MLS GRID
- $139,0002 bd1 ba968 sqft555 N Dupont Ave APT C51, Madison, TN 37115For SaleMLS ID #3602765, Michael Ezsol. RealTracs MLS as distributed by MLS GRID
- $150,0002 bd1 ba968 sqft555 N Dupont Ave APT C73, Madison, TN 37115For SaleMLS ID #3233179, Ashley Dugger. RealTracs MLS as distributed by MLS GRID
- $--2 bd1 ba874 sqft550 Harding Pl APT F121, Nashville, TN 37211AuctionMLS ID #3618831, Darrell S. Huffman. RealTracs MLS as distributed by MLS GRID
- $169,9001 bd1 ba742 sqft207 Churchill Xing, Madison, TN 37115For SaleMLS ID #3220540, Tonya Knell. RealTracs MLS as distributed by MLS GRID
- $179,9001 bd1 ba742 sqft205 Churchill Xing, Madison, TN 37115For SaleMLS ID #3602680, Kaylin Mercer. RealTracs MLS as distributed by MLS GRID
- $224,9002 bd2 ba1k sqft222 Edgewood Dr, Hendersonville, TN 37075For SaleMLS ID #3597816, Jonathan Minerick. RealTracs MLS as distributed by MLS GRID
- $156,0001 bd1 ba775 sqft523 Harding Pl #12, Nashville, TN 37211For SaleMLS ID #3602966, Alexa Akbari. RealTracs MLS as distributed by MLS GRID
- $159,9001 bd1 ba696 sqft2121 Fairfax Ave APT 10, Nashville, TN 37212For SaleMLS ID #3610240, Wolly Legg. RealTracs MLS as distributed by MLS GRID
- $129,9001 bd1 ba652 sqft420 Walton Ln APT J47, Madison, TN 37115For SaleMLS ID #3220779, Nanci Williams, ABR®. RealTracs MLS as distributed by MLS GRID
- $229,0002 bd2 ba966 sqft250 Donna Dr APT 2B, Hendersonville, TN 37075For SaleMLS ID #3248319, L. Brian Flanary. RealTracs MLS as distributed by MLS GRID
- $174,9001 bd1 ba577 sqft2197 Nolensville Pike APT 125, Nashville, TN 37211For SaleMLS ID #3333645, David Watkins. RealTracs MLS as distributed by MLS GRID
- $155,0002 bd2 ba939 sqft420 Elysian Fields Rd APT E9, Nashville, TN 37211For SaleMLS ID #3262994, Drew Vaughan. RealTracs MLS as distributed by MLS GRID
- $155,4002 bd1 ba912 sqft500 Paragon Mills Rd APT M19, Nashville, TN 37211For SaleMLS ID #3312709, Vida Wakeman. RealTracs MLS as distributed by MLS GRID
- $119,9001 bd1 ba704 sqft555 N Dupont Ave APT A17, Madison, TN 37115For SaleMLS ID #3599267, Bill Dorris. RealTracs MLS as distributed by MLS GRID
- $142,9991 bd1 ba648 sqft500 Paragon Mills Rd APT N1, Nashville, TN 37211For SaleMLS ID #3526639, Josalyn Rolfe. RealTracs MLS as distributed by MLS GRID
