Bank owned. Sold as-is. Seller is not accepting home sale contingencies unless the buyer's property is currently pending. Low maintenance luxury in Liberty Creek School District. Open floor plan. Gas heat. Home office or study on the main level. 3 bedrooms down and 1 up. Walk-in attic area for storage. The Carellton Community is just that...a lifestyle living community with a club house, fitness area, pool and great neighbors.
Active
$569,900
124 Grindstone Dr, Gallatin, TN 37066
4beds
2,811sqft
:
Get pre-qualified$3,439/mo
Single Family Residence, Residential
Built in 2017
8,276 Square Feet Lot
$-- Zestimate®
$203/sqft
$96/mo HOA
What's special
Gas heatLow maintenance luxuryOpen floor plan
- 139 days |
- 398 |
- 11 |
Zillow last checked:
Listing updated:
Listed by:
Marlon Campbell 615-397-8754,
RE/MAX Choice Properties 615-822-2003
Source: RealTracs MLS as distributed by MLS GRID,MLS#: 3148277
Facts & features
Interior
Bedrooms & bathrooms
- Bedrooms: 4
- Bathrooms: 4
- Full bathrooms: 3
- 1/2 bathrooms: 1
- Main level bedrooms: 3
Heating
- Natural Gas
Cooling
- Central Air
Appliances
- Included: Double Oven, Electric Oven, Cooktop
- Laundry: Electric Dryer Hookup, Washer Hookup
Features
- Built-in Features, High Ceilings, Walk-In Closet(s)
- Flooring: Wood, Laminate
- Basement: None
Interior area
- Total structure area: 2,811
- Total interior livable area: 2,811 sqft
- Finished area above ground: 2,811
Property
Parking
- Total spaces: 2
- Parking features: Garage Door Opener, Garage Faces Front
- Attached garage spaces: 2
Features
- Levels: Two
- Stories: 2
- Patio & porch: Patio, Covered, Porch
- Fencing: Back Yard
Lot
- Size: 8,276 Square Feet
- Features: Level
- Topography: Level
Details
- Parcel number: 124B C 01100 000
- Special conditions: In Foreclosure
Construction
Type & style
- Home type: SingleFamily
- Architectural style: Traditional
- Property subtype: Single Family Residence, Residential
Materials
- Brick, Stone
Condition
- New construction: No
- Year built: 2017
Utilities & green energy
- Sewer: Public Sewer
- Water: Public
- Utilities for property: Natural Gas Available, Water Available
Community & HOA
Community
- Subdivision: Carellton
HOA
- Has HOA: Yes
- Amenities included: Clubhouse, Fitness Center, Playground
- Services included: Maintenance Grounds, Recreation Facilities
- HOA fee: $96 monthly
- Second HOA fee: $600 one time
Location
- Region: Gallatin
Financial & listing details
- Price per square foot: $203/sqft
- Tax assessed value: $542,800
- Annual tax amount: $2,647
- Date on market: 3/12/2026
Estimated market value
Not available
Estimated sales range
Not available
Not available
Price history
| Date | Event | Price |
|---|---|---|
| 10/14/2024 | Listing removed | $564,950$201/sqft |
Source:  Exit Realty #2707304 Report a problem Exit Realty #2707304 Report a problem | ||
| 9/24/2024 | Listed for sale | $564,950-6.3%$201/sqft |
Source: Exit Realty #2707304 Report a problem | ||
| 8/27/2024 | Sold | $602,952+36.7%$214/sqft |
Source: Public Record Report a problem | ||
| 7/27/2022 | Sold | $441,100+17.6%$157/sqft |
Source: Public Record Report a problem | ||
| 10/17/2019 | Sold | $375,000-2.1%$133/sqft |
Source:  RealTracs MLS as distributed by MLS GRID #2043979 Report a problem RealTracs MLS as distributed by MLS GRID #2043979 Report a problem | ||
| 8/15/2019 | Price change | $382,900-0.3%$136/sqft |
Source: Redfin #2043979 Report a problem | ||
| 7/30/2019 | Price change | $383,900-0.3%$137/sqft |
Source: Redfin #2043979 Report a problem | ||
| 7/10/2019 | Price change | $384,900-2%$137/sqft |
Source: Redfin #2043979 Report a problem | ||
| 6/29/2019 | Price change | $392,900-0.8%$140/sqft |
Source: Redfin #2043979 Report a problem | ||
| 6/13/2019 | Price change | $395,900-0.8%$141/sqft |
Source: Redfin #2043979 Report a problem | ||
| 6/11/2019 | Price change | $398,900-0.3%$142/sqft |
Source: Redfin #2043979 Report a problem | ||
| 5/24/2019 | Listed for sale | $399,900+0.6%$142/sqft |
Source: Redfin #2043979 Report a problem | ||
| 2/9/2018 | Sold | $397,699$141/sqft |
Source: Public Record Report a problem | ||
Public tax history
| Year | Property taxes | Tax assessment |
|---|---|---|
| 2025 | $2,647 | $135,700 |
| 2024 | $2,647 -9.4% | $135,700 +41.7% |
| 2023 | $2,922 -0.3% | $95,750 -75% |
| 2022 | $2,932 +35.4% | $383,000 |
| 2021 | $2,166 | $383,000 |
| 2020 | $2,166 -26.1% | $383,000 |
| 2019 | $2,932 +2053.8% | $383,000 +16.7% |
| 2018 | $136 | $328,300 |
| 2017 | -- | -- |
Find assessor info on the county website
Monthly payment
Est. payment
Payment breakdown
Explore the cost of this home by adjusting the details. Changes won't be saved.Climate risks
Neighborhood: 37066
Nearby schools
GreatSchools rating
- 10/10Liberty Creek ElementaryGrades: K-5Distance: 1.9 mi
- 8/10Liberty Creek Middle SchoolGrades: 6-8Distance: 1.6 mi
- 7/10Liberty Creek High SchoolGrades: 9-12Distance: 1.1 mi
Schools provided by the listing agent
- Elementary: Liberty Creek Elementary
- Middle: Liberty Creek Middle School
- High: Liberty Creek High School
Source: RealTracs MLS as distributed by MLS GRID. This data may not be complete. We recommend contacting the local school district to confirm school assignments for this home.
- $498,8003 bd2 ba2.2k sqft114 Grindstone, Hendersonville, TN 37075Off Market
- $586,2005 bd-- ba3k sqft120 Grindstone Dr, Gallatin, TN 37066Off Market
- $650,6004 bd4 ba2.9k sqft120 Grindstone Dr LOT CT531-531, Gallatin, TN 37066Off Market
- $624,7004 bd3 ba3.2k sqft110 Grindstone Dr #CT197, Gallatin, TN 37066Off Market

- $508,300-- bd-- ba2.3k sqft114 Grindstone Dr, Gallatin, TN 37066Off Market
- $621,6004 bd-- ba3.3k sqft132 Grindstone Dr, Gallatin, TN 37066Off Market
- $599,4003 bd-- ba3k sqft184 Ferdinand Dr, Gallatin, TN 37066Off Market
- $545,0003 bd-- ba2.4k sqft176 Ferdinand Dr, Gallatin, TN 37066Off Market
A local agent can set up tours, give advice and negotiate with sellers.
A local lender can help you make sure your offer is ready when you are.
Similar homes
- $569,0003 bd3 ba2.7k sqft1099 Paddock Park Cir, Gallatin, TN 37066For Sale
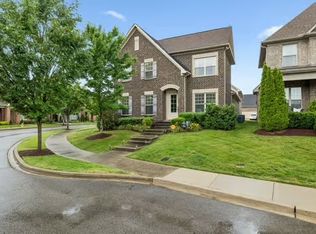
 MLS ID #3211180, Amy Eileen McCarthy. RealTracs MLS as distributed by MLS GRID
 - $580,0005 bd3 ba3.1k sqft983 Acadia Ct, Gallatin, TN 37066For Sale
 MLS ID #3225695, Keryl (Kelly) West. RealTracs MLS as distributed by MLS GRID
 - $470,0003 bd2 ba2.2k sqft162 Beacon St, Gallatin, TN 37066For Sale
 MLS ID #3211187, Andrew Moss. RealTracs MLS as distributed by MLS GRID
 - $615,0004 bd4 ba2.9k sqft118 Sideview Rd, Gallatin, TN 37066For Sale
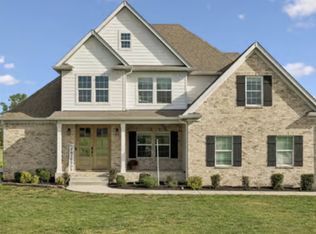 MLS ID #3177709, T Grimes. RealTracs MLS as distributed by MLS GRID
 - $--4 bd3 ba1.8k sqft1164 Linn Cove Ct, Gallatin, TN 37066AuctionAuction.com 2
- $549,9004 bd3 ba2.5k sqft133 Trail Ridge Way, Hendersonville, TN 37075For SaleMLS ID #3264245, Dylan Treloar. RealTracs MLS as distributed by MLS GRID
- $570,0004 bd3 ba2.6k sqft1322 Springfield Hwy, Goodlettsville, TN 37072For SaleMLS ID #3284076, Kippi Braswell. RealTracs MLS as distributed by MLS GRID
- $544,8994 bd3 ba2.8k sqft107 W Braxton Ln, Hendersonville, TN 37075For SaleMLS ID #3272361, Morgan Smith. RealTracs MLS as distributed by MLS GRID
- $455,0003 bd2 ba2.3k sqft332 Hazeltine Dr, Gallatin, TN 37066For SaleMLS ID #3256406, Andy Phan. RealTracs MLS as distributed by MLS GRID
- $574,0004 bd3 ba2.9k sqft141 East Dr, Hendersonville, TN 37075For SaleMLS ID #3264243, Jacquelyn Scott. RealTracs MLS as distributed by MLS GRID
- $559,9004 bd3 ba2.5k sqft1520 Brookstone Cir, Mount Juliet, TN 37122For SaleMLS ID #3303988, Kendra Smith. RealTracs MLS as distributed by MLS GRID
- $509,9003 bd2 ba2.4k sqft530 Thompson Ln, Portland, TN 37148For SaleMLS ID #3304709, GWEN DOWLAND. RealTracs MLS as distributed by MLS GRID
- $299,9005 bd2 ba2.7k sqft208 Bate Ave, Gallatin, TN 37066For SaleMLS ID #3250986, Karen Armstrong. RealTracs MLS as distributed by MLS GRID
- $525,0005 bd3 ba2.3k sqft604 Debbie Dr, Hermitage, TN 37076For SaleMLS ID #3305280, Adrian Trawick. RealTracs MLS as distributed by MLS GRID
- $439,9003 bd3 ba2.3k sqft3211 Chaucer Ln, Gallatin, TN 37066For SaleMLS ID #3164849, Tim Brewer. RealTracs MLS as distributed by MLS GRID
- $566,0003 bd3 ba2.7k sqft356 Lee Rd, Cottontown, TN 37048For SaleMLS ID #3224277, Roger Pond. RealTracs MLS as distributed by MLS GRID
- $529,9003 bd2 ba2k sqft515 Dottie Dr Lot 533, Gallatin, TN 37066New ConstructionMLS ID #3198926, Ron Jones. RealTracs MLS as distributed by MLS GRID
- $--3 bd4 ba2.2k sqft422 Parker Rd, Portland, TN 37148AuctionServiceLink Auction
- $405,0003 bd3 ba1.7k sqft1036 Westgate Dr, Gallatin, TN 37066For SaleMLS ID #3264285, Peter Penrose. RealTracs MLS as distributed by MLS GRID
- $524,9004 bd4 ba3.2k sqft2404 Tyree Chapel Rd, Franklin, KY 42134For Sale
 MLS ID #RA20262415, Jeff A Britt, United Country, Heartland Realty & Auction, LLC. RASK
