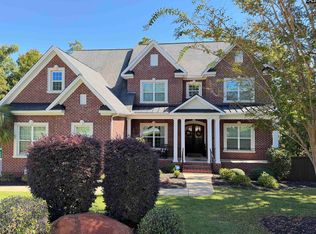
LAKE MURRAY LUXURY, LOCATION & LIFESTYLE! Nestled in the exclusive 10-home Laguna Vista Shores community, this exceptional custom-built home has an extraordinary blend of craftsmanship, versatility, and lake living. Residents enjoy a private lakefront common area with a sandy beach, dock, fire pit, covered picnic area, and boat ramp—all just minutes from the best of Irmo, Columbia, and Lexington. Step inside to an inviting open floor plan designed for both everyday living and effortless entertaining. Custom details abound, including 10' & 12' tray ceilings, handcrafted shiplap accents and beams, custom moldings, solid doors, and a reclaimed wood fireplace mantel. Expansive windows and sliding glass doors fill the home with natural light and lead to an elevated 16' x 20' screened porch with seasonal Lake Murray views. The gourmet kitchen is truly a showstopper, featuring high-end appliances, designer lighting, an over-sized farmhouse sink, a massive 5' x 8' quartz island, and a spacious walk-in pantry with custom wood shelving. The luxurious primary suite is a private retreat with an over-sized double vanity, abundant storage, a freestanding soaking tub, an over-sized walk-in shower with multiple spray heads, and separate his-and-hers walk-in closets with custom built-ins. Two additional main-level bedrooms have private full baths and walk-in closets with built-ins. The finished walkout basement delivers exceptional flexibility with 10' ceilings, two additional bedrooms, a full bath, and a spacious family/media room complete with kitchenette, eating area, granite counters, and ample cabinetry—perfect for family, guests, or an in-law suite. A separate 630 sq. ft. finished room provides endless possibilities as a gym, game room, recreation room, or additional living space. French doors open to a covered patio with custom bed swing and peaceful backyard views. Abundant storage and a finished 590-sq.-ft. epoxy-floored workshop provides room for lake toys, tools, lawn equipment, and more, with convenient exterior access. Exceptional craftsmanship. Incredible flexibility. Unbeatable Lake Murray lifestyle. Come experience this remarkable home and make it yours! Disclai
Contingent
$1,274,999
124 Laguna Vista Dr, Irmo, SC 29063
5beds
5,927sqft
Single Family Residence
Built in 2017
0.3 Acres Lot
$1,247,600 Zestimate®
$215/sqft
$-- HOA
What's special
Reclaimed wood fireplace mantelCustom moldingsSolid doors
- 23 days
- 1,128
- 72
Likely to sell faster than
Zillow last checked:
Listing updated:
Listed by:
Jennifer Morgan,
Real Broker LLC
Source: Consolidated MLS,MLS#: 644099
Facts & features
Interior
Bedrooms & bathrooms
- Bedrooms: 5
- Bathrooms: 5
- Full bathrooms: 4
- 1/2 bathrooms: 1
- Partial bathrooms: 1
- Main level bathrooms: 4
Primary bedroom
- Features: Double Vanity, Bath-Private, Walk-In Closet(s), Separate Water Closet, Spa/Multiple Head Shower
- Level: Main
Bedroom 2
- Features: Bath-Private, Walk-In Closet(s), Ceiling Fan(s)
- Level: Main
Bedroom 3
- Features: Bath-Private, Walk-In Closet(s), Ceiling Fan(s)
- Level: Main
Bedroom 4
- Features: Ceiling Fan(s), Recessed Lighting
- Level: Lower
Bedroom 5
- Features: Ceiling Fan(s), Recessed Lighting
- Level: Lower
Kitchen
- Features: Eat-in Kitchen, Kitchen Island, Backsplash-Tiled, Counter Tops-Quartz
Living room
- Features: Beams, Fireplace, Molding, Ceilings-High (over 9 Ft), Ceiling Fan, Recessed Lights
Heating
- Central
Cooling
- Central Air
Appliances
- Laundry: Main Level
Features
- Flooring: Engineered Hardwood, Luxury Vinyl
- Has basement: Yes
- Number of fireplaces: 1
- Fireplace features: Gas Log-Natural
Interior area
- Total structure area: 5,927
- Total interior livable area: 5,927 sqft
Video & virtual tour
Property
Parking
- Total spaces: 2
- Parking features: Garage - Attached
- Attached garage spaces: 2
Features
- Stories: 2
Lot
- Size: 0.3 Acres
Details
- Parcel number: 023150140
Construction
Type & style
- Home type: SingleFamily
- Architectural style: Traditional
- Property subtype: Single Family Residence
Materials
- Fiber Cement-Hardy Plank
- Foundation: Slab
Condition
- New construction: No
- Year built: 2017
Utilities & green energy
- Sewer: Public Sewer
- Water: Public
Community & HOA
Community
- Subdivision: LAGUNA VISTA ESTATES
HOA
- Has HOA: Yes
Location
- Region: Irmo
Financial & listing details
- Price per square foot: $215/sqft
- Tax assessed value: $440,300
- Annual tax amount: $3,343
- Date on market: 10/1/2026
- Listing agreement: Exclusive Right To Sell
- Road surface type: Paved
Estimated market value
$1,247,600
$1.19M - $1.31M
$2,672/mo
Price history
| Date | Event | Price |
|---|---|---|
| 10/14/2026 | Contingent | $1,274,999$215/sqft |
Source:  Consolidated MLS #644099 Report a problem | ||
| 10/1/2026 | Listed for sale | $1,274,999+2.8%$215/sqft |
Source: Consolidated MLS #644099 Report a problem | ||
| 8/19/2025 | Sold | $1,240,000-0.8%$209/sqft |
Source: Public Record Report a problem | ||
| 7/12/2025 | Pending sale | $1,249,900$211/sqft |
Source: Consolidated MLS #609580 Report a problem | ||
| 7/9/2025 | Price change | $1,249,900-2%$211/sqft |
Source: Consolidated MLS #609580 Report a problem | ||
| 5/29/2025 | Listed for sale | $1,274,900+1301%$215/sqft |
Source: Consolidated MLS #609580 Report a problem | ||
| 5/18/2016 | Sold | $91,000$15/sqft |
Source: Public Record Report a problem | ||
Public tax history
| Year | Property taxes | Tax assessment |
|---|---|---|
| 2022 | $3,343 -1.8% | $17,610 |
| 2021 | $3,403 -4.8% | $17,610 |
| 2020 | $3,573 -0.1% | $17,610 |
| 2019 | $3,578 +12.3% | $17,610 -0.3% |
| 2018 | $3,186 -73% | $17,660 +223.4% |
| 2017 | $11,781 +353.3% | $5,460 +51.7% |
| 2016 | $2,599 | $3,600 |
Find assessor info on the county website
Monthly payment
Est. payment
Payment breakdown
Explore the cost of this home by adjusting the details. Changes won't be saved.Climate risks
Neighborhood: 29063
Nearby schools
Schools provided by the listing agent
- Elementary: Ballentine
- Middle: Dutch Fork
- High: Dutch Fork
- District: Lexington/Richland Five
Source: Consolidated MLS. This data may not be complete. We recommend contacting the local school district to confirm school assignments for this home.

Similar homes
- $1,285,0004 bd5 ba3.6k sqft120 Blackburn Rd W, Irmo, SC 29063For Sale
 MLS ID #632574, Elias F Lykes. Consolidated MLS
- $1,399,0007 bd8 ba6.4k sqft1053 Jones Rd, Irmo, SC 29063For Sale
 MLS ID #635743, Linda Rodarte. Consolidated MLS
- $1,275,0005 bd6 ba5.6k sqft326 Dungannon Dr, Lexington, SC 29072For Sale
 MLS ID #644474, Jonathan Black. Consolidated MLS
- $1,250,0005 bd4 ba5k sqft1121 Canterfield Rd, Chapin, SC 29036For Sale
 MLS ID #643821, Sean Coffey. Consolidated MLS
