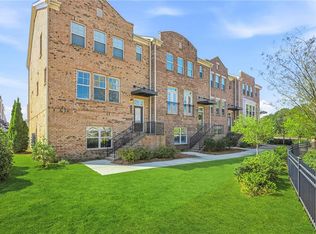
PARK-FRONT LOCATION IN DOWNTOWN NORCROSS || DIRECT ACCESS TO LILLIAN WEBB PARK || THREE BALCONIES + FRONT PORCH || WALKABLE TO DINING, SHOPS, AND EVENTS || CORNER LOT WITH BRICK EXTERIOR || FROM THE OWNERS: What makes this home special is how connected it is to Lillian Webb Park-you step outside and you're immediately part of it. The natural light, park views, and ability to walk to events, restaurants, and daily conveniences made living here easy and enjoyable. From fireworks to weekend activities, there's always something happening just outside your door. Even after moving and renting it, this home has remained meaningful to us, and we hope the next owners feel that same connection. FROM THE LISTING AGENT: This property is defined by its direct park-front positioning and walkable access to Downtown Norcross. The value is driven by location, outdoor living design, and the ability to integrate daily life with the surrounding environment, which is not easily replicated within the same market. A compiled "Life at 124 Parkside West Court" property summary is available for review and includes the owner's perspective, documented improvements and maintenance history, neighborhood insights, and answers to KEY BUYER QUESTIONS designed to help buyers evaluate the home with clarity and confidence.
Active
Price cut: $20K (6/19)
$630,000
124 Parkside West Ct, Norcross, GA 30071
3beds
2,618sqft
:
Get pre-qualified$4,143/mo
Single Family Residence
Built in 2018
2,090 Square Feet Lot
$620,200 Zestimate®
$241/sqft
$50/mo HOA
What's special
Brick exteriorPark-front locationPark viewsFront porchNatural lightThree balconiesCorner lot
- 127 days |
- 595 |
- 26 |
Zillow last checked:
Listing updated:
Listed by:
Rhonda Duffy 678-318-3613,
Duffy Realty
Source: GAMLS,MLS#: 10713893
Facts & features
Interior
Bedrooms & bathrooms
- Bedrooms: 3
- Bathrooms: 4
- Full bathrooms: 3
- 1/2 bathrooms: 1
Rooms
- Room types: Great Room
Dining room
- Features: Dining Rm/Living Rm Combo
Kitchen
- Features: Kitchen Island
Heating
- Forced Air, Central, Zoned
Cooling
- Central Air, Ceiling Fan(s), Zoned
Appliances
- Included: Dishwasher, Dryer, Gas Water Heater, Microwave, Refrigerator, Washer
- Laundry: Upper Level
Features
- High Ceilings
- Flooring: Hardwood
- Basement: None
- Has fireplace: No
- Common walls with other units/homes: No Common Walls
Interior area
- Total structure area: 2,618
- Total interior livable area: 2,618 sqft
- Finished area above ground: 2,618
- Finished area below ground: 0
Property
Parking
- Total spaces: 2
- Parking features: Attached, Garage Door Opener
- Has attached garage: Yes
Features
- Levels: Three Or More
- Stories: 3
- Patio & porch: Porch
- Exterior features: Balcony, Gas Grill
- Fencing: Fenced
Lot
- Size: 2,090 Square Feet
- Features: Corner Lot, Cul-De-Sac
Details
- Parcel number: R6243 404
- Other equipment: Home Theater
Construction
Type & style
- Home type: SingleFamily
- Architectural style: Traditional
- Property subtype: Single Family Residence
Materials
- Brick
- Foundation: Slab
- Roof: Composition
Condition
- Resale
- New construction: No
- Year built: 2018
Utilities & green energy
- Sewer: Public Sewer
- Water: Public
- Utilities for property: Cable Available, Electricity Available, Natural Gas Available, Water Available, High Speed Internet
Community & HOA
Community
- Features: Park, Playground, Sidewalks, Street Lights
- Security: Smoke Detector(s)
- Subdivision: Parkside at Norcross
HOA
- Has HOA: Yes
- Services included: Maintenance Grounds
- HOA fee: $600 annually
Location
- Region: Norcross
Financial & listing details
- Price per square foot: $241/sqft
- Tax assessed value: $587,500
- Annual tax amount: $7,426
- Date on market: 3/19/2026
- Cumulative days on market: 127 days
- Listing agreement: Exclusive Right To Sell
- Electric utility on property: Yes
Estimated market value
$620,200
$589,000 - $651,000
$3,900/mo
Price history
| Date | Event | Price |
|---|---|---|
| 6/19/2026 | Price change | $630,000-3.1%$241/sqft |
Source:  GAMLS #10713893 Report a problem GAMLS #10713893 Report a problem | ||
| 5/26/2026 | Price change | $650,000-3%$248/sqft |
Source: GAMLS #10713893 Report a problem | ||
| 5/7/2026 | Price change | $670,000-1.5%$256/sqft |
Source: GAMLS #10713893 Report a problem | ||
| 4/23/2026 | Price change | $680,000-1.4%$260/sqft |
Source: GAMLS #10713893 Report a problem | ||
| 3/19/2026 | Listed for sale | $690,000+46.7%$264/sqft |
Source: GAMLS #10713893 Report a problem | ||
| 11/1/2022 | Listing removed | -- |
Source: Zillow Rental Manager Report a problem | ||
| 10/17/2022 | Price change | $3,500-6.7%$1/sqft |
Source: Zillow Rental Manager Report a problem | ||
| 10/7/2022 | Listed for rent | $3,750$1/sqft |
Source: Zillow Rental Manager Report a problem | ||
| 4/12/2018 | Sold | $470,340+276.3%$180/sqft |
Source: Public Record Report a problem | ||
| 12/1/2017 | Sold | $125,000$48/sqft |
Source: Public Record Report a problem | ||
Public tax history
| Year | Property taxes | Tax assessment |
|---|---|---|
| 2025 | $7,426 -1.3% | $235,000 -11.7% |
| 2024 | $7,520 +27.5% | $266,120 +44.8% |
| 2023 | $5,899 | $183,760 |
| 2022 | $5,899 +1.1% | $183,760 -2.3% |
| 2021 | $5,837 +2.8% | $188,120 -9.9% |
| 2020 | $5,678 -5.5% | $208,880 +11% |
| 2019 | $6,011 | $188,120 |
Find assessor info on the county website
Monthly payment
Est. payment
Payment breakdown
Explore the cost of this home by adjusting the details. Changes won't be saved.Climate risks
Neighborhood: 30071
Nearby schools
GreatSchools rating
- 6/10Norcross Elementary SchoolGrades: PK-5Distance: 0.4 mi
- 6/10Summerour Middle SchoolGrades: 6-8Distance: 0.6 mi
- 7/10Paul Duke STEM High SchoolGrades: 9-12Distance: 1 mi
Schools provided by the listing agent
- Elementary: Norcross
- Middle: Summerour
- High: Norcross
Source: GAMLS. This data may not be complete. We recommend contacting the local school district to confirm school assignments for this home.
- $624,6003 bd4 ba2.5k sqft122 Parkside West Ct, Norcross, GA 30071Off Market
- $624,0003 bd4 ba2.5k sqft120 Parkside West Ct, Norcross, GA 30071Off Market
- $649,2004 bd4 ba2.4k sqft118 Parkside West Ct, Norcross, GA 30071Off Market
- $226,6002 bd2 ba1.4k sqft139 Holcomb Bridge Rd, Norcross, GA 30071Off Market
- $673,6003 bd4 ba2.4k sqft116 Parkside West Ct, Norcross, GA 30071Sold
- $553,1004 bd4 ba2.8k sqft75 College St, Norcross, GA 30071Off Market
- $651,1003 bd4 ba2.5k sqft114 Parkside West Ct, Norcross, GA 30071Off Market
- $612,4003 bd4 ba2.5k sqft123 Holcomb Bridge Rd, Norcross, GA 30071Off Market
A local agent can set up tours, give advice and negotiate with sellers.
Similar homes
- $620,0003 bd4 ba2.8k sqft6015 Webster Cir, Norcross, GA 30071For Sale

 MLS ID #7795149, Linda Huynh, Real Broker, LLC.. FMLS GA
 - $799,0004 bd4 ba3.7k sqft154 Kelly St, Norcross, GA 30071Active

 MLS ID #10779303, Lindsay Hembree, Dwelli. GAMLS
 - $699,0004 bd5 ba3.5k sqft5960 Webster Cir, Norcross, GA 30071For Sale
 MLS ID #7747487, Jeannie Posner, EXP Realty, LLC.. FMLS GA
 - $624,0004 bd4 ba2.3k sqft1742 Giddens Aly, Chamblee, GA 30341For Sale
 MLS ID #7809083, Francesca Youmans, Dorsey Alston Realtors. FMLS GA
 - $629,9005 bd4 ba3.3k sqft1602 Telfair Chase Way, Lawrenceville, GA 30043ActiveMLS ID #10780315, Young Ja Kim, Master Realty. GAMLS
- $699,9003 bd3 ba2.2k sqft4631 Lanarc Dr, Peachtree Corners, GA 30092ActiveMLS ID #10740420, Stacy S Mellon, BHHS Georgia Properties. GAMLS
- $550,0004 bd4 ba3.1k sqft4195 Longlake Dr, Duluth, GA 30097ActiveMLS ID #10777875, Melissa Aberdeen, Keller Williams Realty Atl. Partners. GAMLS
- $660,0003 bd4 ba2.2k sqft3554 Parkside Way, Atlanta, GA 30319For SaleMLS ID #7774545, Laura Lerman, EXP Realty, LLC.. FMLS GA
- $615,0003 bd4 ba2.3k sqft2030 Forte Ln Unit 31, Alpharetta, GA 30009For SaleMLS ID #7784756, Stephanie Beckwith, Redfin Corporation. FMLS GA
- $650,0004 bd4 ba2.9k sqft1428 Belmont Ave, Smyrna, GA 30080Active Under ContractMLS ID #10793378, Tatum McCurdy, Century 21 Results. GAMLS
- $615,0003 bd4 ba2k sqft10196 Windalier Way, Roswell, GA 30076For SaleMLS ID #7778039, Todd Kroupa, Berkshire Hathaway HomeServices Georgia Properties. FMLS GA
- $685,0004 bd3 ba2.6k sqft3252 Bartee Walk, Suwanee, GA 30024Active Under ContractMLS ID #10802711, Xavier Moreland, Coldwell Banker Realty. GAMLS
- $620,0004 bd4 ba2.7k sqft3629 Centerville Rosebud Rd, Snellville, GA 30039New ConstructionMLS ID #7781172, Marleny Chacon, Virtual Properties Realty.com. FMLS GA
- $619,9004 bd4 ba3.1k sqft2098 Garrison Way NW, Atlanta, GA 30318For SaleMLS ID #7798776, Paige Holliman, Harry Norman Realtors. FMLS GA
- $690,0004 bd3 ba2.9k sqft280 3rd Ave, Avondale Estates, GA 30002For SaleMLS ID #7792331, HEATHER REPINE, Better Homes and Gardens Real Estate Metro Brokers. FMLS GA
- $629,9004 bd4 ba2.3k sqft183 Vanira Ave SE, Atlanta, GA 30315ActiveMLS ID #10782592, Terence Richardson, Compass. GAMLS
- $675,0003 bd3 ba2.2k sqft1416 Glenwood Ave, Atlanta, GA 30316ActiveMLS ID #10799906, Neil Hediger, Compass. GAMLS
- $614,9994 bd4 ba2.6k sqft352 Suwanee Ave, Suwanee, GA 30024ActiveMLS ID #10803500, Carrie Natoli, BHHS Georgia Properties. GAMLS
- $620,0004 bd3 ba1.7k sqft1964 E Lakeside Dr, Decatur, GA 30032ActiveMLS ID #10733202, Desiree Martin, BHHS Georgia Properties. GAMLS
- $559,9004 bd4 ba3.1k sqft1275 Mountain Ivey Ct, Sugar Hill, GA 30518For SaleMLS ID #7796613, Mary Jackson, Homesouth Residential Incorporated. FMLS GA
