Gorgeous brick townhomes like this rarely come on the market, making this a truly special find! Located in the desirable Octavia community, this end-unit, spacious two-story townhome offers an exceptional combination of space, flexibility, and location. Featuring three oversized bedrooms, 2.5 baths, and a versatile floor plan ideal for a primary residence or investment property.
The main level features a generously sized living room, separate dining room, kitchen, and half bath, complemented by beautiful hardwood floors and large windows that fill the home with natural light. A charming front porch provides a welcoming spot to relax and enjoy the neighborhood, while the back deck offers additional outdoor living space.
Upstairs, you'll find three spacious bedrooms, two full bathrooms, and a conveniently located laundry room. The generous bedroom sizes and thoughtful floor plan make this an especially attractive investment opportunity, with an ideal setup for three professional tenants to comfortably share the home. The layout is equally well suited for a primary residence, offering plenty of space for family, guests, a home office, or simply room to spread out.
The HOA provides exceptional value and includes lawn maintenance, the master insurance policy, termite bond, and the roof, which was replaced in 2020. The front porch is also pressure washed twice a year, helping keep the exterior looking its best.
Numerous recent improvements add to the appeal, including a new hot water heater in 2025, new refrigerator in 2024, new microwave in 2026, and an upstairs HVAC system replaced within the past two years. For additional peace of mind, the seller is also offering a 2-10 Home Warranty.
Conveniently situated near downtown Wilmington, Novant New Hanover Regional Medical Center, ILM Airport, shopping, restaurants, and everyday conveniences. Popular local favorite Indochine is just around the corner, adding to the appeal of this incredibly convenient location. The location is hard to beat!
A rare brick end-unit townhome offering exceptional space, a flexible floor plan, valuable HOA coverage, and a fantastic location. Whether you're looking for a smart investment or a wonderful place to call home, this one truly deserves a closer look. Don't miss this opportunity and call today to schedule your private showing!
Under contract
Price cut: $10K (9/14)
$399,000
124 S 29th Street, Wilmington, NC 28403
3beds
1,893sqft
Townhouse
Built in 1999
2,178 Square Feet Lot
$392,100 Zestimate®
$211/sqft
$385/mo HOA
What's special
Charming front porchBeautiful hardwood floorsThree spacious bedroomsFlexible floor planConveniently located laundry roomBrick townhomeSpacious two-story townhome
- 32 days
- 315
- 14
Zillow last checked:
Listing updated:
Listed by:
Bea Desmond 910-508-0793,
BlueCoast Realty Corporation
Source: Hive MLS,MLS#: 100601645 Originating MLS: Cape Fear Realtors MLS, Inc.
Originating MLS: Cape Fear Realtors MLS, Inc.Facts & features
Interior
Bedrooms & bathrooms
- Bedrooms: 3
- Bathrooms: 3
- Full bathrooms: 2
- 1/2 bathrooms: 1
Rooms
- Room types: Master Bedroom, Bedroom 1, Bedroom 2, Living Room, Dining Room, Laundry
Primary bedroom
- Level: Second
- Dimensions: 16 x 11.6
Bedroom 1
- Level: Second
- Dimensions: 11.6 x 12
Bedroom 2
- Level: Second
- Dimensions: 11 x 13
Dining room
- Level: First
- Dimensions: 13.6 x 11.6
Kitchen
- Level: First
- Dimensions: 11 x 13
Laundry
- Level: Second
- Dimensions: 4.6 x 9
Living room
- Level: First
- Dimensions: 14 x 21
Heating
- Heat Pump, Electric, Forced Air
Cooling
- Central Air, Zoned, Ceiling Fan(s), Heat Pump
Appliances
- Included: Electric Oven, Built-In Microwave, Washer, Refrigerator, Dryer, Disposal, Dishwasher
- Laundry: Laundry Room
Features
- High Ceilings, Ceiling Fan(s), Pantry, Blinds/Shades
- Flooring: Carpet, Tile, Wood
- Basement: None
- Attic: Pull Down Stairs
- Has fireplace: No
- Common walls with other units/homes: End Unit
Interior area
- Total structure area: 1,893
- Total interior livable area: 1,893 sqft
Property
Parking
- Total spaces: 3
- Parking features: Garage Faces Front, On Site, Paved, Garage
- Attached garage spaces: 1
Accessibility
- Accessibility features: None
Features
- Levels: Two
- Patio & porch: Covered, Deck, Porch
- Exterior features: End Unit
- Pool features: None
- Fencing: Partial
- Has view: Yes
- View description: See Remarks
- Waterfront features: None
- Frontage type: See Remarks
Lot
- Size: 2,178 Square Feet
Details
- Parcel number: R04820008062000
- Zoning: O&I-1
- Special conditions: Standard
Construction
Type & style
- Home type: Townhouse
- Property subtype: Townhouse
- Attached to another structure: Yes
Materials
- Brick Veneer, Wood Frame
- Foundation: Crawl Space
- Roof: Shingle
Condition
- New construction: No
- Year built: 1999
Utilities & green energy
- Sewer: Public Sewer
- Water: Public
- Utilities for property: Sewer Connected, Water Connected
Green energy
- Green verification: None
Community & HOA
Community
- Security: Smoke Detector(s)
- Subdivision: Octavia
HOA
- Has HOA: Yes
- Amenities included: Roof Maintenance, Maintenance Common Areas, Maintenance Grounds, Management, Master Insure, Pest Control, Termite Bond, None, Other
- HOA fee: $4,620 annually
- HOA name: Premier Management
Location
- Region: Wilmington
Financial & listing details
- Price per square foot: $211/sqft
- Tax assessed value: $407,500
- Annual tax amount: $2,398
- Date on market: 9/5/2026
- Cumulative days on market: 32 days
- Listing agreement: Exclusive Right To Sell
- Listing terms: Cash,Conventional,VA Loan
- Road surface type: Paved
Estimated market value
$392,100
$372,000 - $412,000
$2,176/mo
Price history
| Date | Event | Price |
|---|---|---|
| 9/21/2026 | Contingent | $399,000$211/sqft |
Source:  Hive MLS #100601645 Report a problem Hive MLS #100601645 Report a problem | ||
| 9/14/2026 | Price change | $399,000-2.4%$211/sqft |
Source: Hive MLS #100601645 Report a problem | ||
| 9/5/2026 | Listed for sale | $409,000+136.4%$216/sqft |
Source: Hive MLS #100601645 Report a problem | ||
| 12/22/2016 | Sold | $173,000-3.9%$91/sqft |
Source: Hive MLS #100035157 Report a problem | ||
| 11/28/2016 | Pending sale | $180,000$95/sqft |
Source: Coldwell Banker Sea Coast Advantage #100035157 Report a problem | ||
| 10/28/2016 | Listed for sale | $180,000+14.8%$95/sqft |
Source: Coldwell Banker Sea Coast Advantage #100035157 Report a problem | ||
| 11/5/1999 | Sold | $156,855$83/sqft |
Source: Hive MLS #30233713 Report a problem | ||
Public tax history
| Year | Property taxes | Tax assessment |
|---|---|---|
| 2025 | $2,398 +15% | $407,500 +70% |
| 2024 | $2,085 +3% | $239,700 |
| 2023 | $2,025 -0.6% | $239,700 |
| 2022 | $2,037 -0.7% | $239,700 |
| 2021 | $2,051 +13.8% | $239,700 +40.1% |
| 2020 | $1,802 | $171,100 |
| 2019 | $1,802 | $171,100 |
| 2018 | $1,802 | $171,100 |
| 2017 | $1,802 -20.5% | $171,100 -16.4% |
| 2016 | $2,267 +4.6% | $204,600 |
| 2015 | $2,167 +4.4% | $204,600 |
| 2014 | $2,075 | $204,600 |
| 2013 | -- | $204,600 |
| 2012 | -- | $204,600 -20.7% |
| 2011 | -- | $258,148 |
| 2010 | -- | $258,148 |
| 2009 | -- | -- |
| 2008 | -- | -- |
| 2007 | -- | -- |
| 2005 | -- | $169,478 |
| 2004 | -- | $169,478 |
| 2003 | -- | $169,478 |
| 2002 | -- | $169,478 |
| 2001 | -- | $169,478 |
| 2000 | -- | $169,478 |
Find assessor info on the county website
Monthly payment
Est. payment
Payment breakdown
Explore the cost of this home by adjusting the details. Changes won't be saved.Climate risks
Neighborhood: Forest Hills
Nearby schools
Schools provided by the listing agent
- Elementary: Forest Hills
- Middle: Williston
- High: New Hanover
Source: Hive MLS. This data may not be complete. We recommend contacting the local school district to confirm school assignments for this home.
Similar homes
- $379,0003 bd3 ba1.6k sqft233 Racine Drive Unit 33, Wilmington, NC 28403For Sale
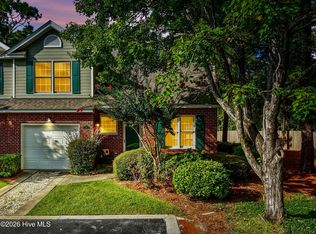
 MLS ID #100603337, Butch E Saunders, RE/MAX Essential. Hive MLS
 - $392,0003 bd2 ba1.4k sqft6211 Wrightsville Avenue Apt 155, Wilmington, NC 28403For Sale
 MLS ID #100604789, Dylan L Kowalski, Intracoastal Realty Corporation. Hive MLS
 - $425,0003 bd2 ba2.1k sqft5316 Christian Drive, Wilmington, NC 28403For Sale
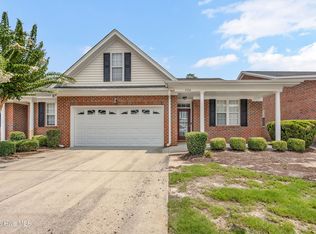 MLS ID #100595727, Megan E Lilly, Intracoastal Realty Corporation. Hive MLS
 - $400,0003 bd3 ba1.9k sqft971 Birch Creek Drive, Wilmington, NC 28403For Sale
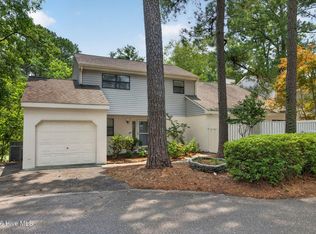 MLS ID #100592401, Jennifer Bullock Team, RE/MAX Executive. Hive MLS
 - $400,0002 bd2 ba1.3k sqft3703 Reston Court Unit A, Wilmington, NC 28403For SaleMLS ID #100607916, Sarah W DeVries, Intracoastal Realty Corporation. Hive MLS
- $455,0004 bd3 ba1.4k sqft2111 Creecy Avenue, Wilmington, NC 28403For SaleMLS ID #100589921, Nory Simoneaux, Hello! Realty LLC. Hive MLS
- $355,5002 bd3 ba1.3k sqft5813 Wrightsville Avenue Apt 138, Wilmington, NC 28403For SaleMLS ID #100607695, Lisa Baker, eXp Realty. Hive MLS
- $420,0003 bd2 ba1.5k sqft6204 Inland Greens Drive, Wilmington, NC 28405For SaleMLS ID #100563726, Marian P Wright, Coldwell Banker Sea Coast Advantage. Hive MLS
- $530,0003 bd3 ba2.4k sqft4804 Whitner Drive, Wilmington, NC 28409For SaleMLS ID #100608243, Jennifer Bullock Team, RE/MAX Executive. Hive MLS
- $419,0003 bd2 ba1.2k sqft327 Green Meadows Drive, Wilmington, NC 28405For SaleMLS ID #100604332, Bobby Brandon Team, Intracoastal Realty Corporation. Hive MLS
- $390,0003 bd2 ba1.4k sqft602 Mohican Trail, Wilmington, NC 28409For SaleMLS ID #100608124, Elizabeth Soffera, BlueCoast Realty Corporation. Hive MLS
- $400,0003 bd1 ba1k sqft501 N Kerr Avenue, Wilmington, NC 28405For SaleMLS ID #100581706, Stephanie Smith, Select Premium Properties Inc.. Hive MLS
- $392,0003 bd3 ba1.3k sqft5001 Gate Post Lane, Wilmington, NC 28412For SaleMLS ID #100608093, Peter B Ruffin, Coastal Properties. Hive MLS
- $499,9003 bd2 ba1.4k sqft2302 Camellia Drive, Wilmington, NC 28403For SaleMLS ID #100599619, Ashley B Garner, Intracoastal Realty Corporation. Hive MLS
- $460,0003 bd2 ba1.5k sqft208 Inland Greens Circle, Wilmington, NC 28405For SaleMLS ID #100602875, Pinpoint Properties, REAL Broker LLC. Hive MLS
- $458,0003 bd2 ba1.1k sqft2420 Circle Street, Wilmington, NC 28403For SaleMLS ID #100581103, Darlene Burns, Living Seaside Realty Group. Hive MLS
- $324,0002 bd3 ba1.3k sqft5813 Wrightsville Avenue Apt 147, Wilmington, NC 28403For SaleMLS ID #100593425, Team Thirty 4 North, Coldwell Banker Sea Coast Advantage. Hive MLS
- $399,0003 bd2 ba1.7k sqft4301 Gatewood Court, Wilmington, NC 28405For SaleMLS ID #100572952, John B Hinnant, Hinnant Real Estate. Hive MLS
- $439,0003 bd3 ba1.8k sqft6200 Strawfield Drive, Wilmington, NC 28405For SaleMLS ID #100598252, Erin Van Horn, Braken, LLC. Hive MLS
- $435,0003 bd2 ba1.8k sqft208 Rushton Circle, Wilmington, NC 28412For SaleMLS ID #100608270, Shane Register Team, Coldwell Banker Sea Coast Advantage-Midtown. Hive MLS
