Step inside this stunning four-bedroom home that perfectly blends comfort and style. The open-concept living area features soaring cathedral ceilings that fill the space with natural light, creating an inviting atmosphere for gatherings and everyday living.The kitchen is a chef's delight with stainless steel appliances, ample cabinet space, and a layout designed for both function and entertaining. Recent upgrades include newer windows, siding roof and HVAC system is 4 years old. Enjoy the outdoors with a large deck that's perfect for hosting barbecues or simply relaxing, overlooking the flat, fully fenced backyard—ideal for kids, pets, or backyard games. With four spacious bedrooms, this home offers plenty of room for family, guests, or a home office.
Don't miss your chance to own thi Step inside this stunning four-bedroom home that perfectly blends comfort and style. The open-concept living area features soaring cathedral ceilings that fill the space with natural light, creating an inviting atmosphere for gatherings and everyday living.The kitchen is a chef's delight with stainless steel appliances, ample cabinet space, and a layout designed for both function and entertaining.This home features a large lower level with beautiful wood ceilings that add warmth and character. The open layout provides endless possibilitiesperfect for a family room, home theater, or guest suite. The best part? You get to choose your flooring, allowing you to customize the space to fit your style and needs. Recent upgrades include newer windows, siding roof and HVAC system is 4 years old. Enjoy the outdoors with a large deck that's perfect for hosting barbecues or simply relaxing, overlooking the flat, fully fenced backyardideal for kids, pets, or backyard games. With four spacious bedrooms, this home offers plenty of room for family, guests, or a home office.
Don't miss your chance to own this home that checks all the boxes.
For sale
$300,000
124 Schueman Cul De Sac, Oakland, IA 51560
4beds
2baths
2,200sqft
Single Family Residence
Built in 1978
10,500 Square Feet Lot
$292,500 Zestimate®
$136/sqft
$-- HOA
What's special
Open layoutSoaring cathedral ceilingsNatural lightFour spacious bedroomsFlat fully fenced backyardAmple cabinet spaceStainless steel appliances
- 176 days |
- 160 |
- 2 |
Zillow last checked:
Listing updated:
Listed by:
Abby Tietsort 402-813-7146,
Heartland Properties
Source: SWIAR,MLS#: 25-2344
Facts & features
Interior
Bedrooms & bathrooms
- Bedrooms: 4
- Bathrooms: 2
Heating
- Natural Gas
Cooling
- Central Air, Electric
Appliances
- Laundry: In Basement
Features
- Ceiling Fan(s), Cathedral Ceiling(s)
- Flooring: Wood
- Basement: Full,Partially Finished
Interior area
- Total structure area: 2,200
- Total interior livable area: 2,200 sqft
- Finished area above ground: 1,480
- Finished area below ground: 720
Property
Parking
- Parking features: Off Street, Garage Door Opener
- Has garage: Yes
Features
- Patio & porch: Deck
- Fencing: Fenced
Lot
- Size: 10,500 Square Feet
- Dimensions: 84 x 125
- Features: Cul-De-Sac
Details
- Additional structures: Storage
- Parcel number: 7540 13 152 006
Construction
Type & style
- Home type: SingleFamily
- Architectural style: Ranch
- Property subtype: Single Family Residence
Materials
- Frame
- Roof: Composition
Condition
- New construction: No
- Year built: 1978
Utilities & green energy
- Sewer: Public Sewer
- Utilities for property: Electricity Available, Natural Gas Available
Community & HOA
Community
- Security: Smoke Detector(s)
HOA
- Has HOA: No
Location
- Region: Oakland
Financial & listing details
- Price per square foot: $136/sqft
- Tax assessed value: $247,200
- Annual tax amount: $2,896
- Date on market: 7/2/2026
- Listing terms: Cash,Conventional,FHA,VA Loan,USDA Loan
- Road surface type: Concrete
Estimated market value
$292,500
$278,000 - $307,000
$1,934/mo
Price history
| Date | Event | Price |
|---|---|---|
| 2/26/2026 | Listed for sale | $300,000$136/sqft |
Source: SWIAR #25-2344 Report a problem | ||
| 11/2/2025 | Listing removed | $300,000$136/sqft |
Source: SWIAR #25-2016 Report a problem | ||
| 9/22/2025 | Listed for sale | $300,000+15.4%$136/sqft |
Source: SWIAR #25-2016 Report a problem | ||
| 6/30/2023 | Sold | $260,000-3%$118/sqft |
Source: SWIAR #23-746 Report a problem | ||
| 6/2/2023 | Pending sale | $268,000$122/sqft |
Source: SWIAR #23-746 Report a problem | ||
| 5/12/2023 | Listed for sale | $268,000+114.4%$122/sqft |
Source: SWIAR #23-746 Report a problem | ||
| 5/14/2010 | Sold | $125,000$57/sqft |
Source: Public Record Report a problem | ||
Public tax history
| Year | Property taxes | Tax assessment |
|---|---|---|
| 2025 | $2,896 +25.2% | $247,200 +15.4% |
| 2024 | $2,314 -6.6% | $214,300 +23.3% |
| 2023 | $2,478 +2.9% | $173,800 +17.6% |
| 2022 | $2,408 -2.2% | $147,800 |
| 2021 | $2,462 +2.5% | $147,800 +5.9% |
| 2020 | $2,402 +17.4% | $139,600 |
| 2019 | $2,046 +3.9% | $139,600 +11.7% |
| 2018 | $1,970 +14.7% | $125,000 +15.8% |
| 2017 | $1,718 +1.3% | $107,903 |
| 2015 | $1,696 +0.2% | $107,903 |
| 2014 | $1,692 | $107,903 |
| 2013 | -- | $107,903 |
| 2012 | -- | $107,903 |
| 2011 | -- | $107,903 -5% |
| 2010 | -- | $113,582 |
| 2009 | -- | $113,582 |
| 2007 | $1,220 | $113,582 |
Find assessor info on the county website
Monthly payment
Est. payment
Payment breakdown
Explore the cost of this home by adjusting the details. Changes won't be saved.Climate risks
Neighborhood: 51560
Nearby schools
GreatSchools rating
- NARiverside Elementary SchoolGrades: PK-2Distance: 0.6 mi
- 5/10Riverside Community High SchoolGrades: 6-12Distance: 0.8 mi
- 3/10Carson ElementaryGrades: 3-5Distance: 4.3 mi
Schools provided by the listing agent
- Elementary: Riverside
- Middle: Riverside Community
- High: Riverside Community
Source: SWIAR. This data may not be complete. We recommend contacting the local school district to confirm school assignments for this home.
- $250,8004 bd2 ba960 sqft126 Schueman Cul De Sac, Oakland, IA 51560Off Market
- $325,0005 bd2 ba3.1k sqft717 Schueman Ct, Oakland, IA 51560Sold
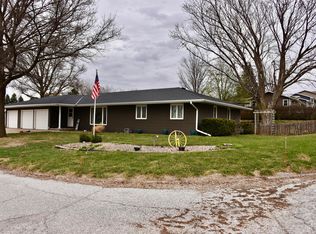
- $234,3003 bd2 ba1.7k sqft707 Schueman Ct, Oakland, IA 51560Off Market
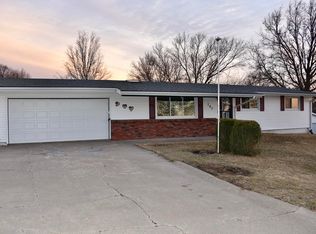
- $267,3003 bd3 ba1.5k sqft705 Schueman Ct, Oakland, IA 51560Off Market
- $263,0003 bd3 ba1.4k sqft709 Schueman Ct, Oakland, IA 51560Off Market
- $273,6004 bd2 ba1.3k sqft128 Schueman Cul De Sac, Oakland, IA 51560Off Market
- $218,0003 bd2 ba1k sqft125 Schueman Cul De Sac, Oakland, IA 51560Off Market
- $210,9003 bd1 ba1k sqft719 Schueman Ct, Oakland, IA 51560Off Market
A local agent can set up tours, give advice and negotiate with sellers.
Similar homes
- $225,0002 bd2 ba1.8k sqft6 Hackett Dr, Oakland, IA 51560For Sale
 MLS ID #26-1590, Steve Salavec, Better Homes and Gardens Real Estate The Good Life Group. SWIAR
 - $269,0003 bd2 ba1.8k sqft841 Palmer St, Oakland, IA 51560For Sale
 MLS ID #26-1206, Angela Fritz, BHHS Ambassador - CB. SWIAR
 - $190,0004 bd2 ba1.9k sqft403 S Gates St, Oakland, IA 51560For Sale
 MLS ID #26-1636, Leah Johnson, BHHS Ambassador - CB. SWIAR
 - $238,0003 bd2 ba1.4k sqft919 S Scenic Dr, Oakland, IA 51560For Sale
 MLS ID #26-1129, Iris Lobo, BHHS Ambassador Real Estate. SWIAR
 - $172,5002 bd2 ba1.7k sqft322 Park St, Oakland, IA 51560For SaleMLS ID #26-1642, Jen Neill, Realty One Group Sterling. SWIAR
- $165,0004 bd1 ba2.3k sqft415 Park St, Oakland, IA 51560For SaleMLS ID #26-663, Rick Mohr, NP Dodge Real Estate - Council Bluffs. SWIAR
- $169,9002 bd2 ba1.2k sqft112 N Kearney St, Oakland, IA 51560For SaleMLS ID #26-1477, Angela Fritz, BHHS Ambassador - CB. SWIAR
- $285,0003 bd2 ba2k sqft423 W Jack Frost St, Avoca, IA 51521For SaleMLS ID #26-1691, Tatum Christensen, Turnkey Services Realty. SWIAR
- $286,0003 bd2 ba2.3k sqft1225 N Willow St, Avoca, IA 51521For SaleMLS ID #26-1401, Tatum Christensen, Turnkey Services Realty. SWIAR
- $185,0004 bd2 ba2.3k sqft522 Broadway St, Carson, IA 51525For SaleMLS ID #26-1675, Lynn Leaders, Heartland Properties. SWIAR
- $275,0003 bd2 ba1.7k sqft5 Heesch Ave, Treynor, IA 51575For SaleMLS ID #26-1646, Lynn Leaders, Heartland Properties. SWIAR
- $245,0003 bd2 ba1.3k sqft217 N Central St, Carson, IA 51525For SaleMLS ID #11876950, Maddi Sieck, Jim Hughes Real Estate. My State MLS
- $269,9003 bd2 ba1.5k sqft803 5th St, Griswold, IA 51535For SaleMLS ID #26-442, Shari Good, Realty One Group Sterling. SWIAR
- $245,0003 bd1 ba1.4k sqft902 N Frost Ave, Avoca, IA 51521For SaleMLS ID #26-1730, Tatum Christensen, Turnkey Services Realty. SWIAR
- $390,0004 bd3 ba2.6k sqft114 Willow Cir, Shelby, IA 51570ActiveMLS ID #6341816, Leanne Travis, Osborn Realty. NoCoast MLS as distributed by MLS GRID
- $375,0005 bd3 ba1.8k sqft25091 Jaguar Loop, Underwood, IA 51576For SaleMLS ID #26-1435, Andrea Barman, NP Dodge Real Estate - Council Bluffs. SWIAR
- $259,0003 bd2 ba2.4k sqft509 Mills St, Griswold, IA 51535For SaleMLS ID #11777144, Nathan Elwood, Bergren Real Estate and Auction LLC. My State MLS
- $229,3003 bd2 ba2.1k sqft311 E Kearney St, Avoca, IA 51521ActiveMLS ID #6341234, Leanne Travis, Osborn Realty. NoCoast MLS as distributed by MLS GRID
- $205,9003 bd2 ba2.4k sqft563 S Maple St, Avoca, IA 51521For SaleUnited Country
- $215,0002 bd2 ba1.1k sqft42998 Tamarack Rd, Avoca, IA 51521For SaleMLS ID #26-1705, Lynn Leaders, Heartland Properties. SWIAR
