This. Is. The. One. Welcome home to 1240 Fitzwater Street, an exceptional three-story residence where sophisticated design, thoughtful customization, and modern technology come together in the heart of Bella Vista. Meticulously upgraded with an emphasis on quality, comfort, and functionality, this 3-bedroom, 2.5-bath home offers an elevated living experience with luxurious finishes and carefully considered details throughout. Bathed in natural light from its desirable semi-detached corner location and abundance of windows, the home showcases exceptional attention to detail, from carrara marble floors and solid American hardwood to designer lighting and thoughtfully integrated technology. The main level features a beautifully appointed kitchen with custom floor-to-ceiling cabinetry, illuminated glass-front upper cabinets, granite countertops, and a spacious center island with a removable extension. Premium appliances include an Electrolux induction double oven and french door refrigerator, Viking built-in microwave, and Bosch SuperSilence dishwasher. A stylish powder room with a pedestal stone sink and granite walls completes the first floor. Throughout the home, custom motorized Duolite Hunter Douglas light filtering and black out window treatments, Lutron dimmers, designer lighting, and integrated indoor and outdoor security technology enhance everyday comfort and convenience. The second floor offers two generously sized bedrooms with abundant natural light and a beautifully appointed full bathroom featuring carrara cappuccino marble, a rain shower, and designer finishes. The third-floor primary suite serves as a private retreat with captivating Center City skyline views and a spa-inspired bathroom featuring a luxurious rain shower, Robern illuminated vanity and medicine cabinet, custom stone sink, and premium glass shower enclosure. A full size side-by-side Electrolux washer and dryer and Mitsubishi split heating and cooling add convenience and comfort to the upper level. Outside, a gated rear patio offers a peaceful escape with a dedicated seating and barbecue area and mature shade tree. Gated rear parking plus an unofficial additional space right in front of your gate in the shared parking lot provide the rare convenience of two parking spaces in the heart of the city. The seller has also obtained L&I-approved architectural plans and permits for a third-story bedroom and porch addition, presenting an exciting opportunity for future expansion with construction designed to be completed entirely from the exterior without disrupting the existing living spaces or daily life within the home. Tucked along a quiet, tree-lined residential street, this home offers a rare sense of tranquility and privacy with an almost suburban feel, all while being moments from the best of Center City. Enjoy easy access to Queen Village, Angelo's Pizzeria, and Fiorella, along with the Kimmel Center, Academy of Music, and Avenue of the Arts just six blocks away. Whole Foods, ACME, GIANT, and Target are all approximately five blocks away, with multiple SEPTA routes and subway access nearby. Jefferson University Hospital, Pennsylvania Hospital, and Penn Medicine are also easily accessible within 1 mile from the home. Combining understated elegance, exceptional upgrades, private outdoor space, parking, and future expansion potential, 1240 Fitzwater offers the best of both worlds: a peaceful retreat with the entire city at your doorstep.
For sale
$725,000
1240 Fitzwater St, Philadelphia, PA 19147
3beds
1,455sqft
Townhouse
Built in 2011
985 Square Feet Lot
$699,400 Zestimate®
$498/sqft
$30/mo HOA
What's special
Electrolux induction double ovenThoughtful customizationDesigner lightingPremium appliancesViking built-in microwaveAbundance of windowsBathed in natural light
- 5 days
- 956
- 86
Likely to sell faster than
Zillow last checked:
Listing updated:
Listed by:
Sarah Dickinson 631-793-6105,
Compass RE 2674358015
Source: Bright MLS,MLS#: PAPH2683892
Facts & features
Interior
Bedrooms & bathrooms
- Bedrooms: 3
- Bathrooms: 3
- Full bathrooms: 2
- 1/2 bathrooms: 1
- Main level bathrooms: 1
Basement
- Area: 0
Heating
- Forced Air, Electric
Cooling
- Central Air, Electric
Appliances
- Included: Electric Water Heater
Features
- Has basement: No
- Has fireplace: No
Interior area
- Total structure area: 1,455
- Total interior livable area: 1,455 sqft
- Finished area above ground: 1,455
- Finished area below ground: 0
Property
Parking
- Total spaces: 1
- Parking features: Asphalt, Parking Lot, Driveway
- Uncovered spaces: 1
Accessibility
- Accessibility features: None
Features
- Levels: Three
- Stories: 3
- Pool features: None
Lot
- Size: 985 Square Feet
Details
- Additional structures: Above Grade, Below Grade
- Parcel number: 022013030
- Zoning: RM2
- Special conditions: Standard
Construction
Type & style
- Home type: Townhouse
- Architectural style: Traditional
- Property subtype: Townhouse
Materials
- Masonry
- Foundation: Concrete Perimeter
Condition
- New construction: No
- Year built: 2011
Utilities & green energy
- Sewer: Public Sewer
- Water: Public
Community & HOA
Community
- Subdivision: Bella Vista
HOA
- Has HOA: Yes
- HOA fee: $30 monthly
Location
- Region: Philadelphia
- Municipality: PHILADELPHIA
Financial & listing details
- Price per square foot: $498/sqft
- Tax assessed value: $612,000
- Annual tax amount: $8,566
- Date on market: 10/29/2026
- Listing agreement: Exclusive Right To Sell
- Inclusions: Washer, Dryer, Built-in Kitchen Appliances. For A Competitive Offer, Seller Is Willing To Include A New Usona King Size Zen Inspired Platform Bed Frame (retail $14, 000 ) And A New Queen Size Upholstered Italian Leather Platform Bed Frame ( Retail $ 5, 500 ) (mattresses Not Included).
- Ownership: Fee Simple
Estimated market value
$699,400
$664,000 - $734,000
$3,162/mo
Price history
| Date | Event | Price |
|---|---|---|
| 10/29/2026 | Listed for sale | $725,000+154.4%$498/sqft |
Source:  Bright MLS #PAPH2683892 Report a problem | ||
| 4/12/2012 | Listing removed | $285,000$196/sqft |
Source: Higgins & Welch Real Estate, Inc. #5884039 Report a problem | ||
| 7/7/2011 | Sold | $285,000$196/sqft |
Source: Public Record Report a problem | ||
| 6/3/2011 | Listed for sale | $285,000$196/sqft |
Source: Higgins & Welch Real Estate, Inc. #5884039 Report a problem | ||
Public tax history
| Year | Property taxes | Tax assessment |
|---|---|---|
| 2025 | $8,438 +24.4% | $602,800 +24.4% |
| 2024 | $6,783 | $484,600 |
| 2023 | $6,783 -18.8% | $484,600 |
| 2022 | $8,354 +55.7% | -- |
| 2021 | $5,367 -16.1% | -- |
| 2018 | $6,397 +251% | -- |
| 2017 | $1,823 +57% | -- |
| 2016 | $1,161 -71.5% | -- |
| 2015 | $4,072 | -- |
| 2014 | $4,072 | $357,600 +621% |
| 2012 | -- | $49,600 |
| 2011 | -- | $49,600 |
| 2010 | -- | $49,600 |
Find assessor info on the county website
Monthly payment
Est. payment
Payment breakdown
Explore the cost of this home by adjusting the details. Changes won't be saved.Climate risks
Neighborhood: Hawthorne
Nearby schools

Similar homes
- $800,0003 bd3 ba1.8k sqft1303 South St, Philadelphia, PA 19147For Sale
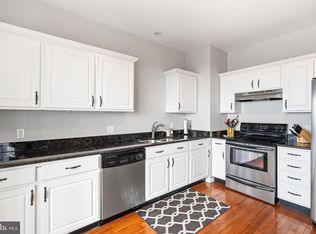
 MLS ID #PAPH2681120, Jana Vagele, KW Empower. Bright MLS
- $740,0003 bd3 ba1.7k sqft1008 Christian St, Philadelphia, PA 19147For Sale
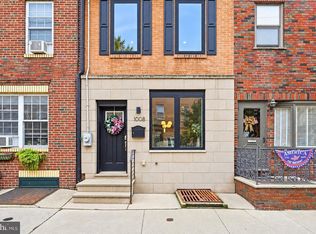 MLS ID #PAPH2673718, Brian Stetler, BHHS Fox & Roach-Center City Walnut. Bright MLS
- $825,0004 bd4 ba2k sqft1033 Carpenter St, Philadelphia, PA 19147For Sale
 MLS ID #PAPH2682774, Alison Simon, KW Empower. Bright MLS
- $725,0003 bd3 ba1.5k sqft929 S 18th St, Philadelphia, PA 19146For Sale
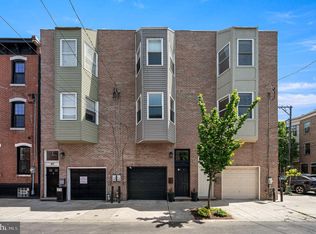 MLS ID #PAPH2613974, Melissa Valenti, Compass RE. Bright MLS
- $765,0003 bd3 ba1.7k sqft830 Lombard St #A, Philadelphia, PA 19147For SaleMLS ID #PAPH2650564, Jim Roche, KW Empower. Bright MLS
- $897,0003 bd3 ba2k sqft715 S Warnock St, Philadelphia, PA 19147For SaleMLS ID #PAPH2677316, John Brown, Compass RE. Bright MLS
- $649,0002 bd2 ba1.2k sqft713 S 18th St #A, Philadelphia, PA 19146For SaleMLS ID #PAPH2685798, Ryan Lockstein, Rosedale Real Estate LLC. Bright MLS
- $825,0004 bd4 ba2k sqft1309 Christian St, Philadelphia, PA 19147For SaleMLS ID #PAPH2675368, Ryan McCann, KW Empower. Bright MLS
- $750,0004 bd3 ba2k sqft705 S 6th St, Philadelphia, PA 19147For SaleMLS ID #PAPH2662978, Cindy Fan, Triamond Realty. Bright MLS
- $760,0003 bd4 ba1.6k sqft1913 League St, Philadelphia, PA 19146For SaleMLS ID #PAPH2672988, Kate Kyle, Compass RE. Bright MLS
- $509,9003 bd2 ba1.3k sqft712 S Juniper St, Philadelphia, PA 19147For SaleMLS ID #PAPH2671276, Yuting Zheng, Tesla Realty Group, LLC. Bright MLS
- $859,0004 bd4 ba2.1k sqft913 S 13th St, Philadelphia, PA 19147For SaleMLS ID #PAPH2647372, Eli Qarkaxhia, Compass RE. Bright MLS
- $574,9003 bd2 ba1.5k sqft1222 S Alder St, Philadelphia, PA 19147For SaleMLS ID #PAPH2676678, Trish Franklin, Keller Williams Real Estate-Blue Bell. Bright MLS
- $669,0003 bd2 ba1.8k sqft1922 Carpenter St, Philadelphia, PA 19146For SaleMLS ID #PAPH2675996, Eric Fox, Compass RE. Bright MLS
- $515,0002 bd2 ba1.1k sqft541 S 12th St APT A, Philadelphia, PA 19147For SaleMLS ID #PAPH2686276, Kelly Gorman, KW Empower. Bright MLS
- $885,0003 bd2 ba1.7k sqft1637 Kater St, Philadelphia, PA 19146For SaleMLS ID #PAPH2679988, John Carfi, Compass RE. Bright MLS
- $599,9003 bd2 ba1.3k sqft724 Ellsworth St, Philadelphia, PA 19147For SaleMLS ID #PAPH2659718, Michael DeFiore, Houwzer, LLC. Bright MLS
- $1,080,0003 bd4 ba2k sqft1637 Fitzwater St, Philadelphia, PA 19146For SaleMLS ID #PAPH2680346, Jess Carfagno, Compass RE. Bright MLS
- $779,0004 bd3 ba1.9k sqft752 S Hicks St, Philadelphia, PA 19146For SaleMLS ID #PAPH2638372, Reid Rosenthal, BHHS Fox & Roach At the Harper, Rittenhouse Square. Bright MLS
- $795,0004 bd3 ba1.9k sqft1530 Catharine St, Philadelphia, PA 19146For SaleMLS ID #PAPH2670662, Liz Lutz, KW Empower. Bright MLS
