Welcome to this rare opportunity in highly desirable NOTTINGHAM BY THE GREEN neighborhood! Situated perfectly on a quiet cul-de-sac, this impressive 2 story, 4+ bedroom builder's ORIGINAL home combines exceptional craftmanship with an unbeatable location.
The spacious layout features individual rooms with a light filled interior and thoughtful updates throughout, offering the perfect blend of classic quality and comfort. The walkout lower level opens endless possibilities for entertaining or extended living space, while the property itself beautifully backs to a serene farmers field.
Living in Nottingham by the Green offers an incredible lifestyle with premier community amenities. Enjoy summer days walking to the neighborhood pool complete with 2 story water slide, zero entry for the littles, diving board, or join the neighborhood youth swim team. the community also features tennis / pickle ball courts and a clubhouse for neighborhood or personal gatherings. Located in the heart of Johnson County this home offers top-tier schools, convenient shopping and a vibrant community atmosphere. Don't miss your chance to make this custom-built home your own!
Active
$725,000
12401 W 129th St, Overland Park, KS 66213
4beds
5,572sqft
Single Family Residence
Built in 1995
0.47 Acres Lot
$-- Zestimate®
$130/sqft
$75/mo HOA
What's special
- 1 day
- 818
- 33
Zillow last checked:
Listing updated:
Listed by:
Elizabeth LeMark 913-961-6543,
BHG Kansas City Homes,
Peggy Hellings 913-523-5235,
BHG Kansas City Homes
Source: Heartland MLS as distributed by MLS GRID,MLS#: 2640092
Facts & features
Interior
Bedrooms & bathrooms
- Bedrooms: 4
- Bathrooms: 4
- Full bathrooms: 3
- 1/2 bathrooms: 1
Dining room
- Description: Breakfast Area,Formal,Kit/Family Combo
Heating
- Forced Air
Cooling
- Electric, Zoned
Appliances
- Included: Cooktop, Dryer, Refrigerator, Washer
- Laundry: Laundry Room, Off The Kitchen
Features
- Ceiling Fan(s), Painted Cabinets, Vaulted Ceiling(s), Walk-In Closet(s)
- Flooring: Carpet, Tile, Wood
- Windows: Window Coverings, Thermal Windows
- Basement: Basement BR,Finished,Walk-Out Access
- Number of fireplaces: 2
- Fireplace features: Basement, Hearth Room
Interior area
- Total structure area: 5,572
- Total interior livable area: 5,572 sqft
- Finished area above ground: 3,783
- Finished area below ground: 1,789
Video & virtual tour
Property
Parking
- Total spaces: 3
- Parking features: Attached, Garage Door Opener, Garage Faces Front
- Attached garage spaces: 3
Features
- Patio & porch: Deck, Patio
- Spa features: Bath
Lot
- Size: 0.47 Acres
- Features: City Lot
Details
- Parcel number: NP542400050021
Construction
Type & style
- Home type: SingleFamily
- Architectural style: Traditional
- Property subtype: Single Family Residence
Materials
- Stucco & Frame
- Roof: Composition
Condition
- Year built: 1995
Details
- Builder name: Gary Jones
Utilities & green energy
- Sewer: Public Sewer
- Water: City/Public - Verify
Community & HOA
Community
- Subdivision: Nottingham By The Green
HOA
- Has HOA: Yes
- Amenities included: Clubhouse, Pool, Tennis Court(s)
- Services included: Curbside Recycle, Trash
- HOA fee: $900 annually
- HOA name: Notthingham by the Green Homes
Location
- Region: Overland Park
Financial & listing details
- Price per square foot: $130/sqft
- Tax assessed value: $648,600
- Annual tax amount: $8,295
- Date on market: 9/9/2026
- Listing terms: Cash,Conventional
- Ownership: Private
- Road surface type: Paved
Estimated market value
Not available
Estimated sales range
Not available
Not available
Price history
| Date | Event | Price |
|---|---|---|
| 9/9/2026 | Listed for sale | $725,000$130/sqft |
Source:  Heartland MLS as distributed by MLS GRID #2640092 Report a problem Heartland MLS as distributed by MLS GRID #2640092 Report a problem | ||
Public tax history
| Year | Property taxes | Tax assessment |
|---|---|---|
| 2025 | $8,073 -4.6% | $74,589 -3.2% |
| 2024 | $8,461 +2% | $77,073 +3.3% |
| 2023 | $8,295 +8.3% | $74,577 +10.6% |
| 2022 | $7,659 | $67,401 +5.9% |
| 2021 | -- | $63,664 +0.8% |
| 2020 | $7,513 | $63,135 +5.1% |
| 2019 | -- | $60,099 +1.9% |
| 2018 | -- | $58,972 +6.5% |
| 2017 | $6,747 +6.6% | $55,384 +4% |
| 2016 | $6,328 +5.4% | $53,245 +4.4% |
| 2015 | $6,003 +5.1% | $50,980 +7.3% |
| 2013 | $5,713 +2.6% | $47,507 -0.4% |
| 2012 | $5,569 +0.7% | $47,679 -1.3% |
| 2010 | $5,530 +5.6% | $48,323 |
| 2009 | $5,237 -4.2% | $48,323 -1.6% |
| 2008 | $5,465 +2.6% | $49,105 -0.2% |
| 2007 | $5,329 +1.5% | $49,220 |
| 2006 | $5,252 | $49,220 |
| 2005 | -- | $49,220 |
Find assessor info on the county website
Monthly payment
Est. payment
Payment breakdown
Explore the cost of this home by adjusting the details. Changes won't be saved.Climate risks
Neighborhood: 66213
Nearby schools
Schools provided by the listing agent
- Elementary: Bentwood
- Middle: California Trail
- High: Olathe East
Source: Heartland MLS as distributed by MLS GRID. This data may not be complete. We recommend contacting the local school district to confirm school assignments for this home.
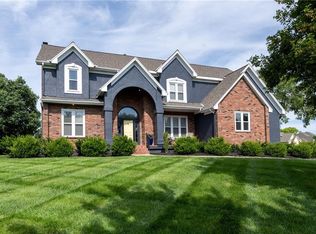
Similar homes
- $750,0004 bd5 ba4.9k sqft15917 Ballentine St, Overland Park, KS 66221For Sale
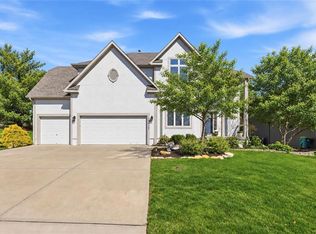 MLS ID #2625753, Kris Fabrizius, RE/MAX State Line. Heartland MLS as distributed by MLS GRID
 - $--4 bd3 ba2.8k sqft12437 Slater St, Overland Park, KS 66213Auction
 Auction.com 2
 - $645,0004 bd4 ba3.6k sqft12510 Long St, Overland Park, KS 66213For Sale
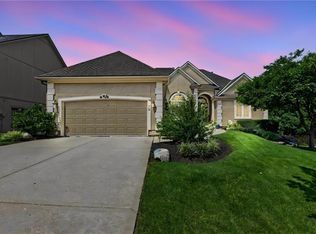 MLS ID #2638103, Peggy Hellings, BHG Kansas City Homes. Heartland MLS as distributed by MLS GRID
 - $875,0005 bd5 ba5.1k sqft13425 W 128th St, Overland Park, KS 66213For Sale
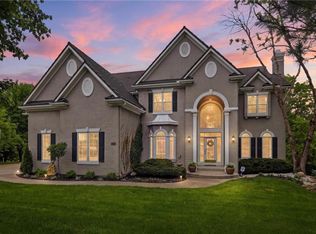 MLS ID #2636082, YFA Team, Your Future Address, LLC. Heartland MLS as distributed by MLS GRID
