Be in your new home for Christmas- Financially It Just Makes Sense- 2397 Sq Ft Of Living Space Separated In To Two Self Contained Units- 1 is a 2 +2 Bedroom and One is a 1 bedroom -Both With Walk Outs To Private Patios, Stone Fireplace, Renovated Kitchens, Washrooms, Freshly painted, new furnace- new board and batten siding- Live In One & Rent The Other- Or Tuck The Inlaws/Teenagers Into Their Own Space. Currently back Unit Is Rented- Tenant Willing To Stay- for leave- 1/4 Of An Acre- Ample Parking And Storage- Investors also take notice- separate side entrance for additional income potential. Close location to hwy 404- surrounded by farmland- a wonderful place to call home!
For sale
C$879,000
12402 Kennedy Rd, Whitchurch Stouffville, ON L4A 4A8
3beds
3baths
Single Family Residence
Built in ----
0.28 Acres Lot
$-- Zestimate®
C$--/sqft
C$-- HOA
What's special
Two self contained unitsStone fireplaceRenovated kitchensFreshly paintedAmple parking and storageSeparate side entranceSurrounded by farmland
- 1 day
- 7
- 1
Zillow last checked:
Listing updated:
Listed by:
RE/MAX ALL-STARS REALTY INC.
Source: TRREB,MLS®#: N14180666 Originating MLS®#: Toronto Regional Real Estate Board
Facts & features
Interior
Bedrooms & bathrooms
- Bedrooms: 3
- Bathrooms: 3
Primary bedroom
- Level: Second
- Dimensions: 3.23 x 4.33
Primary bedroom
- Level: Second
- Dimensions: 2.88 x 2.81
Bedroom 2
- Level: Second
- Dimensions: 2.91 x 2.41
Den
- Level: Basement
- Dimensions: 3.05 x 3.05
Dining room
- Level: Ground
- Dimensions: 5.79 x 4.55
Kitchen
- Level: Ground
- Dimensions: 4.15 x 2.74
Kitchen
- Level: Ground
- Dimensions: 4.87 x 3.95
Living room
- Level: Ground
- Dimensions: 5.79 x 4.55
Living room
- Level: Ground
- Dimensions: 7.62 x 5.79
Recreation
- Level: Basement
- Dimensions: 3.05 x 3.05
Heating
- Forced Air, Oil
Cooling
- Wall Unit(s)
Features
- Flooring: Accessory Apartment
- Basement: Partially Finished
- Has fireplace: Yes
Interior area
- Living area range: 2000-2500 null
Video & virtual tour
Property
Parking
- Total spaces: 4
- Parking features: Private Triple
Features
- Stories: 2
- Patio & porch: Patio, Porch
- Pool features: None
Lot
- Size: 0.28 Acres
Details
- Additional structures: Shed
- Parcel number: 037210176
Construction
Type & style
- Home type: SingleFamily
- Property subtype: Single Family Residence
Materials
- Board & Batten
- Foundation: Concrete Block
- Roof: Asphalt Shingle
Utilities & green energy
- Sewer: Septic
- Water: Drilled Well
Community & HOA
Location
- Region: Whitchurch Stouffville
Financial & listing details
- Annual tax amount: C$4,895
- Date on market: 11/14/2026
Price history
Price history is unavailable.
Public tax history
Tax history is unavailable.
Climate risks
Neighborhood: L4A
Nearby schools
GreatSchools rating
No schools nearby
We couldn't find any schools near this home.
- C$38,000,0003 bd1 ba-- sqft3658 Stouffville Rd, Whitchurch Stouffville, ON L4A3X2For Sale
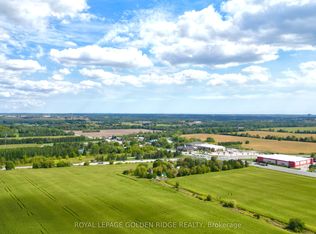
- C$1,999,0007 bd3 ba-- sqft3985 Stouffville Rd, Whitchurch Stouffville, ON L4A3X1For Sale

- C$2,499,0004 bd5 ba-- sqft18 Kennedy Ln, Whitchurch Stouffville, ON L4A2J5For Sale

- C$2,8003 bd2 ba-- sqft12846 Kennedy Rd, Whitchurch Stouffville, ON L4A3Y8For Sale

Similar homes
- C$868,0004 bd4 ba-- sqft217 Weldon Rd, Whitchurch Stouffville, ON L4A 0A4For Sale
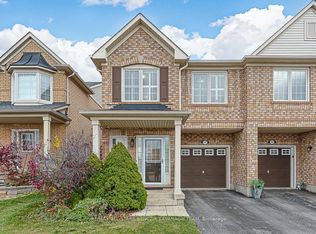 MLS ID #N14176204, RE/MAX ALL-STARS BENCZIK KAVANAGH TEAM. TRREB
- C$929,9004 bd3 ba-- sqft174 Miltrose Cres, Whitchurch Stouffville, ON L4A 0R3For Sale
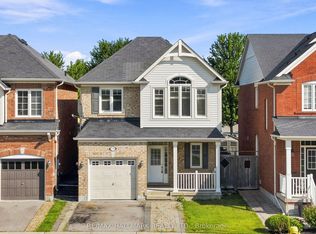 MLS ID #N14170706, RE/MAX HALLMARK REALTY LTD.. TRREB
- C$849,0003 bd2 ba-- sqft8 Albert St, Whitchurch Stouffville, ON L4A 4H1For Sale
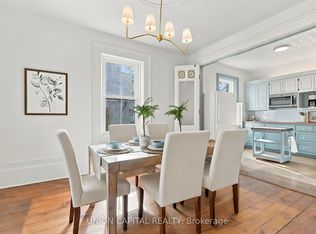 MLS ID #N14158532, UNION CAPITAL REALTY. TRREB
- C$879,9003 bd3 ba-- sqft55 Ludwig Ct, Whitchurch Stouffville, ON L4A 1Y6For Sale
 MLS ID #N14178098, POWER 7 REALTY. TRREB
