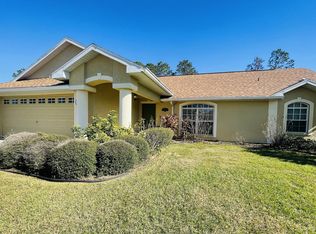
WELCOME TO PALM RIDGE ESTATES, where small-town Florida charm meets comfort, convenience, and peace of mind! Nestled in the picturesque community of San Antonio, this inviting 3-bedroom, 2-bath ranch-style home offers 1,895 square feet of living space, PLUS an additional 550-square-foot air-conditioned Florida room! Thoughtful upgrades, a NEWER ROOF (2022), and a WHOLE-HOUSE PROPANE GENERAC GENERATOR provide added value and reassurance, especially during Florida's storm season. From the moment you arrive, you'll appreciate the home's attractive curb appeal, spacious front lawn, and welcoming entryway. Step inside to discover soaring vaulted ceilings, abundant natural light, and an open floor plan that creates an airy yet comfortable atmosphere. Beautiful engineered hardwood flooring flows throughout the main living areas, complemented by architectural details, updated light fixtures, and elegant wood plantation shutters that add warmth and timeless character. Multiple living and dining spaces provide flexibility for entertaining, gathering with loved ones, or simply relaxing at home. At the heart of the home, the kitchen offers beautiful cabinetry, a decorative tile backsplash, generous counter space, DOUBLE OVENS, and a convenient breakfast bar overlooking the main living area. Whether preparing everyday meals or hosting holiday gatherings, this inviting space makes entertaining a pleasure. A dedicated indoor laundry room, complete with a newer Electrolux washer and dryer, adds everyday convenience. The spacious primary suite offers a peaceful retreat with a generous walk-in closet and an ensuite bathroom featuring dual vanities, a beautifully tiled walk-in shower, and a separate soaking tub. Two additional bedrooms, plus den, provide comfortable accommodations with flexibility for guests, hobbies, or a home office. One of the home's standout features is the expansive 550-square-foot Florida room, accessible through large sliding glass doors from the main living area. Surrounded by windows overlooking the backyard and equipped with its own mini-split air-conditioning system, this versatile space offers year-round enjoyment. Imagine sipping your morning coffee while enjoying views of the outdoors, hosting friends for an afternoon gathering, or creating your own peaceful retreat with plenty of room to spread out. Additional highlights include an attached TWO-CAR GARAGE and a detached storage shed complete with electricity, a workbench, and shelving, ideal for projects, hobbies, and extra storage. The whole-house propane Generac generator offers an especially valuable feature, providing backup power during outages and an added level of preparedness for Florida living. Located in the established Palm Ridge Estates community, homeowners enjoy a LOW HOA and NO CDD FEES! Beyond the neighborhood, San Antonio offers a lifestyle that's becoming increasingly hard to find. Known for its majestic oak trees, charming streets, quaint downtown, community parks, and welcoming small-town atmosphere, this historic Florida town invites you to slow down and enjoy life's simple pleasures. Enjoy convenient access to nearby schools, local dining, shopping, and recreation, while remaining a short drive from Wesley Chapel, Dade City, and Brooksville, with easy commuting routes to Tampa.
For sale
$385,000
12404 PALM RIDGE DRIVE, SAN ANTONIO, FL 33576
3beds
1,895sqft
Single Family Residence
Built in 2006
0.39 Acres Lot
$371,000 Zestimate®
$203/sqft
$33/mo HOA
What's special
Two additional bedroomsUpdated light fixturesBeautiful cabinetryWelcoming entrywayAbundant natural lightMajestic oak treesAttached two-car garage
- 9 days
- 319
- 36
Likely to sell faster than
Zillow last checked:
Listing updated:
Listed by:
Sarah Metz 352-424-1000,
BINGHAM REALTY INC 813-788-2759
Source: Stellar MLS,MLS#: TB8561078 Originating MLS: Suncoast Tampa
Facts & features
Interior
Bedrooms & bathrooms
- Bedrooms: 3
- Bathrooms: 2
- Full bathrooms: 2
Rooms
- Room types: Breakfast Room Separate, Den/Library/Office, Florida Room, Dining Room, Utility Room
Primary bedroom
- Features: Ceiling Fan(s), En Suite Bathroom, Walk-In Closet(s)
- Level: First
- Area: 280 Square Feet
- Dimensions: 20x14
Bedroom 2
- Features: Ceiling Fan(s), Built-in Closet
- Level: First
- Area: 126 Square Feet
- Dimensions: 12x10.5
Bedroom 3
- Features: Ceiling Fan(s), Built-in Closet
- Level: First
- Area: 52.5 Square Feet
- Dimensions: 7.5x7
Primary bathroom
- Features: Dual Sinks, Exhaust Fan, Garden Bath, Makeup/Vanity Space, Tub with Separate Shower Stall
- Level: First
- Area: 117 Square Feet
- Dimensions: 13x9
Bathroom 2
- Features: Exhaust Fan
- Level: First
- Area: 126 Square Feet
- Dimensions: 12x10.5
Den
- Features: Ceiling Fan(s)
- Level: First
- Area: 154 Square Feet
- Dimensions: 14x11
Dinette
- Level: First
- Area: 70 Square Feet
- Dimensions: 10x7
Dining room
- Level: First
- Area: 104.5 Square Feet
- Dimensions: 11x9.5
Florida room
- Features: Ceiling Fan(s)
- Level: First
- Area: 456 Square Feet
- Dimensions: 38x12
Kitchen
- Features: Breakfast Bar, Pantry, Tall Countertops
- Level: First
- Area: 161.5 Square Feet
- Dimensions: 17x9.5
Laundry
- Level: First
- Area: 41.25 Square Feet
- Dimensions: 7.5x5.5
Living room
- Features: Ceiling Fan(s)
- Level: First
- Area: 340 Square Feet
- Dimensions: 20x17
Heating
- Central
Cooling
- Central Air
Appliances
- Included: Washer, Water Softener, Water Filtration System, Dishwasher, Disposal, Dryer, Electric Water Heater, Exhaust Fan, Microwave
- Laundry: Inside, Laundry Room, Electric Dryer Hookup
Features
- Solid Wood Cabinets, Ceiling Fan(s), Eating Space In Kitchen, High Ceilings, Living Room/Dining Room Combo, Primary Bedroom Main Floor, Open Floorplan, Solid Surface Counters, Split Bedroom, Thermostat, Walk-In Closet(s), Accessibility Features, Pull Down Stairs
- Flooring: Carpet, Engineered Hardwood, Tile, Vinyl
- Doors: Sliding Doors, Sliding Doors
- Windows: Double Hung, Window Treatments, Shutters
- Has fireplace: No
Interior area
- Total structure area: 2,913
- Total interior livable area: 1,895 sqft
Video & virtual tour
Property
Parking
- Total spaces: 2
- Parking features: Driveway
- Attached garage spaces: 2
- Has uncovered spaces: Yes
- Details: Garage Dimensions: 21x20
Accessibility
- Accessibility features: Accessible Approach with Ramp, Accessible Entrance, Accessible Washer/Dryer
Features
- Levels: One
- Stories: 1
- Patio & porch: Covered, Enclosed, Front Porch, Porch, Rear Porch, Screened
- Exterior features: Storage, Dog Run, Irrigation System, Lighting, Rain Gutters, Private Yard
- Fencing: Wood
Lot
- Size: 0.39 Acres
- Features: Oversized Lot, City Lot, Level, Landscaped
- Residential vegetation: Trees/Landscaped
Details
- Additional structures: Storage
- Parcel number: 0225200190000000200
- Zoning: 00A0
- Special conditions: None
Construction
Type & style
- Home type: SingleFamily
- Architectural style: Ranch,Florida
- Property subtype: Single Family Residence
Materials
- Block, Stucco
- Foundation: Slab
- Roof: Shingle
Condition
- Completed
- New construction: No
- Year built: 2006
Utilities & green energy
- Sewer: Septic Tank
- Water: Public
- Utilities for property: Propane, Underground Utilities, BB/HS Internet Available, Electricity Connected, Fiber Optics, Phone Available, Water Connected
Community & HOA
Community
- Security: Smoke Detector(s)
- Pet fee: $0 monthly
- Subdivision: PALM RIDGE ESTATES
HOA
- Has HOA: Yes
- HOA fee: $33 monthly
- HOA name: Palm Ridge Estates HOA, Inc.
- HOA phone: 813-240-3611
Location
- Region: San Antonio
Financial & listing details
- Price per square foot: $203/sqft
- Tax assessed value: $351,315
- Annual tax amount: $2,610
- Date on market: 10/23/2026
- Cumulative days on market: 10 days
- Listing terms: Cash,Conventional,FHA,VA Loan
- Ownership: Fee Simple
- Total actual rent: 0
- Electric utility on property: Yes
- Road surface type: Paved
Estimated market value
$371,000
$352,000 - $390,000
$2,552/mo
Price history
| Date | Event | Price |
|---|---|---|
| 10/23/2026 | Listed for sale | $385,000+50.4%$203/sqft |
Source:  Stellar MLS #TB8561078 Report a problem | ||
| 1/25/2007 | Sold | $256,000+327.4%$135/sqft |
Source: Public Record Report a problem | ||
| 5/3/2005 | Sold | $59,900$32/sqft |
Source: Public Record Report a problem | ||
Public tax history
| Year | Property taxes | Tax assessment |
|---|---|---|
| 2025 | $2,719 +2.5% | $177,970 +2.9% |
| 2024 | $2,653 -2.2% | $172,960 |
| 2023 | $2,711 +10.3% | $172,960 +3% |
| 2022 | $2,459 +2.8% | $167,930 +6.1% |
| 2021 | $2,393 +2% | $158,300 +1.4% |
| 2020 | $2,347 +1.8% | $156,120 +2.3% |
| 2019 | $2,305 | $152,610 +1.9% |
| 2018 | $2,305 +2.4% | $149,769 |
| 2017 | $2,251 +2.5% | $149,769 +4.2% |
| 2016 | $2,197 +2.2% | $143,672 +0.7% |
| 2015 | $2,149 +4% | $142,673 +0.8% |
| 2014 | $2,067 | $141,541 -2.3% |
| 2013 | -- | $144,832 +3.9% |
| 2012 | -- | $139,437 -5.3% |
| 2011 | -- | $147,285 -0.8% |
| 2010 | -- | $148,516 -6.9% |
| 2009 | -- | $159,540 -20.1% |
| 2008 | -- | $199,609 +1% |
| 2007 | -- | $197,701 +4.9% |
| 2006 | -- | $188,441 +346.9% |
| 2005 | -- | $42,167 +41.9% |
| 2004 | -- | $29,708 +15.8% |
| 2003 | -- | $25,658 |
Find assessor info on the county website
Monthly payment
Est. payment
Payment breakdown
Explore the cost of this home by adjusting the details. Changes won't be saved.Climate risks
Neighborhood: 33576
Nearby schools
Schools provided by the listing agent
- Elementary: San Antonio-PO
- Middle: Pasco Middle-PO
- High: Pasco High-PO
Source: Stellar MLS. This data may not be complete. We recommend contacting the local school district to confirm school assignments for this home.

Similar homes
- $399,9993 bd2 ba1.4k sqft32900 JESSE JONES AVE, SAN ANTONIO, FL 33576For Sale

 MLS ID #TB8560746, Allison Newlon, PLATINUM PROPERTIES OF FLORIDA LLC. Stellar MLS
- $398,9994 bd2 ba1.8k sqft12244 LOOPBACK DRIVE, SAN ANTONIO, FL 33576For Sale
 MLS ID #TB8506279, Denise Wilkinson, FUTURE HOME REALTY INC. Stellar MLS
- $369,9003 bd2 ba1.2k sqft12630 MAGNOLIA STREET, SAN ANTONIO, FL 33576For Sale
 MLS ID #TB8542797, Angel Gonzalez, THE ELITE REALTY EXPERIENCE. Stellar MLS
- $399,9004 bd2 ba2.1k sqft11297 BRAM BAY COURT, SAN ANTONIO, FL 33576For Sale
 MLS ID #TB8560616, Trish McCullough-Johnson, COLDWELL BANKER REALTY. Stellar MLS
- $380,0003 bd2 ba1.9k sqft31687 CABANA RYE AVENUE, SAN ANTONIO, FL 33576For SaleMLS ID #W7890216, Doreen Lewis, EXP REALTY LLC. Stellar MLS
- $355,0002 bd2 ba1.6k sqft31441 CANNON RUSH DRIVE, SAN ANTONIO, FL 33576For SaleMLS ID #TB8556720, Jared Rutherford, KELLER WILLIAMS TAMPA PROPERTIES. Stellar MLS
- $320,0003 bd2 ba1.7k sqft12054 JOE HERRMANN DRIVE, SAN ANTONIO, FL 33576For SaleMLS ID #O6448352, Karen Albright, OPENDOOR BROKERAGE LLC. Stellar MLS
- $379,0003 bd2 ba1.8k sqft31088 JAZZ LEAF PLACE, SAN ANTONIO, FL 33576For SaleMLS ID #TB8554045, Veronica Baena, MARK SPAIN REAL ESTATE. Stellar MLS
- $459,0002 bd2 ba1.8k sqft32531 4TH AVENUE, SAN ANTONIO, FL 33576For SaleMLS ID #TB8531586, Elizabeth Sanders, SAN ANN REALTY. Stellar MLS
- $400,0004 bd3 ba2k sqft10966 DELTA HUFF COURT, SAN ANTONIO, FL 33576For SaleMLS ID #TB8550605, Kristie Dimarakis, EXP REALTY LLC. Stellar MLS
- $365,0002 bd2 ba1.9k sqft31733 CABANA RYE AVENUE, SAN ANTONIO, FL 33576For SaleMLS ID #TB8556561, Debbie Sokolowski, FUTURE HOME REALTY INC. Stellar MLS
- $375,0004 bd2 ba1.9k sqft11205 LINDEN DEPOT ROAD, SAN ANTONIO, FL 33576For SaleMLS ID #TB8555118, Juan Alcala, REAL BROKER, LLC. Stellar MLS
- $499,9994 bd3 ba2.6k sqft12324 LOOPBACK DRIVE, SAN ANTONIO, FL 33576For SaleMLS ID #TB8548650, Stephanie Mitchell, NOVA REAL ESTATE GROUP. Stellar MLS
- $497,0004 bd3 ba2.3k sqft12106 PALM STREET, SAN ANTONIO, FL 33576For SaleMLS ID #TB8534007, Greg DeLaRue, ELITE BROKERS, LLC. Stellar MLS
- $360,0002 bd2 ba1.7k sqft31826 CABANA RYE AVENUE, SAN ANTONIO, FL 33576For SaleMLS ID #TB8553924, Debbie Sokolowski, FUTURE HOME REALTY INC. Stellar MLS
- $374,9902 bd2 ba1.9k sqft31527 CANNON RUSH DRIVE, SAN ANTONIO, FL 33576For SaleMLS ID #TB8506873, Kris Sabio, LIFESTYLE INTERNATIONAL REALTY. Stellar MLS
- $385,0003 bd2 ba1.6k sqft10792 QUAIL GROVE WAY, SAN ANTONIO, FL 33576For SaleMLS ID #TB8556924, Zikiu Arzuza, MY REALTY GROUP, LLC.. Stellar MLS
- $400,0004 bd3 ba2k sqft11117 COTTON VALE PLACE, SAN ANTONIO, FL 33576New ConstructionStellar MLS
- $384,9003 bd2 ba1.6k sqft10668 QUAIL GROVE WAY, SAN ANTONIO, FL 33576For SaleMLS ID #TB8552429, Patricia Condry, AXEN REALTY LLC. Stellar MLS
- $450,0003 bd1 ba1.3k sqft31110 HARTMAN ROAD, SAN ANTONIO, FL 33576For SaleMLS ID #TB8530542, Mark Jones, SAN ANN REALTY. Stellar MLS
