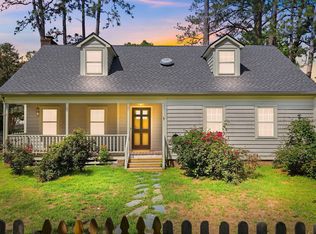
Located on Northgreen Golf Course, this 3-bedroom, 3-bathroom home has so much to offer! From the rocking chair front porch to the large living room with a cozy gas log fireplace! This home has a spacious kitchen with a breakfast nook and a formal dining room! A large downstairs primary suite with a soaker tub and walk in shower! Double vanity and a his and hers closet!! Upstairs there are two large bedrooms with a jack and jill bathroom! Plenty of storage with a walk-in attic space! Retreat outside after a long day to the amazing screened in porch with a golf course view! Nice fenced in backyard and a large, attached garage! This home is located within minutes of shopping, restaurants, doctor's offices and much more!
Pending
Price cut: $5K (6/2)
$266,900
1241 Green Tee Lane, Rocky Mount, NC 27804
3beds
2,373sqft
:
Get pre-qualified$1,750/mo
Single Family Residence
Built in 1986
0.4 Acres Lot
$259,100 Zestimate®
$112/sqft
$-- HOA
What's special
- 99 days |
- 84 |
- 3 |
Zillow last checked:
Listing updated:
Listed by:
Wendy Ricks 252-908-7198,
Keystone Realty, LLC
Source: Hive MLS,MLS#: 100565256 Originating MLS: Rocky Mount Area Association of Realtors
Originating MLS: Rocky Mount Area Association of RealtorsFacts & features
Interior
Bedrooms & bathrooms
- Bedrooms: 3
- Bathrooms: 3
- Full bathrooms: 2
- 1/2 bathrooms: 1
Rooms
- Room types: Master Bedroom, Bedroom 1, Bedroom 2, Living Room, Dining Room, Laundry, Bathroom 1, Bathroom 2, Bathroom 3
Heating
- Propane, Fireplace(s), Electric, Heat Pump
Cooling
- Central Air
Appliances
- Included: Refrigerator, Dishwasher, Electric Range
- Laundry: Laundry Room
Features
- Master Downstairs, Walk-in Closet(s), Pantry, Walk-in Shower, Blinds/Shades, Eat-in Kitchen, Gas Log, Walk-In Closet(s)
- Flooring: LVT/LVP, Carpet, Tile
- Attic: Partially Floored,Walk-In
- Has fireplace: Yes
- Fireplace features: Gas Log
Interior area
- Total structure area: 2,373
- Total interior livable area: 2,373 sqft
Property
Parking
- Total spaces: 2
- Parking features: Garage Faces Side, Garage
- Attached garage spaces: 2
Features
- Levels: One and One Half
- Patio & porch: Covered, Screened, Front Porch, Rear Porch
- Fencing: Chain Link,Back Yard,Wood
- Has view: Yes
- View description: Golf Course
- Frontage type: See Remarks
Lot
- Size: 0.4 Acres
- Dimensions: 151 x 121
- Features: On Golf Course
Details
- Parcel number: 385107590994
- Zoning: Res
- Special conditions: Standard
Construction
Type & style
- Home type: SingleFamily
- Property subtype: Single Family Residence
Materials
- Cedar, Wood Frame
- Foundation: Crawl Space
- Roof: Shingle
Condition
- New construction: No
- Year built: 1986
Utilities & green energy
- Utilities for property: Sewer Connected, Water Connected
Community & HOA
Community
- Subdivision: Northgreen
HOA
- Has HOA: No
- Amenities included: Golf Course
Location
- Region: Rocky Mount
Financial & listing details
- Price per square foot: $112/sqft
- Tax assessed value: $246,600
- Annual tax amount: $3,082
- Date on market: 4/6/2026
- Cumulative days on market: 99 days
- Listing agreement: Exclusive Right To Sell
- Listing terms: Cash,Conventional,FHA,VA Loan
- Road surface type: Paved
Estimated market value
$259,100
$246,000 - $272,000
$1,823/mo
Price history
| Date | Event | Price |
|---|---|---|
| 6/25/2026 | Pending sale | $266,900$112/sqft |
Source:  Doorify MLS #10157938 Report a problem Doorify MLS #10157938 Report a problem | ||
| 6/2/2026 | Price change | $266,900-1.8%$112/sqft |
Source: Doorify MLS #10157938 Report a problem | ||
| 4/6/2026 | Listed for sale | $271,900+57.6%$115/sqft |
Source:  Hive MLS #100565256 Report a problem Hive MLS #100565256 Report a problem | ||
| 5/2/2001 | Sold | $172,500$73/sqft |
Source: Agent Provided Report a problem | ||
Public tax history
| Year | Property taxes | Tax assessment |
|---|---|---|
| 2024 | $1,795 +45.2% | $246,600 +70.5% |
| 2023 | $1,236 +12% | $144,650 |
| 2022 | $1,104 +8.7% | $144,650 |
| 2021 | $1,015 -0.2% | $144,650 |
| 2020 | $1,017 +1.4% | $144,650 |
| 2019 | $1,003 | $144,650 |
| 2018 | $1,003 -0.3% | $144,650 -3.7% |
| 2017 | $1,006 -14.5% | $150,160 -14.5% |
| 2015 | $1,177 +1.5% | $175,670 +1.5% |
| 2014 | $1,159 0% | $173,000 0% |
| 2012 | $1,159 +0.1% | $173,040 +0.1% |
| 2011 | $1,158 | $172,880 +2.4% |
| 2010 | -- | $168,850 -0.5% |
| 2008 | $1,188 +2.8% | $169,681 +2.8% |
| 2007 | $1,156 | $165,121 |
| 2006 | -- | $165,121 |
| 2005 | -- | $165,121 |
| 2004 | -- | $165,121 |
| 2003 | -- | $165,121 |
| 2002 | -- | $165,121 |
| 2001 | -- | $165,121 +27.9% |
| 2000 | -- | $129,089 |
Find assessor info on the county website
Monthly payment
Est. payment
Payment breakdown
Explore the cost of this home by adjusting the details. Changes won't be saved.Climate risks
Neighborhood: 27804
Nearby schools
GreatSchools rating
- 7/10M B Hubbard ElementaryGrades: K-5Distance: 3.1 mi
- 6/10Red Oak MiddleGrades: 6-8Distance: 6.3 mi
- 6/10Northern Nash HighGrades: PK,9-12Distance: 5.2 mi
Schools provided by the listing agent
- Elementary: Hubbard
- Middle: Rocky Mount Middle
- High: Rocky Mount Senior High
Source: Hive MLS. This data may not be complete. We recommend contacting the local school district to confirm school assignments for this home.
- $302,2004 bd3 ba2.7k sqft1245 Green Tee Ln, Rocky Mount, NC 27804Off Market
- $189,5004 bd3 ba2.2k sqft1237 Green Tee Ln, Rocky Mount, NC 27804Sold
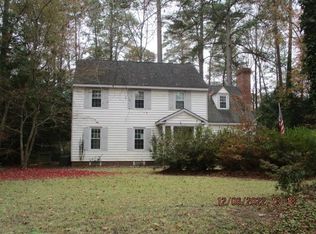
- $273,0004 bd3 ba2.3k sqft1233 Green Tee Ln, Rocky Mount, NC 27804Sold

- $237,8003 bd2 ba1.8k sqft1232 Green Tee Ln, Rocky Mount, NC 27804Off Market
- $260,9003 bd3 ba1.8k sqft1249 Green Tee Ln, Rocky Mount, NC 27804Off Market
- $235,2004 bd2 ba2.3k sqft1228 Green Tee Ln, Rocky Mount, NC 27804Off Market
- $252,1004 bd2 ba2.1k sqft1236 Green Tee Ln, Rocky Mount, NC 27804Off Market
- $254,9003 bd3 ba2.1k sqft1224 Green Tee Ln, Rocky Mount, NC 27804Off Market
A local agent can set up tours, give advice and negotiate with sellers.
A local lender can help you make sure your offer is ready when you are.
Similar homes
- $259,9003 bd2 ba1.8k sqft1016 Niblick Drive, Rocky Mount, NC 27804For Sale
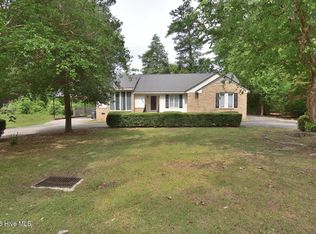
 MLS ID #100572945, Dawn Wallen, Boone, Hill, Allen & Ricks. Hive MLS
 - $217,0003 bd2 ba1.4k sqft1116 Green Tee Lane, Rocky Mount, NC 27804For Sale
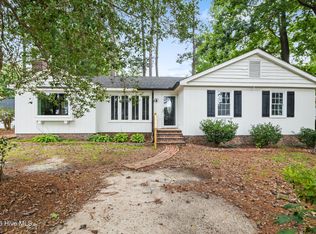 MLS ID #100576552, Linda Nuxoll, EXP Realty LLC - R. Hive MLS
 - $274,5003 bd3 ba2.2k sqft117 Shannon Court, Rocky Mount, NC 27804For Sale
 MLS ID #100553740, Jay Hooks, Champion Real Estate. Hive MLS
 - $239,9004 bd3 ba1.8k sqft242 Clifton Road, Rocky Mount, NC 27804For Sale
 MLS ID #100589877, Henry R Johnson, Long & Foster Real Estate. Hive MLS
 - $234,9003 bd2 ba1.3k sqft1040 Southbriar Drive, Rocky Mount, NC 27804For SaleMLS ID #100587625, Zachary Bass, Keystone Realty, LLC. Hive MLS
- $230,0003 bd2 ba1.7k sqft1437 Crabapple Lane, Rocky Mount, NC 27804For SaleMLS ID #100585359, Kyle Rank, Mark Spain Real Estate. Hive MLS
- $274,9003 bd3 ba1.6k sqft1732 Acorn Ridge Road, Rocky Mount, NC 27804For SaleMLS ID #100571305, Reams Team, Reams Team Realty, LLC. Hive MLS
- $230,0003 bd2 ba2k sqft109 Wimberly Ave, Rocky Mount, NC 27804For Sale
 MLS ID #10175809, Shaylan Good. Doorify MLS
 - $274,9004 bd3 ba2.7k sqft3416 Hawthorne Road, Rocky Mount, NC 27804For SaleMLS ID #100536008, Michelle Grant, KW Wilson (Keller Williams Realty). Hive MLS
- $249,9993 bd2 ba1.7k sqft206 Southern Blvd, Rocky Mount, NC 27804For SaleMLS ID #10165564, Shaylan Good. Doorify MLS
- $297,5003 bd2 ba2.1k sqft4411 Lessie Trail, Rocky Mount, NC 27804For SaleMLS ID #100569762, Brandon Bartholomew, RE/MAX Executive. Hive MLS
- $284,5003 bd2 ba1.5k sqft228 Old Colony Way, Rocky Mount, NC 27804For SaleMLS ID #100590544, Adam Bartholomew, Moorefield Real Estate LLC. Hive MLS
- $219,9003 bd2 ba1.4k sqft51 Wimberly Avenue, Rocky Mount, NC 27804For SaleMLS ID #100561653, Angela Becker, WPI Realty LLC. Hive MLS
- $375,0005 bd4 ba2.6k sqft805 Short Spoon Cir, Rocky Mount, NC 27804For SaleMLS ID #10161447, Ronnie Bell. Doorify MLS
- $214,9003 bd2 ba1.5k sqft109 Spinnaker Cove, Rocky Mount, NC 27804For SaleMLS ID #100564174, Joyner Silk Team, Market Leader Realty, LLC.. Hive MLS
- $289,8003 bd3 ba1.9k sqft3625 Litchfield Drive, Rocky Mount, NC 27803For SaleMLS ID #100583138, Kellie Roy Jolley, Foote Real Estate Group. Hive MLS
- $220,0003 bd2 ba1.2k sqft829 Burton St, Rocky Mount, NC 27803For SaleMLS ID #10181496, Tyshauna Butts. Doorify MLS
- $210,0004 bd2 ba2k sqft1522 W Thomas St, Rocky Mount, NC 27804For SaleMLS ID #10146096, KATE OMOHA. Doorify MLS
- $320,0004 bd3 ba2.1k sqft300 S Englewood Drive, Rocky Mount, NC 27804For SaleMLS ID #100558492, Justice Ruffin, Generational Home Realty, LLC. Hive MLS
- $299,9903 bd2 ba2.2k sqft105 Litchfield Ct, Rocky Mount, NC 27803For SaleMLS ID #10178662, Martin Verdi. Doorify MLS
