The seller is offering a 1 year home warranty. This home would be ideal for the first time home buyer that is looking to buy and build equity. This would also be ideal for the buyer that would need to be close to the city and to the airport. The seller is motivated to sell this charming home, it is a must see. This home is great for entertaining with an open concept layout that leads out to a private back yard that includes a private screened in patio. The included jacuzzi would be enjoyed after a long day of work or on the weekends while relaxing with friends. The owners suite has an en-suite bathroom with duel access and duel vanities. Ample closet space in each bed room and plenty of natural sunlight throughout the home. Everything you need is in close proximity to the home. 20 minutes from Atlanta's International Airport. 20 minutes from down town Atlanta. Minutes from shopping and dining. Easy access to I75. Enjoy the Atlanta Porsche Experience Track that is only 15 minutes away. Do not miss out on this opportunity. THIS HOME IS OWNER OCCUPIED.
Active
Price cut: $10K (7/10)
$210,000
1241 Larkwood Dr, Jonesboro, GA 30238
2beds
--sqft
:
Get pre-qualified$1,447/mo
Single Family Residence
Built in 1991
8,755 Square Feet Lot
$205,500 Zestimate®
$--/sqft
$-- HOA
What's special
Open concept layoutIncluded jacuzziPrivate screened in patio
- 103 days |
- 197 |
- 14 |
Zillow last checked:
Listing updated:
Listed by:
Vanessa Cowart 6786406527,
Virtual Properties Realty.com
Source: GAMLS,MLS#: 10740063
Facts & features
Interior
Bedrooms & bathrooms
- Bedrooms: 2
- Bathrooms: 2
- Full bathrooms: 2
- Main level bathrooms: 2
- Main level bedrooms: 2
Rooms
- Room types: Other
Kitchen
- Features: Breakfast Bar, Pantry
Heating
- Central
Cooling
- Central Air
Appliances
- Included: Dishwasher, Electric Water Heater
- Laundry: Common Area
Features
- Master On Main Level, Walk-In Closet(s)
- Flooring: Carpet
- Basement: None
- Number of fireplaces: 1
- Common walls with other units/homes: No Common Walls
Interior area
- Total structure area: 0
- Finished area above ground: 0
- Finished area below ground: 0
Property
Parking
- Total spaces: 2
- Parking features: Garage
- Has garage: Yes
Features
- Levels: One
- Stories: 1
- Patio & porch: Patio, Screened
- Fencing: Back Yard
- Waterfront features: No Dock Or Boathouse
- Body of water: None
Lot
- Size: 8,755 Square Feet
- Features: Level
Details
- Parcel number: 06096A D029
Construction
Type & style
- Home type: SingleFamily
- Architectural style: Ranch
- Property subtype: Single Family Residence
Materials
- Wood Siding
- Foundation: Slab
- Roof: Composition
Condition
- Resale
- New construction: No
- Year built: 1991
Utilities & green energy
- Electric: 220 Volts
- Sewer: Public Sewer
- Water: Public
- Utilities for property: Cable Available, Electricity Available, Phone Available, Sewer Available, Underground Utilities, Water Available
Green energy
- Energy efficient items: Appliances
Community & HOA
Community
- Features: Sidewalks, Street Lights, Walk To Schools, Near Shopping
- Subdivision: The Avery
HOA
- Has HOA: No
- Services included: None
Location
- Region: Jonesboro
Financial & listing details
- Tax assessed value: $223,800
- Annual tax amount: $3,045
- Date on market: 4/19/2026
- Cumulative days on market: 103 days
- Listing agreement: Exclusive Right To Sell
- Electric utility on property: Yes
Estimated market value
$205,500
$195,000 - $216,000
$1,431/mo
Price history
| Date | Event | Price |
|---|---|---|
| 7/10/2026 | Price change | $210,000-4.5% |
Source:  FMLS GA #7707320 Report a problem FMLS GA #7707320 Report a problem | ||
| 4/18/2026 | Price change | $220,000-1.8% |
Source: FMLS GA #7707320 Report a problem | ||
| 1/21/2026 | Listed for sale | $224,000 |
Source: FMLS GA #7707320 Report a problem | ||
| 1/10/2026 | Listing removed | $224,000 |
Source:  GAMLS #10562887 Report a problem GAMLS #10562887 Report a problem | ||
| 10/3/2025 | Price change | $224,000-1.3% |
Source: FMLS GA #7613545 Report a problem | ||
| 8/19/2025 | Price change | $227,000-0.9% |
Source: FMLS GA #7613545 Report a problem | ||
| 8/1/2025 | Price change | $229,000-2.1% |
Source: FMLS GA #7613545 Report a problem | ||
| 7/11/2025 | Listed for sale | $234,000+1.8% |
Source: FMLS GA #7613545 Report a problem | ||
| 6/11/2025 | Listing removed | $229,900 |
Source: GAMLS #10469790 Report a problem | ||
| 6/11/2025 | Listed for sale | $229,900 |
Source: FMLS GA #7533306 Report a problem | ||
| 4/10/2025 | Pending sale | $229,900 |
Source: GAMLS #10469790 Report a problem | ||
| 3/2/2025 | Listed for sale | $229,900 |
Source: FMLS GA #7533306 Report a problem | ||
| 10/1/2024 | Listing removed | $229,900 |
Source: FMLS GA #7347296 Report a problem | ||
| 8/10/2024 | Price change | $229,900-2.1% |
Source: FMLS GA #7347296 Report a problem | ||
| 7/26/2024 | Price change | $234,900-0.8% |
Source: GAMLS #10261609 Report a problem | ||
| 6/14/2024 | Listed for sale | $236,900 |
Source: FMLS GA #7347296 Report a problem | ||
| 6/6/2024 | Pending sale | $236,900 |
Source: GAMLS #10261609 Report a problem | ||
| 5/9/2024 | Price change | $236,900-1.3% |
Source: GAMLS #10261609 Report a problem | ||
| 3/4/2024 | Listed for sale | $239,900+25.6% |
Source: FMLS GA #7347296 Report a problem | ||
| 1/6/2022 | Sold | $191,000-2.5% |
Source: Public Record Report a problem | ||
| 10/30/2021 | Pending sale | $195,900 |
Source: GAMLS #9072847 Report a problem | ||
| 10/26/2021 | Listed for sale | $195,900+163.7% |
Source: GAMLS #9072847 Report a problem | ||
| 8/8/1996 | Sold | $74,300 |
Source: Public Record Report a problem | ||
Public tax history
| Year | Property taxes | Tax assessment |
|---|---|---|
| 2025 | $3,045 -7.1% | $89,520 +6.5% |
| 2024 | $3,279 +24.2% | $84,040 +14.9% |
| 2023 | $2,640 +36.2% | $73,120 +48% |
| 2022 | $1,939 +33.5% | $49,400 +5.6% |
| 2021 | $1,452 +7.5% | $46,760 +6.8% |
| 2020 | $1,351 +16% | $43,783 -54.7% |
| 2019 | $1,165 +43.5% | $96,731 +222.4% |
| 2018 | $812 +10% | $29,999 +6.6% |
| 2017 | $738 -1.4% | $28,138 -0.9% |
| 2016 | $748 | $28,388 |
| 2015 | $748 +0.3% | -- |
| 2014 | $746 +261% | $20,680 |
| 2013 | $207 -60.1% | -- |
| 2012 | $518 -21.9% | -- |
| 2011 | $663 -19.5% | -- |
| 2010 | $824 -12% | -- |
| 2009 | $936 +30.2% | -- |
| 2008 | $719 -6.2% | -- |
| 2007 | $767 -3.1% | -- |
| 2006 | $792 -36.5% | -- |
| 2005 | $1,247 +651.8% | -- |
| 2003 | $166 -4.1% | -- |
| 2002 | $173 +21.1% | -- |
| 2001 | $143 +22.9% | -- |
| 2000 | $116 | -- |
Find assessor info on the county website
Monthly payment
Est. payment
Payment breakdown
Explore the cost of this home by adjusting the details. Changes won't be saved.Climate risks
Neighborhood: Irondale
Nearby schools
GreatSchools rating
- 5/10Hawthorne Elementary SchoolGrades: PK-5Distance: 1.2 mi
- 4/10Mundys Mill Middle SchoolGrades: 6-8Distance: 0.9 mi
- 3/10Lovejoy High SchoolGrades: 9-12Distance: 2.1 mi
Schools provided by the listing agent
- Elementary: Hawthorne
- Middle: Mundys Mill
- High: Lovejoy
Source: GAMLS. This data may not be complete. We recommend contacting the local school district to confirm school assignments for this home.
- $196,1002 bd2 ba1.2k sqft1235 Larkwood Dr, Jonesboro, GA 30238Off Market
- $198,2002 bd2 ba1.2k sqft1249 Larkwood Dr, Jonesboro, GA 30238Off Market
- $212,0002 bd2 ba1.2k sqft1229 Larkwood Dr, Jonesboro, GA 30238Off Market

- $224,0003 bd2 ba1.7k sqft1240 Iron Gate Blvd, Jonesboro, GA 30238Off Market
- $202,5002 bd2 ba1.2k sqft1259 Larkwood Dr, Jonesboro, GA 30238Off Market
- $218,2003 bd2 ba1.9k sqft1250 Iron Gate Blvd, Jonesboro, GA 30238Off Market
- $196,6003 bd2 ba1.3k sqft1230 Iron Gate Blvd, Jonesboro, GA 30238Off Market
- $213,9002 bd2 ba1.7k sqft1242 Larkwood Dr, Jonesboro, GA 30238Off Market
A local agent can set up tours, give advice and negotiate with sellers.
Similar homes
- $215,0003 bd2 ba1.4k sqft632 Wood Knoll Ct, Jonesboro, GA 30238Active
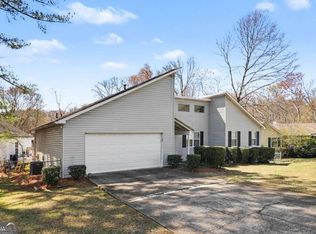
 MLS ID #10713027, Mark Spain, Mark Spain Real Estate. GAMLS
 - $227,0003 bd2 ba1.2k sqft418 Sir Winston Ct, Jonesboro, GA 30238Active
 MLS ID #10785561, Ben Herring, eXp Realty. GAMLS
 - $225,0003 bd2 ba1.3k sqft2305 Sugarleaf Trl, Hampton, GA 30228Active
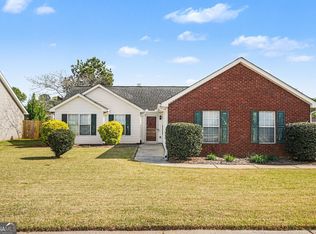 MLS ID #10815092, Mark Spain, Mark Spain Real Estate. GAMLS
 - $255,0003 bd2 ba1.5k sqft10586 Aspenwood Ct, Jonesboro, GA 30238Active
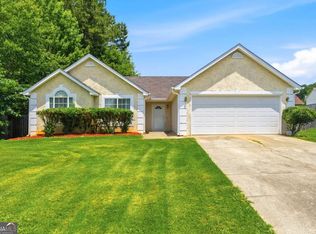 MLS ID #10779129, Ashley Prosser, SouthSide, REALTORS. GAMLS
 - $227,9003 bd2 ba1.3k sqft9396 Highland Rdg, Jonesboro, GA 30238ActiveMLS ID #10704451, Mark Spain, Mark Spain Real Estate. GAMLS
- $250,0003 bd2 ba1.4k sqft9421 Forest Knoll Dr, Jonesboro, GA 30238ActiveMLS ID #10787078, Shawna A Rickards, BHHS Georgia Properties. GAMLS
- $169,0003 bd2 ba-- sqft1742 Cardinal Rd, Jonesboro, GA 30238ActiveMLS ID #10665210, Ciara Pardee, Atlantic Real Estate Brokers. GAMLS
- $270,0004 bd2 ba1.3k sqft2190 Freeman Rd, Jonesboro, GA 30236Active Under ContractMLS ID #10790113, Jana Atkins, RE/MAX Town & Country. GAMLS
- $270,0004 bd4 ba1.4k sqft10617 Barberry Dr, Hampton, GA 30228ActiveMLS ID #10763316, Mark Spain, Mark Spain Real Estate. GAMLS
- $274,0004 bd2 ba2k sqft11553 Matthews Trl, Hampton, GA 30228ActiveMLS ID #10806617, Janice Brown, JF Brown's Realty Group LLC. GAMLS
- $237,9003 bd2 ba1.4k sqft145 Highland Cir, McDonough, GA 30253ActiveMLS ID #10795813, Beverly T Savage, Connie R. Ham Middle GA Realty. GAMLS
- $215,0004 bd3 ba1.7k sqft6238 Forrest Ave, Union City, GA 30291For Sale
 MLS ID #7785077, Drew Patterson, Housewell.com Realty, LLC. FMLS GA
 - $299,0003 bd2 ba1.5k sqft2735 Austin Ln, Jonesboro, GA 30236ActiveMLS ID #10715843, Lacie Jones, Self Property Advisors. GAMLS
- $309,0003 bd3 ba2.5k sqft7649 Ciboney Dr, Jonesboro, GA 30236ActiveMLS ID #10812296, Shareen Hicks, BHGRE Metro Brokers. GAMLS
- $279,5004 bd3 ba2.3k sqft7461 Page Ct, Jonesboro, GA 30236ActiveMLS ID #10776519, LaVonda Gilchrest, Coldwell Banker Realty. GAMLS
- $260,0004 bd3 ba2k sqft10571 Starling Trl, Hampton, GA 30228ActiveMLS ID #10623972, Daren Hall, Hallway Realty. GAMLS
- $299,0003 bd3 ba1.7k sqft8926 Ashton Rd, Jonesboro, GA 30238ActiveMLS ID #10667595, Toni Collins, Genesis Signature Properties. GAMLS
- $209,9993 bd3 ba1.8k sqft435 Burdett Ridge Ct, Atlanta, GA 30349ActiveMLS ID #10755942, Katria Sanders, Keller Williams Realty Atlanta North. GAMLS
- $225,0003 bd3 ba1.7k sqft635 Shadowmoore Dr, Riverdale, GA 30274ActiveMLS ID #10762030, Rachel Boyd, Real Broker, LLC. GAMLS
- $187,9902 bd2 ba1k sqft102 Turning Point, Stockbridge, GA 30281ActiveMLS ID #10787242, Johnny Clay Jr., Vin & Rosh Realtors. GAMLS
