Full of charm, natural light and future potential, this central Denver home offers a flexible layout in a highly convenient location near some of the city’s most loved parks, restaurants and neighborhood amenities. Inside, the home features original hardwood floors, beautiful wood trim, stained glass accents, oversized windows, a wood-burning fireplace and abundant natural light throughout. The updated kitchen provides modern function while still complementing the character of the home, with a layout that works well for everyday living, cooking and gathering. The main living spaces feel spacious and comfortable, offering room to entertain, relax and create separation between formal and casual use. The floor plan is practical and flexible, with comfortable secondary spaces and a large primary suite and 5 piece bath. The basement adds valuable usable square footage and could work well as an additional living room, office, workout area, hobby space, playroom or storage, depending on the buyer’s needs. One of the strongest features of this property is the future upside. The attic offers significant expansion potential, with architectural plans already completed for a possible build out. This creates an exciting opportunity to add additional finished living space while maximizing the home’s long-term value. The property is also zoned for an ADU, creating further possibilities for a guest suite, studio and private office. Off street parking and a detached 2-car garage are valuable features in this area and add everyday convenience. The location offers easy access to Cheesman Park, the Denver Botanic Gardens, Congress Park, nearby restaurants, cafés, shops and highly rated schools. With original details, thoughtful updates, natural light, flexible living areas, a usable basement, attic expansion plans, ADU zoning, and strong future potential, this home offers a rare combination of character, function, and opportunity in one of Denver’s most established central locations.
Accepting backups
$999,500
1241 York Street, Denver, CO 80206
4beds
2,474sqft
Single Family Residence
Built in 1902
4,170 Square Feet Lot
$982,000 Zestimate®
$404/sqft
$-- HOA
What's special
Beautiful wood trimLarge primary suiteOff street parkingOversized windowsUpdated kitchenAbundant natural light throughoutWood-burning fireplace
- 44 days |
- 886 |
- 65 |
Zillow last checked:
Listing updated:
Listed by:
Lori Abbey 720-840-4984 lori@theabbeycollection.com,
Compass - Denver
Source: REcolorado as distributed by MLS GRID,MLS#: 3731918
Facts & features
Interior
Bedrooms & bathrooms
- Bedrooms: 4
- Bathrooms: 3
- Full bathrooms: 1
- 3/4 bathrooms: 1
- 1/2 bathrooms: 1
- Main level bathrooms: 1
Bedroom
- Features: Primary Suite
- Level: Upper
Bedroom
- Level: Upper
Bedroom
- Level: Upper
Bedroom
- Level: Basement
Bathroom
- Level: Main
Bathroom
- Level: Upper
Bathroom
- Level: Basement
Bonus room
- Level: Basement
Dining room
- Level: Main
Kitchen
- Level: Main
Laundry
- Level: Basement
Living room
- Level: Main
Heating
- Forced Air
Cooling
- Attic Fan
Appliances
- Included: Dishwasher, Disposal, Dryer, Oven, Range Hood, Refrigerator, Washer
- Laundry: In Unit
Features
- Built-in Features, Eat-in Kitchen, Entrance Foyer, Five Piece Bath, Kitchen Island, Primary Suite
- Flooring: Tile, Wood
- Basement: Partial
- Number of fireplaces: 1
- Fireplace features: Living Room, Wood Burning
Interior area
- Total structure area: 2,474
- Total interior livable area: 2,474 sqft
- Finished area above ground: 1,818
- Finished area below ground: 525
Video & virtual tour
Property
Parking
- Total spaces: 3
- Parking features: Garage
- Garage spaces: 2
- Details: Off Street Spaces: 1
Features
- Levels: Two
- Stories: 2
- Entry location: Ground
- Patio & porch: Covered, Deck, Front Porch, Patio
- Exterior features: Fire Pit, Private Yard
- Fencing: Full
Lot
- Size: 4,170 Square Feet
- Features: Level
Details
- Parcel number: 502117023
- Zoning: G-MU-3
- Special conditions: Standard
Construction
Type & style
- Home type: SingleFamily
- Property subtype: Single Family Residence
Materials
- Brick
- Roof: Composition
Condition
- Year built: 1902
Utilities & green energy
- Sewer: Public Sewer
- Water: Public
- Utilities for property: Cable Available, Natural Gas Available
Community & HOA
Community
- Security: Smoke Detector(s), Video Doorbell
- Subdivision: Cheesman Park
HOA
- Has HOA: No
Location
- Region: Denver
Financial & listing details
- Price per square foot: $404/sqft
- Tax assessed value: $1,051,500
- Annual tax amount: $5,288
- Date on market: 5/28/2026
- Listing terms: Cash,Conventional,VA Loan
- Exclusions: Seller's Personal Property And Staging Items
- Ownership: Individual
- Electric utility on property: Yes
- Road surface type: Paved
Estimated market value
$982,000
$933,000 - $1.03M
$4,617/mo
Price history
| Date | Event | Price |
|---|---|---|
| 7/6/2026 | Pending sale | $999,500$404/sqft |
Source:  REcolorado as distributed by MLS GRID #3731918 Report a problem REcolorado as distributed by MLS GRID #3731918 Report a problem | ||
| 5/28/2026 | Listed for sale | $999,500+5.8%$404/sqft |
Source: REcolorado as distributed by MLS GRID #3731918 Report a problem | ||
| 8/2/2021 | Sold | $945,000+33.6%$382/sqft |
Source: Agent Provided Report a problem | ||
| 11/13/2017 | Sold | $707,500-2.4%$286/sqft |
Source: Public Record Report a problem | ||
| 10/25/2017 | Listed for sale | $725,000$293/sqft |
Source: Porchlight Real Estate Group #4864701 Report a problem | ||
| 10/25/2017 | Pending sale | $725,000$293/sqft |
Source: Porchlight Real Estate Group #4864701 Report a problem | ||
| 9/20/2017 | Listed for sale | $725,000+27.2%$293/sqft |
Source: Porchlight Real Estate Group #4864701 Report a problem | ||
| 8/21/2015 | Sold | $570,000$230/sqft |
Source: Public Record Report a problem | ||
| 7/20/2015 | Pending sale | $570,000$230/sqft |
Source: Kentwood Real Estate #8594891 Report a problem | ||
| 7/14/2015 | Listed for sale | $570,000$230/sqft |
Source: Kentwood Real Estate #8594891 Report a problem | ||
| 6/23/2015 | Pending sale | $570,000$230/sqft |
Source: Kentwood Real Estate #8594891 Report a problem | ||
| 6/20/2015 | Listed for sale | $570,000+41.6%$230/sqft |
Source: Kentwood Real Estate #8594891 Report a problem | ||
| 5/4/2010 | Sold | $402,500-4.2%$163/sqft |
Source: Public Record Report a problem | ||
| 3/13/2010 | Listed for sale | $420,000+5.8%$170/sqft |
Source: RE/MAX of Cherry Creek #860212 Report a problem | ||
| 8/20/2008 | Sold | $397,000-2.9%$160/sqft |
Source: Public Record Report a problem | ||
| 6/17/2008 | Listed for sale | $409,000+139.9%$165/sqft |
Source: Listhub #668991 Report a problem | ||
| 5/15/1995 | Sold | $170,500$69/sqft |
Source: Public Record Report a problem | ||
Public tax history
| Year | Property taxes | Tax assessment |
|---|---|---|
| 2024 | $5,173 +5.6% | $66,760 -4.8% |
| 2023 | $4,899 +3.6% | $70,120 +13.8% |
| 2022 | $4,729 +13.6% | $61,600 -2.8% |
| 2021 | $4,164 +2.9% | $63,380 +12.9% |
| 2020 | $4,047 +25.6% | $56,120 -0.7% |
| 2019 | $3,221 | $56,513 +35.7% |
| 2018 | $3,221 +0.3% | $41,640 |
| 2017 | $3,212 +3.6% | $41,640 +4.9% |
| 2016 | $3,102 +20.1% | $39,700 |
| 2015 | $2,582 0% | $39,700 +27.7% |
| 2014 | $2,583 -1.5% | $31,090 |
| 2013 | $2,621 +17.9% | $31,090 -0.3% |
| 2012 | $2,223 +5.5% | $31,180 |
| 2011 | $2,108 +2.2% | $31,180 -1.5% |
| 2010 | $2,062 +16.6% | $31,650 |
| 2009 | $1,768 -0.2% | $31,650 +19.5% |
| 2008 | $1,771 +14.8% | $26,480 |
| 2007 | $1,542 +1.1% | $26,480 +14.9% |
| 2006 | $1,525 +2.2% | $23,040 |
| 2005 | $1,493 +0.9% | $23,040 -3.3% |
| 2003 | $1,480 +1.9% | $23,820 -3.6% |
| 2002 | $1,452 | $24,720 +26.1% |
| 2001 | -- | $19,610 |
Find assessor info on the county website
Monthly payment
Est. payment$--/mo
Payment breakdown
Explore the cost of this home by adjusting the details. Changes won't be saved.All calculations are estimates and provided by Zillow, Inc. for informational purposes only. Actual amounts may vary.
HOA fees may include property taxes on listings classified as Co-Ops. Contact the listing agent and/or owner for fee details.
Mortgage interest rates are dependent on a number of factors, including credit score, down payment, and repayment length. Interest rate data provided by Zillow Group Marketplace, Inc. as of 1/1/1970 from various mortgage lenders with which we have lead or other similar arrangements; the Estimated Payment is an average of those rates.
See how much you could borrow to make a competitive offer.
Climate risks
Neighborhood: Cheesman Park
Nearby schools
GreatSchools rating
- 10/10Bromwell Elementary SchoolGrades: PK-5Distance: 1 mi
- 9/10Morey Middle SchoolGrades: 6-8Distance: 0.9 mi
- 8/10East High SchoolGrades: 9-12Distance: 0.5 mi
Schools provided by the listing agent
- Elementary: Bromwell
- Middle: Morey
- High: East
- District: Denver 1
Source: REcolorado as distributed by MLS GRID. This data may not be complete. We recommend contacting the local school district to confirm school assignments for this home.
- $835,6004 bd2 ba1.9k sqft1235 York St, Denver, CO 80206Off Market
- $1,050,0005 bd3 ba3.2k sqft1245 York St, Denver, CO 80206Sold
- $310,7001 bd1 ba530 sqft1225 York St APT 200, Denver, CO 80206Off Market
- $350,6001 bd1 ba530 sqft1225 York St #102, Denver, CO 80206Off Market
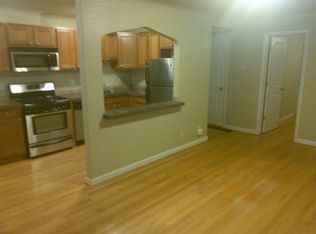
- $329,3002 bd2 ba800 sqft1225 York St #101, Denver, CO 80206Off Market
- $225,2001 bd1 ba500 sqft1225 York St #100, Denver, CO 80206Off Market
- $--1 bd1 ba540 sqft1225 York St APT 201, Denver, CO 80206Off Market
- $--1 bd1 ba750 sqft1249 York St APT 3, Denver, CO 80206Off Market
A local agent can set up tours, give advice and negotiate with sellers.
Similar homes
- $999,9994 bd3 ba2.6k sqft1359 Monroe Street, Denver, CO 80206For Sale
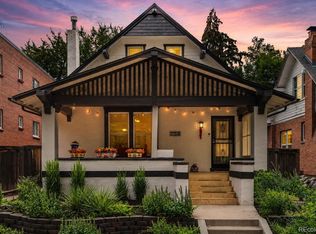
 MLS ID #5471275, Jane Knauf, Metro Home Finders. REcolorado as distributed by MLS GRID
 - $850,0003 bd3 ba2.7k sqft1217 Josephine Street, Denver, CO 80206For Sale
 MLS ID #3374438, Kurt Schoffstall, Denver Real Estate Group Inc. REcolorado as distributed by MLS GRID
 - $1,096,0004 bd4 ba3.5k sqft1470 Clayton Street, Denver, CO 80206For Sale
 MLS ID #1697035, Brice Hancock, Altitude Real Estate Services, LLC. REcolorado as distributed by MLS GRID
 - $899,0004 bd3 ba2.5k sqft1516 Cook Street, Denver, CO 80206For Sale
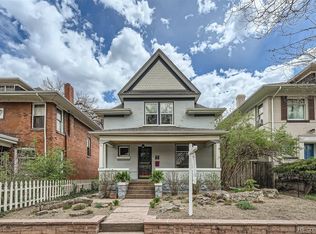 MLS ID #6432207, JC Denver Home Team, Keller Williams Realty Urban Elite. REcolorado as distributed by MLS GRID
 - $975,0004 bd3 ba2.8k sqft22 Colorado Boulevard, Denver, CO 80206For SaleMLS ID #4220706, Bert Gillette, Milehimodern. REcolorado as distributed by MLS GRID
- $1,030,0004 bd5 ba2.4k sqft478 N Logan Street, Denver, CO 80203For SaleMLS ID #9308293, Eugeny Pomirchy, PMG Realty. REcolorado as distributed by MLS GRID
- $1,025,0005 bd5 ba3.5k sqft1406 Clayton Street, Denver, CO 80206For SaleMLS ID #4541497, Jeff Hahl, West Peak Properties. REcolorado as distributed by MLS GRID
- $795,0004 bd2 ba2k sqft612 Harrison Street, Denver, CO 80206For SaleMLS ID #4494918, Frank Griffin, Flat Rate Realty Group LLC. REcolorado as distributed by MLS GRID
- $925,0004 bd2 ba2.4k sqft1630 Clermont Street, Denver, CO 80220For SaleMLS ID #5828878, Maytal Hess, Colorado Realty Network Inc.. REcolorado as distributed by MLS GRID
- $900,0004 bd3 ba1.9k sqft220 S Emerson Street, Denver, CO 80209For SaleMLS ID #5272010, Lisa Miller, Aspen Grove Real Estate Group. REcolorado as distributed by MLS GRID
- $1,150,0003 bd2 ba1.8k sqft800 Monroe Street, Denver, CO 80206For SaleMLS ID #6046563, Brady Efting, Compass - Denver. REcolorado as distributed by MLS GRID
- $1,095,0004 bd3 ba2.3k sqft228 W 1st Avenue W, Denver, CO 80223For SaleMLS ID #9885569, Linda New, HomeSmart. REcolorado as distributed by MLS GRID
- $725,0003 bd3 ba1.8k sqft3525 N Williams Street, Denver, CO 80205For SaleMLS ID #3121760, Lisa Santos, Compass - Denver. REcolorado as distributed by MLS GRID
- $1,100,0003 bd3 ba2k sqft1003 S Emerson Street, Denver, CO 80209For SaleMLS ID #3101038, Trelora Realty Team, Trelora Realty, Inc.. REcolorado as distributed by MLS GRID
- $879,5004 bd2 ba2.1k sqft2265 Ivanhoe Street, Denver, CO 80207For SaleMLS ID #6268198, Jaryd Takushi, Aloha Real Estate LLC. REcolorado as distributed by MLS GRID
- $959,0004 bd3 ba2.4k sqft260 S Jasmine Street, Denver, CO 80224For SaleMLS ID #1727081, Angelica Olmsted, RE/MAX Professionals. REcolorado as distributed by MLS GRID
- $1,495,0004 bd2 ba2.2k sqft517 Josephine Street, Denver, CO 80206For SaleMLS ID #2753687, Sara Hankenson, Sara Sells Colorado. REcolorado as distributed by MLS GRID
- $789,9004 bd2 ba2.2k sqft1401 Ash Street, Denver, CO 80220For SaleMLS ID #2848786, Adam Lang, LPT Realty. REcolorado as distributed by MLS GRID
- $912,0004 bd2 ba2.3k sqft725 S Grant Street, Denver, CO 80209For SaleMLS ID #7866499, Marcus Harris, Coldwell Banker Realty 24. REcolorado as distributed by MLS GRID
- $999,9996 bd5 ba3.5k sqft1736 N Washington Street, Denver, CO 80203For SaleMLS ID #9447142, Jim Knowlton, Pinnacle Real Estate Advisors. REcolorado as distributed by MLS GRID
- Colorado
- Denver County
- Denver
- 80206
- Cheesman Park
- 1241 York Street
Nearby cities
Nearby neighborhoods
Nearby zip codes
Other Denver Topics
