Enjoy spacious living and resort-style community amenities in this impressive Balmoral home offering approximately 4,136 SF, 7 bedrooms, and 3.5 baths. A brick-and-stone exterior opens to a grand entry with a curved staircase and soaring ceilings. The open living room features a fireplace, abundant natural light, and wood-look tile flooring. The island kitchen offers generous cabinetry, stainless steel appliances, and an adjoining breakfast area, plus separate formal dining. The first-floor primary suite features dual vanities, a freestanding soaking tub, separate shower, and spacious walk-in closet. Additional bedrooms offer flexibility for guests, offices, or hobbies. An upstairs game room and added utility room enhance everyday living. Outside, enjoy a covered patio, fenced backyard, and tandem garage. Balmoral amenities include the Crystal Lagoon with sandy beaches, community pools, fitness center, parks, and trails. Convenient access to Beltway 8 and IAH.
For sale
$644,900
12415 Tullich Run Dr, Humble, TX 77346
7beds
4,136sqft
Single Family Residence
Built in 2021
7,657 Square Feet Lot
$627,300 Zestimate®
$156/sqft
$67/mo HOA
What's special
- 18 days
- 241
- 23
Likely to sell faster than
Zillow last checked:
Listing updated:
Listed by:
Juan Ramos TREC #0523840 713-480-2440,
Ramos Realty Group
Source: HAR,MLS#: 6994940
Facts & features
Interior
Bedrooms & bathrooms
- Bedrooms: 7
- Bathrooms: 4
- Full bathrooms: 3
- 1/2 bathrooms: 1
Primary bedroom
- Level: First
- Area: 221
- Dimensions: 13x17
Bedroom
- Level: Second
- Area: 110
- Dimensions: 11x10
Bedroom
- Level: Second
- Area: 143
- Dimensions: 11x13
Bedroom
- Level: First
- Area: 168
- Dimensions: 14x12
Bedroom
- Level: First
- Area: 110
- Dimensions: 10x11
Bedroom
- Level: Second
- Area: 154
- Dimensions: 11x14
Bedroom
- Level: Second
- Area: 156
- Dimensions: 12x13
Dining room
- Level: First
- Area: 140
- Dimensions: 14x10
Family room
- Level: First
- Area: 340
- Dimensions: 17x20
Game room
- Level: First
- Area: 270
- Dimensions: 18x15
Kitchen
- Level: First
- Area: 221
- Dimensions: 13x17
Heating
- Natural Gas
Cooling
- Ceiling Fan(s), Electric
Appliances
- Included: Disposal, Refrigerator, Electric Oven, Microwave, Gas Cooktop, Dishwasher, Exhaust Fan
- Laundry: Electric Dryer Hookup, Gas Dryer Hookup, Washer Hookup
Features
- Primary Bed - 1st Floor, Walk-In Closet(s)
- Flooring: Carpet, Laminate, Tile
- Number of fireplaces: 1
- Fireplace features: Gas
Interior area
- Total structure area: 4,136
- Total interior livable area: 4,136 sqft
Property
Parking
- Total spaces: 3
- Parking features: Attached, Oversized, Tandem
- Attached garage spaces: 3
Features
- Stories: 2
- Has spa: Yes
- Fencing: Full
Lot
- Size: 7,657 Square Feet
- Features: Cleared, 0 Up To 1/4 Acre
Details
- Parcel number: 1406780020019
Construction
Type & style
- Home type: SingleFamily
- Architectural style: Traditional
- Property subtype: Single Family Residence
Materials
- Brick, Cement Siding, Stone, Wood Siding
- Foundation: Slab
- Roof: Composition
Condition
- New construction: No
- Year built: 2021
Details
- Builder name: Westin Homes
Utilities & green energy
- Water: Water District
Green energy
- Energy efficient items: Attic Vents, Lighting
Community & HOA
Community
- Features: Subdivision Tennis Court
- Subdivision: Balmoral Sec 15
HOA
- Has HOA: Yes
- Amenities included: Basketball Court, Beach Access
- HOA fee: $67 monthly
Location
- Region: Humble
Financial & listing details
- Price per square foot: $156/sqft
- Tax assessed value: $522,896
- Annual tax amount: $18,389
- Date on market: 10/5/2026
- Listing terms: Cash,Conventional,FHA,VA Loan
- Ownership: Full Ownership
- Road surface type: Concrete
Estimated market value
$627,300
$596,000 - $659,000
$4,977/mo
Price history
| Date | Event | Price |
|---|---|---|
| 10/6/2026 | Listed for sale | $644,900$156/sqft |
Source:  HAR #6994940 Report a problem | ||
Public tax history
| Year | Property taxes | Tax assessment |
|---|---|---|
| 2025 | $1,865 -63.1% | $522,896 -6.9% |
| 2024 | $5,058 +4.7% | $561,925 -4.5% |
| 2023 | $4,829 +8.1% | $588,466 +9.7% |
| 2022 | $4,465 | $536,205 +978.7% |
| 2021 | -- | $49,710 |
| 2020 | $452 | $49,710 |
Find assessor info on the county website
Monthly payment
Est. payment
Payment breakdown
Explore the cost of this home by adjusting the details. Changes won't be saved.Climate risks
Neighborhood: 77346
Nearby schools
Schools provided by the listing agent
- Elementary: Centennial Elementary School (Humble)
- Middle: Lake Houston Middle School (Humble)
- High: Summer Creek High School
Source: HAR. This data may not be complete. We recommend contacting the local school district to confirm school assignments for this home.
Similar homes
- $500,0004 bd4 ba3.2k sqft12515 Tullich Run Dr, Humble, TX 77346For Sale
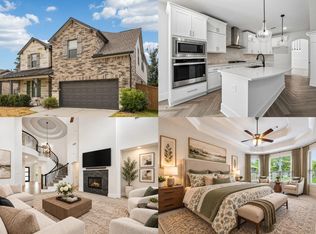 MLS ID #18650807, Heidi Cole, Keller Williams Realty Metropolitan. HAR
- $799,9005 bd5 ba4.1k sqft16622 Little Woodstar Ct, Humble, TX 77346For Sale
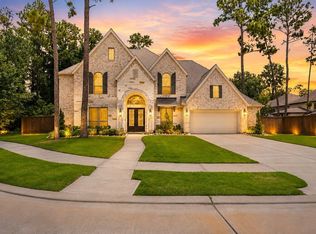 MLS ID #31927598, Ginger Salas, eXp Realty LLC. HAR
- $569,8674 bd4 ba2.6k sqft16926 Kyler Creek Trl, Humble, TX 77346For Sale
 MLS ID #53772964, Dave Noel, Walzel Properties - Conroe. HAR
- $674,9004 bd4 ba3.7k sqft21011 Atascocita Point Dr, Humble, TX 77346For Sale
 MLS ID #41738145, Jennifer Gayle Spence, MVP Realty & Associates. HAR
