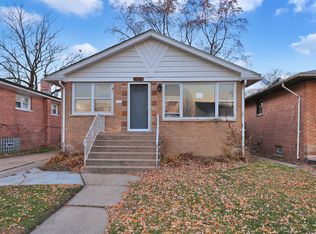
Handyman special! Brick split level home with 3-bedrooms, 2 full baths 4th bedroom in the finished basement. Rear deck and huge 50ft wide backyard with unobstructed views. Working with experienced SS attorney - bring your offers!
Contingent
$175,000
12416 S Trumbull Ave, Alsip, IL 60803
4beds
1,026sqft
Single Family Residence
Built in 1967
6,098 Square Feet Lot
$-- Zestimate®
$171/sqft
$-- HOA
What's special
Brick split level homeRear deck
- 665 days
- 45
- 0
Zillow last checked:
Listing updated:
Listed by:
Ashley Kaehn (773)590-8200,
Compass
Source: MRED as distributed by MLS GRID,MLS#: 12212837
Facts & features
Interior
Bedrooms & bathrooms
- Bedrooms: 4
- Bathrooms: 2
- Full bathrooms: 2
Rooms
- Room types: Recreation Room, Foyer, Utility Room-Lower Level
Primary bedroom
- Level: Main
- Area: 120 Square Feet
- Dimensions: 12X10
Bedroom 2
- Level: Main
- Area: 128 Square Feet
- Dimensions: 8X16
Bedroom 3
- Level: Main
- Area: 108 Square Feet
- Dimensions: 9X12
Bedroom 4
- Level: Basement
- Area: 312 Square Feet
- Dimensions: 12X26
Bar entertainment
- Level: Basement
- Area: 216 Square Feet
- Dimensions: 18X12
Foyer
- Level: Main
- Area: 30 Square Feet
- Dimensions: 6X5
Kitchen
- Level: Main
- Area: 150 Square Feet
- Dimensions: 15X10
Living room
- Level: Main
- Area: 240 Square Feet
- Dimensions: 15X16
Recreation room
- Level: Basement
- Area: 156 Square Feet
- Dimensions: 12X13
Other
- Level: Basement
- Area: 88 Square Feet
- Dimensions: 11X8
Heating
- Natural Gas
Cooling
- Central Air
Features
- Wet Bar, Dining Combo
- Flooring: Wood
- Doors: Sliding Doors
- Basement: Finished,Full
- Number of fireplaces: 1
- Fireplace features: Basement
Interior area
- Total structure area: 0
- Total interior livable area: 1,026 sqft
Property
Parking
- Total spaces: 2
- Parking features: Asphalt, Driveway, Yes, Owned
- Has uncovered spaces: Yes
Accessibility
- Accessibility features: No Disability Access
Features
- Levels: Bi-Level
- Patio & porch: Deck
Lot
- Size: 6,098 Square Feet
- Dimensions: 50X120
- Features: Level
Details
- Parcel number: 24264010200000
- Special conditions: Short Sale
Construction
Type & style
- Home type: SingleFamily
- Architectural style: Bi-Level
- Property subtype: Single Family Residence
Materials
- Brick
- Foundation: Concrete Perimeter
- Roof: Asphalt
Condition
- New construction: No
- Year built: 1967
Utilities & green energy
- Sewer: Public Sewer
- Water: Public
Community & HOA
HOA
- Services included: None
Location
- Region: Alsip
Financial & listing details
- Price per square foot: $171/sqft
- Tax assessed value: $210,000
- Annual tax amount: $6,355
- Date on market: 12/3/2024
- Ownership: Fee Simple
Estimated market value
Not available
Estimated sales range
Not available
$2,766/mo
Price history
| Date | Event | Price |
|---|---|---|
| 5/20/2026 | Listing removed | $175,000$171/sqft |
Source:  MRED as distributed by MLS GRID #12212837 Report a problem MRED as distributed by MLS GRID #12212837 Report a problem | ||
| 4/22/2026 | Contingent | $175,000$171/sqft |
Source: MRED as distributed by MLS GRID #12212837 Report a problem | ||
| 3/25/2026 | Listed for sale | $175,000$171/sqft |
Source: MRED as distributed by MLS GRID #12212837 Report a problem | ||
| 6/25/2025 | Contingent | $175,000$171/sqft |
Source: MRED as distributed by MLS GRID #12212837 Report a problem | ||
| 6/10/2025 | Listed for sale | $175,000$171/sqft |
Source: MRED as distributed by MLS GRID #12212837 Report a problem | ||
| 12/20/2024 | Contingent | $175,000$171/sqft |
Source: MRED as distributed by MLS GRID #12212837 Report a problem | ||
| 12/3/2024 | Listed for sale | $175,000-21.5%$171/sqft |
Source: MRED as distributed by MLS GRID #12212837 Report a problem | ||
| 8/17/2024 | Listing removed | $223,000$217/sqft |
Source: MRED as distributed by MLS GRID #11999356 Report a problem | ||
| 4/23/2024 | Price change | $223,000-3%$217/sqft |
Source: MRED as distributed by MLS GRID #11999356 Report a problem | ||
| 3/8/2024 | Listed for sale | $229,999-4.1%$224/sqft |
Source: MRED as distributed by MLS GRID #11999356 Report a problem | ||
| 3/7/2024 | Listing removed | -- |
Source: MRED as distributed by MLS GRID #11950067 Report a problem | ||
| 1/16/2024 | Price change | $239,900-3.7%$234/sqft |
Source: MRED as distributed by MLS GRID #11950067 Report a problem | ||
| 1/4/2024 | Price change | $249,000-4.2%$243/sqft |
Source: MRED as distributed by MLS GRID #11950067 Report a problem | ||
| 12/26/2023 | Listed for sale | $259,999+33.3%$253/sqft |
Source: MRED as distributed by MLS GRID #11950067 Report a problem | ||
| 6/25/2004 | Sold | $195,000+27.9%$190/sqft |
Source: Public Record Report a problem | ||
| 1/20/2003 | Sold | $152,500$149/sqft |
Source: Agent Provided Report a problem | ||
Public tax history
| Year | Property taxes | Tax assessment |
|---|---|---|
| 2024 | $6,278 -1.2% | $21,000 |
| 2023 | $6,356 +30.7% | $21,000 +43.9% |
| 2022 | $4,861 +4.3% | $14,593 |
| 2021 | $4,662 +0.4% | $14,593 |
| 2020 | $4,645 -9.3% | $14,593 -7.1% |
| 2019 | $5,120 +3.9% | $15,716 |
| 2018 | $4,929 -2.4% | $15,716 |
| 2017 | $5,048 +6.5% | $15,716 +13.3% |
| 2016 | $4,738 +3.1% | $13,876 |
| 2015 | $4,594 +2.5% | $13,876 |
| 2014 | $4,483 -4.6% | $13,876 -10.8% |
| 2013 | $4,698 +3.6% | $15,563 |
| 2012 | $4,534 +2.4% | $15,563 |
| 2011 | $4,428 +6.3% | $15,563 -11.7% |
| 2010 | $4,164 +12.9% | $17,619 |
| 2009 | $3,688 -19% | $17,619 -5% |
| 2008 | $4,553 -2.1% | $18,547 +0.8% |
| 2007 | $4,649 +3.6% | $18,404 |
| 2006 | $4,488 +3.1% | $18,404 |
| 2005 | $4,355 +29.8% | $18,404 +33.3% |
| 2004 | $3,354 +6.9% | $13,809 |
| 2003 | $3,138 +19.5% | $13,809 |
| 2002 | $2,626 +6.6% | $13,809 +17.2% |
| 2001 | $2,464 +2.6% | $11,782 |
| 2000 | $2,402 +5.1% | $11,782 |
| 1999 | $2,286 | $11,782 |
Find assessor info on the county website
Monthly payment
Est. payment
Payment breakdown
Explore the cost of this home by adjusting the details. Changes won't be saved.Climate risks
Neighborhood: 60803
Nearby schools
Schools provided by the listing agent
- Elementary: George Washington Elementary Sch
- Middle: Nathan Hale Middle School
- High: A B Shepard High School (Campus
- District: 130
Source: MRED as distributed by MLS GRID. This data may not be complete. We recommend contacting the local school district to confirm school assignments for this home.
Similar homes
- $170,0004 bd2 ba753 sqft11733 S Elizabeth St, Chicago, IL 60643Price Change
 MLS ID #12713049, Wilonda Cannon, Coldwell Banker Realty. MRED as distributed by MLS GRID
 - $175,0004 bd2 ba840 sqft9516 S Yale Ave, Chicago, IL 60628Active
 MLS ID #12750445, Chayanta Spaniol, Key Collective. MRED as distributed by MLS GRID
 - $166,0004 bd1 ba1.4k sqft14314 S Edbrooke Ave, Riverdale, IL 60827ActiveMLS ID #12754011, Aaron Gaines, Keller Williams Preferred Realty. MRED as distributed by MLS GRID
- $--4 bd1 ba1k sqft14234 Ingleside Ave, Dolton, IL 60419Auction
 MLS ID #12578099, Halina Zdanowski, LPT Realty. MRED as distributed by MLS GRID
