Cannibal Casserole! Price chewed to the bone. Had tenant for 3 mo., then 3 mo. cont. sale. Now ready to sell! Custom-built entertainment center with fire feature, 65'' in-wall HDTV (included) and floating shelves; Office with knotty alder cabinetry & shelving, built-in desk; Master bath upgraded with arched vanity & mirror, recessed lighting, new cabinetry, countertop & sinks, upgraded plumbing fixtures, walk-in shower-no doors; Large kitchen with staggered maple cabinetry, pull-out shelving, lighting above & below cabinets, granite countertops, stainless steel appliances w/upgraded gas range, reverse osmosis and walk-in pantry; 18'' tile flooring, pre-wired surround sound, upgraded lighting & fans; Garage storage cabinets, mini-split A/C, soft water system, epoxy flooring. See & compare. This home truly is a must see! In addition the primary bath has a walk in custom shower, the front entryway includes a privacy wall and gate around courtyard; decorative bronze hardware throughout the home; 2" faux blinds on all windows; recessed lighting; custom paint; upgraded fans with lights; upgraded sink with extension faucet; crown molding around kitchen cabinets; fire sprinklers; security doors on the front and patio doors; and a beautiful bay window in the master bedroom.
For sale
$498,000
12416 W PINNACLE VISTA Drive, Peoria, AZ 85383
2beds
1,682sqft
Single Family Residence
Built in 2004
6,100 Square Feet Lot
$-- Zestimate®
$296/sqft
$340/mo HOA
What's special
Epoxy flooringFloating shelvesReverse osmosisCustom paintGarage storage cabinetsBuilt-in deskRecessed lighting
- 216 days
- 146
- 8
Zillow last checked:
Listing updated:
Listed by:
Peter J Labodi 602-290-3324,
HomeSmart
Source: ARMLS,MLS#: 6974191
Facts & features
Interior
Bedrooms & bathrooms
- Bedrooms: 2
- Bathrooms: 2
- Full bathrooms: 2
Heating
- Natural Gas
Cooling
- Central Air, Ceiling Fan(s), Programmable Thmstat
Appliances
- Included: Water Softener Owned, Reverse Osmosis, Refrigerator, Built-in Microwave, Dishwasher, Disposal, Gas Range, Water Purifier
- Laundry: Inside
Features
- High Speed Internet, Granite Counters, Double Vanity, Eat-in Kitchen, Breakfast Bar, 9+ Flat Ceilings, No Interior Steps, Kitchen Island, Pantry, 3/4 Bath Master Bdrm
- Flooring: Carpet, Tile
- Windows: Double Pane Windows
- Has basement: No
- Number of fireplaces: 1
- Fireplace features: Family Room
Interior area
- Total structure area: 1,682
- Total interior livable area: 1,682 sqft
Video & virtual tour
Property
Parking
- Total spaces: 4
- Parking features: Garage Door Opener, Direct Access, Attch'd Gar Cabinets
- Garage spaces: 2
- Uncovered spaces: 2
Features
- Stories: 1
- Patio & porch: Covered, Patio
- Exterior features: Private Yard
- Spa features: None
- Fencing: None
Lot
- Size: 6,100 Square Feet
- Features: North/South Exposure, Sprinklers In Rear, Sprinklers In Front, Desert Back, Desert Front, Synthetic Grass Back, Auto Timer H2O Front, Auto Timer H2O Back
Details
- Parcel number: 51002036
- Special conditions: Age Restricted (See Remarks)
Construction
Type & style
- Home type: SingleFamily
- Property subtype: Single Family Residence
Materials
- Stucco, Wood Frame, Painted
- Roof: Tile
Condition
- Year built: 2004
Details
- Builder name: Shea Homes
Utilities & green energy
- Sewer: Public Sewer
- Water: City Water
Community & HOA
Community
- Features: Pool, Golf, Pickleball, Gated, Community Spa, Community Spa Htd, Community Media Room, Guarded Entry, Tennis Court(s), Playground, Biking/Walking Path, Fitness Center
- Security: Fire Sprinkler System
- Senior community: Yes
- Subdivision: TRILOGY AT VISTANCIA
HOA
- Has HOA: Yes
- Services included: Maintenance Grounds, Street Maint
- HOA fee: $1,019 quarterly
- HOA name: Trilogy
- HOA phone: 623-215-6259
Location
- Region: Peoria
Financial & listing details
- Price per square foot: $296/sqft
- Tax assessed value: $437,200
- Annual tax amount: $2,611
- Date on market: 1/25/2026
- Cumulative days on market: 217 days
- Listing terms: Cash,Conventional,FHA,VA Loan
- Ownership: Fee Simple
Estimated market value
Not available
Estimated sales range
Not available
Not available
Price history
| Date | Event | Price |
|---|---|---|
| 8/11/2026 | Listed for sale | $498,000$296/sqft |
Source:  ARMLS #6974191 Report a problem ARMLS #6974191 Report a problem | ||
| 6/12/2026 | Contingent | $498,000$296/sqft |
Source: ARMLS #6974191 Report a problem | ||
| 5/17/2026 | Price change | $498,000-0.2%$296/sqft |
Source: ARMLS #6974191 Report a problem | ||
| 5/3/2026 | Price change | $499,000-0.1%$297/sqft |
Source: ARMLS #6974191 Report a problem | ||
| 4/3/2026 | Price change | $499,500-4.9%$297/sqft |
Source: ARMLS #6974191 Report a problem | ||
| 3/3/2026 | Price change | $525,000-0.8%$312/sqft |
Source: ARMLS #6974191 Report a problem | ||
| 1/24/2026 | Listed for sale | $529,000+82.4%$315/sqft |
Source: ARMLS #6974191 Report a problem | ||
| 2/27/2024 | Listing removed | -- |
Source:  HomeSmart Report a problem HomeSmart Report a problem | ||
| 2/21/2024 | Price change | $2,250-10%$1/sqft |
Source: HomeSmart Report a problem | ||
| 1/31/2024 | Listed for rent | $2,500$1/sqft |
Source: HomeSmart Report a problem | ||
| 3/8/2018 | Sold | $290,000-3.3%$172/sqft |
Source: ARMLS #5697249 Report a problem | ||
| 12/10/2017 | Listed for sale | $299,900+20%$178/sqft |
Source: RETHINK Real Estate #5697249 Report a problem | ||
| 11/23/2013 | Listing removed | $249,850$149/sqft |
Source: RealEstateShows.com #4887421 Report a problem | ||
| 10/24/2013 | Listed for sale | $249,850+2.6%$149/sqft |
Source: RealEstateShows.com #4887421 Report a problem | ||
| 9/12/2013 | Sold | $243,463-26.2%$145/sqft |
Source: ARMLS #4887421 Report a problem | ||
| 1/3/2006 | Sold | $330,000+40.5%$196/sqft |
Source: Public Record Report a problem | ||
| 12/28/2004 | Sold | $234,807$140/sqft |
Source: Public Record Report a problem | ||
Public tax history
| Year | Property taxes | Tax assessment |
|---|---|---|
| 2025 | $2,182 +2.8% | $43,720 -2.1% |
| 2024 | $2,122 -24.2% | $44,680 +58.5% |
| 2023 | $2,798 -16.6% | $28,188 -4.5% |
| 2022 | $3,357 -2.8% | $29,530 +5.3% |
| 2021 | $3,455 +3.4% | $28,050 +6.8% |
| 2020 | $3,341 +3.3% | $26,260 +7.5% |
| 2019 | $3,233 | $24,420 +5.3% |
| 2018 | $3,233 +15.4% | $23,180 +1.5% |
| 2017 | $2,802 +8.6% | $22,830 +5.8% |
| 2016 | $2,581 +9.8% | $21,580 -0.8% |
| 2015 | $2,350 | $21,760 +19.8% |
| 2014 | -- | $18,170 +2.8% |
| 2013 | -- | $17,670 -7.6% |
| 2012 | -- | $19,120 -4.9% |
| 2011 | -- | $20,110 +10.5% |
| 2010 | -- | $18,200 -13.5% |
| 2009 | -- | $21,030 -18.3% |
| 2008 | -- | $25,750 +10.5% |
| 2007 | -- | $23,300 +75.2% |
| 2006 | -- | $13,300 +877.9% |
| 2005 | -- | $1,360 |
Find assessor info on the county website
Monthly payment
Est. payment
Payment breakdown
Explore the cost of this home by adjusting the details. Changes won't be saved.Climate risks
Neighborhood: 85383
- $453,8002 bd2 ba1.6k sqft12432 W Pinnacle Vista Dr, Peoria, AZ 85383Off Market

- $501,000-- bd2 ba1.8k sqft12400 W Pinnacle Vista Dr, Peoria, AZ 85383Off Market
- $532,5002 bd2 ba1.6k sqft12448 W Pinnacle Vista Dr, Peoria, AZ 85383Sold

- $422,300-- bd2 ba1.3k sqft12384 W Pinnacle Vista Dr, Peoria, AZ 85383Off Market
Similar homes
- $465,0002 bd2 ba1.6k sqft12423 W HEDGE HOG Place, Peoria, AZ 85383For Sale
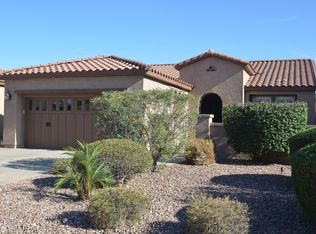 MLS ID #7027843, Jeff K Mitchell, HomeSmart. ARMLS
 - $439,9502 bd2 ba1.6k sqft28059 N 123rd Lane, Peoria, AZ 85383For Sale
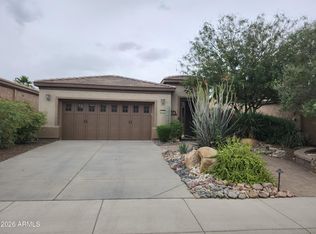 MLS ID #7010276, Linda Booker, DeLex Realty. ARMLS
 - $555,0002 bd2 ba2.1k sqft28599 N 123RD Lane, Peoria, AZ 85383For Sale
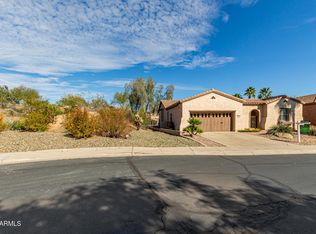 MLS ID #6973816, Jay Patel, RETHINK Real Estate. ARMLS
 - $595,0002 bd2 ba2.1k sqft12536 W JASMINE Trail, Peoria, AZ 85383For Sale
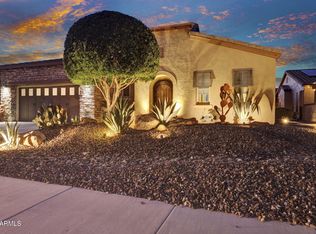 MLS ID #7059244, Jeff K Mitchell, HomeSmart. ARMLS
