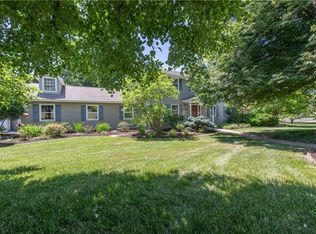
Stately Five Bedroom Brick Home Perched On The Corner Of Broadway and Lynn In Fountain Hill Exudes With Timeless Craftsmanship And Luxury Upgrades. Impeccably Maintained, Your Tour Begins Entering An Arched Foyer That Leads Into Both The Formal Dining Room With Build-In Cabinetry Or The Formal Living Room Featuring A Wood Buring Fireplace Accented By Moravian Tile Hearth And French Doors Leading To An Inviting Covered Patio. Don't Miss The "Secret" Feature Behind The Door In The Living Room. Continuing Your Tour Of The First Floor, The Gourmet Kitchen Blends Old World Charm And Modern Upgrades Any Chef Would Appreciate. Completing This Floor Are The Mud/ Laundry And A Full Bath. The Second And Third Floors Features Five Spacious Bedrooms And Two Full Baths. Gleaming Hardwood Floors, Solid Wooden Doors With Crystal Doorknobs And Hardware Are Just A few Of The Bonuses Remaining From Original Construction In 1929.
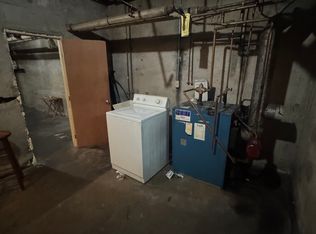
Entertaining Family And Friends Continues On Covered Patio And Large Landscaped Yard. Additional Features Are Full Basement for Workshop Or Storage And Detached Garage. Don't Miss This Historical Treasure, Schedule Your Showing Today.
Pending
$599,900
1242 Broadway, Fountain Hill, PA 18015
5beds
3,288sqft
Single Family Residence
Built in 1929
0.26 Acres Lot
$588,000 Zestimate®
$182/sqft
$-- HOA
What's special
- 70 days |
- 73 |
- 3 |
Likely to sell faster than
Zillow last checked:
Listing updated:
Listed by:
Katrina M. DeVito 610-365-1362,
Main St. Real Estate Group 610-365-1362
Source: GLVR,MLS#: 776741 Originating MLS: Lehigh Valley MLS
Originating MLS: Lehigh Valley MLSFacts & features
Interior
Bedrooms & bathrooms
- Bedrooms: 5
- Bathrooms: 3
- Full bathrooms: 3
Primary bedroom
- Level: Second
- Dimensions: 14.00 x 26.00
Bedroom
- Level: Second
- Dimensions: 11.00 x 14.00
Bedroom
- Level: Second
- Dimensions: 12.00 x 14.00
Bedroom
- Level: Third
- Dimensions: 14.00 x 20.00
Bedroom
- Level: Third
- Dimensions: 13.00 x 20.00
Dining room
- Level: First
- Dimensions: 14.00 x 18.00
Other
- Level: First
- Dimensions: 4.00 x 8.00
Other
- Level: Second
- Dimensions: 7.00 x 8.00
Other
- Level: Third
- Dimensions: 8.00 x 10.00
Kitchen
- Level: First
- Dimensions: 12.00 x 14.00
Laundry
- Level: First
- Dimensions: 8.00 x 9.00
Living room
- Level: First
- Dimensions: 14.00 x 26.00
Heating
- Gas
Cooling
- Ceiling Fan(s)
Appliances
- Included: Dishwasher, Electric Dryer, Gas Oven, Gas Range, Gas Water Heater, Microwave, Refrigerator, Washer
- Laundry: Electric Dryer Hookup, Main Level
Features
- Dining Area, Separate/Formal Dining Room, Entrance Foyer, Eat-in Kitchen, Mud Room, Utility Room
- Flooring: Carpet, Ceramic Tile, Flagstone, Hardwood, Tile
- Basement: Full
- Has fireplace: Yes
- Fireplace features: Living Room
Interior area
- Total interior livable area: 3,288 sqft
- Finished area above ground: 3,288
- Finished area below ground: 0
Property
Parking
- Total spaces: 2
- Parking features: Detached, Garage, Garage Door Opener
- Garage spaces: 2
Features
- Patio & porch: Balcony, Covered, Patio
- Exterior features: Balcony, Patio
- Has view: Yes
- View description: City Lights, Panoramic
Lot
- Size: 0.26 Acres
- Features: Corner Lot
Details
- Parcel number: 642710643369 001
- Zoning: MHDR
- Special conditions: None
Construction
Type & style
- Home type: SingleFamily
- Architectural style: Colonial
- Property subtype: Single Family Residence
Materials
- Brick
- Roof: Asphalt,Fiberglass,Slate
Condition
- Unknown
- Year built: 1929
Utilities & green energy
- Sewer: Public Sewer
- Water: Public
- Utilities for property: Cable Available
Community & HOA
Community
- Features: Sidewalks
- Subdivision: Not in Development
Location
- Region: Fountain Hill
Financial & listing details
- Price per square foot: $182/sqft
- Tax assessed value: $283,500
- Annual tax amount: $9,868
- Date on market: 5/11/2026
- Cumulative days on market: 71 days
- Ownership type: Fee Simple
Estimated market value
$588,000
$559,000 - $617,000
$2,534/mo
Price history
| Date | Event | Price |
|---|---|---|
| 6/9/2026 | Pending sale | $599,900$182/sqft |
Source:  GLVR #776741 Report a problem GLVR #776741 Report a problem | ||
| 5/12/2026 | Listed for sale | $599,900+261.4%$182/sqft |
Source: GLVR #776741 Report a problem | ||
| 8/2/2000 | Sold | $166,000$50/sqft |
Source: Public Record Report a problem | ||
Public tax history
| Year | Property taxes | Tax assessment |
|---|---|---|
| 2025 | $9,585 +6.3% | $283,500 |
| 2024 | $9,015 +0.3% | $283,500 |
| 2023 | $8,990 | $283,500 |
| 2022 | $8,990 -1% | $283,500 |
| 2021 | $9,083 +2% | $283,500 |
| 2020 | $8,908 +10447.7% | $283,500 |
| 2019 | $84 | $283,500 |
| 2018 | $84 | $283,500 |
| 2017 | -- | $283,500 |
| 2016 | -- | $283,500 |
| 2015 | -- | $283,500 |
| 2014 | -- | $283,500 +238.5% |
| 2012 | -- | $83,750 |
| 2011 | -- | $83,750 |
| 2010 | -- | $83,750 |
| 2009 | -- | $83,750 |
| 2008 | -- | $83,750 |
| 2007 | -- | $83,750 |
| 2006 | -- | $83,750 |
| 2005 | -- | $83,750 |
| 2004 | -- | $83,750 |
| 2003 | -- | $83,750 |
| 2002 | -- | $83,750 |
| 2000 | -- | $83,750 |
Find assessor info on the county website
Monthly payment
Est. payment
Payment breakdown
Explore the cost of this home by adjusting the details. Changes won't be saved.Climate risks
Neighborhood: 18015
Nearby schools
GreatSchools rating
- 4/10James Buchanan Elementary SchoolGrades: K-5Distance: 1.1 mi
- 6/10Nitschmann Middle SchoolGrades: 6-8Distance: 0.3 mi
- 3/10Liberty High SchoolGrades: 9-12Distance: 1.5 mi
Schools provided by the listing agent
- High: Bethlehem
- District: Bethlehem
Source: GLVR. This data may not be complete. We recommend contacting the local school district to confirm school assignments for this home.
- $525,2005 bd3 ba3.1k sqft1236-1238 W Broad St, Bethlehem, PA 18018Off Market
- $223,0003 bd1 ba1.3k sqft1234 W Broad St, Bethlehem, PA 18018Off Market
- $190,0003 bd1 ba1.3k sqft1232 W Broad St, Bethlehem, PA 18018Sold
- $257,6003 bd1 ba1.3k sqft1230 W Broad St, Bethlehem, PA 18018Off Market
- $226,6003 bd1 ba1.2k sqft610 12th Ave, Bethlehem, PA 18018Off Market
- $203,0001 bd2 ba1.3k sqft1228 W Broad St, Bethlehem, PA 18018Sold
- $241,8003 bd1 ba1.3k sqft1226 W Broad St, Bethlehem, PA 18018Off Market
- $240,0003 bd1 ba1.1k sqft612 12th Ave, Bethlehem, PA 18018Off Market
A local agent can set up tours, give advice and negotiate with sellers.
Similar homes
- $650,0004 bd3 ba2.5k sqft1020 Highland Ave, Bethlehem, PA 18018For Sale
 MLS ID #779536, Rebecca L. Francis, BHHS Fox & Roach Center Valley. GLVR
 - $650,0004 bd3 ba2.8k sqft1236 Moffitt Ave, Bethlehem, PA 18018For Sale
 MLS ID #778266, Anthony P Donofrio Jr., Valley Star Real Estate. GLVR
 - $669,0004 bd4 ba3.4k sqft2014 Linden St, Bethlehem, PA 18017For Sale
 MLS ID #779905, Kimberly D. Rosado, Keller Williams Allentown. GLVR
 - $574,5004 bd3 ba3.8k sqft3325 Green Meadow Dr, Bethlehem, PA 18017For Sale
 MLS ID #779389, Barbara L. Filaseta, Weichert Realtors. GLVR
 - $550,0005 bd4 ba3.2k sqft3032 Center St, Bethlehem, PA 18017For SaleMLS ID #775190, Frank J. Renaldi, Jr., The Real Estate Firm&PropMngmt. GLVR
- $584,9004 bd2 ba2.4k sqft321 E Market St, Bethlehem, PA 18018For SaleMLS ID #779428, Tiffany J. Sevey, Keller Williams Allentown. GLVR
- $678,0004 bd3 ba3.2k sqft5776 Monocacy Dr, Bethlehem, PA 18017For SaleMLS ID #780279, Jessie Lai, Freeby Lai Real Estate. GLVR
- $544,0003 bd3 ba1.7k sqft5444 Hale Ave, Bethlehem, PA 18017For SaleMLS ID #780153, Autumn L. Bragg, BHGRE Valley Partners-Bethlehm. GLVR
- $528,0002 bd3 ba1.9k sqft321 E Wall St, Bethlehem, PA 18018For SaleMLS ID #780230, Gina Kelechava, RE/MAX Real Estate. GLVR
- $550,0003 bd2 ba2k sqft39 E Wall St, Bethlehem, PA 18018For SaleMLS ID #776036, Gina Kelechava, RE/MAX Real Estate. GLVR
- $625,0005 bd3 ba3.3k sqft2898 Fairfield Dr, Allentown, PA 18103For SaleMLS ID #780048, Andrew J. Dilg, Corby Realty LLC. GLVR
- $499,9004 bd3 ba3.5k sqft3249 Rim Rd, Bethlehem, PA 18020For SaleMLS ID #775993, Chris Avila, I-Do Real Estate. GLVR
- $680,0003 bd3 ba3.4k sqft2821 Center St, Bethlehem, PA 18017For SaleMLS ID #772111, Anne E. Goldstein, CENTURY 21 Pinnacle. GLVR
- $750,0004 bd3 ba3.9k sqft5331 Greenbriar Dr, Bethlehem, PA 18017For SaleMLS ID #779069, Nunzia Assante Di Cupillo, BHHS Fox & Roach Bethlehem. GLVR
- $598,8883 bd4 ba4.5k sqft205-207 W Broad St, Bethlehem, PA 18018For SaleMLS ID #767213, Jessie Lai, Freeby Lai Real Estate. GLVR
- $440,0003 bd2 ba2.3k sqft1852 Richmond Ave, Bethlehem, PA 18018For SaleMLS ID #780070, Brian Golas, Grace Realty Co Inc. GLVR
- $480,0004 bd3 ba2.3k sqft1635 E Emmaus Ave, Allentown, PA 18103For SaleMLS ID #778288, Anthony Ramos, Century 21 Ramos Realty. GLVR
- $799,0003 bd3 ba4.1k sqft1860 Rosewood Dr, Bethlehem, PA 18017For SaleMLS ID #776238, Amy L. Bishop, Weichert Realtors. GLVR
- $625,0003 bd3 ba3.2k sqft947 Tamenend Rd, Bath, PA 18014For SaleMLS ID #779516, Fred Hutterer Jr., Keller Williams Northampton. GLVR
- $490,0003 bd3 ba1.6k sqft4118 Maria Ln, Bethlehem, PA 18017For SaleMLS ID #780379, Tim George, CENTURY 21 Pinnacle. GLVR
