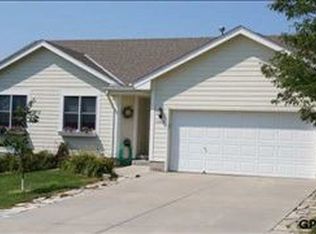
Welcome to this beautifully maintained 3-bedroom, 2-bath home in the highly sought-after Chestnut Ridge community in the heart of Gretna. This inviting tri-level residence showcases soaring ceilings, abundant natural light, and an open-concept layout ideal for both everyday living and effortless entertaining. Thoughtful upgrades include heated floors in the primary en suite, refreshed bathrooms, and premium carpeting throughout. Set on a quiet lot, this move-in ready home offers a rare balance of small-town charm, privacy, and convenience—just minutes from parks, recreation, and major commuter routes. Step outside to enjoy expansive sunset views from the custom landscaped, fully fenced backyard designed for relaxation and enjoyment. Additional highlights include an oversized 2-car garage and a sprinkler system for easy maintenance. The unfinished walkout lower level provides generous storage and exceptional potential for future finished living space, tailored to your needs.
Pending
$345,000
12420 S 218th Ave, Gretna, NE 68028
3beds
1,658sqft
:
Get pre-qualified$2,481/mo
Single Family Residence
Built in 2001
7,579 Square Feet Lot
$338,800 Zestimate®
$208/sqft
$-- HOA
What's special
Quiet lotInviting tri-level residenceExpansive sunset viewsSoaring ceilingsRefreshed bathroomsPremium carpeting throughoutAbundant natural light
- 28 days |
- 1,470 |
- 95 |
Likely to sell faster than
Zillow last checked:
Listing updated:
Listed by:
Andi Hallgren 402-210-3546,
BHHS Ambassador Real Estate
Source: GPRMLS,MLS#: 22618019
Facts & features
Interior
Bedrooms & bathrooms
- Bedrooms: 3
- Bathrooms: 2
- Full bathrooms: 1
- 3/4 bathrooms: 1
Primary bedroom
- Features: Wall/Wall Carpeting, Window Covering, Cath./Vaulted Ceiling, Ceiling Fan(s), Walk-In Closet(s)
- Level: Second
- Area: 170.3
- Dimensions: 13.08 x 13.02
Bedroom 2
- Features: Wall/Wall Carpeting, Window Covering, Ceiling Fan(s)
- Level: Second
- Area: 100.68
- Dimensions: 11.1 x 9.07
Bedroom 3
- Features: Wall/Wall Carpeting, Window Covering, Ceiling Fan(s)
- Level: Second
- Area: 91.51
- Dimensions: 10.1 x 9.06
Primary bathroom
- Features: 3/4, Double Sinks
Kitchen
- Features: Wood Floor, Window Covering, Cath./Vaulted Ceiling, Dining Area
- Level: Main
- Area: 131.6
- Dimensions: 13.03 x 10.1
Living room
- Features: Wall/Wall Carpeting, Fireplace, Sliding Glass Door
- Level: Lower (Above Grade)
- Area: 391.46
- Dimensions: 23 x 17.02
Basement
- Area: 469
Heating
- Natural Gas, Forced Air
Cooling
- Central Air
Appliances
- Included: Range, Refrigerator, Washer, Dishwasher, Dryer, Disposal, Microwave
Features
- Ceiling Fan(s)
- Flooring: Carpet, Ceramic Tile, Luxury Vinyl
- Doors: Sliding Doors
- Windows: Window Coverings
- Basement: Walk-Out Access,Unfinished
- Number of fireplaces: 1
- Fireplace features: Living Room, Direct-Vent Gas Fire
Interior area
- Total structure area: 1,658
- Total interior livable area: 1,658 sqft
- Finished area above ground: 1,658
- Finished area below ground: 0
Property
Parking
- Total spaces: 2
- Parking features: Built-In, Garage, Garage Door Opener
- Attached garage spaces: 2
Features
- Levels: Tri-Level
- Patio & porch: Porch, Patio, Deck
- Exterior features: Sprinkler System, Zero Step Entry
- Fencing: Full,Vinyl
Lot
- Size: 7,579 Square Feet
- Dimensions: 65.0 x 117.1
- Features: Up to 1/4 Acre., City Lot, Public Sidewalk
Details
- Parcel number: 011572721
Construction
Type & style
- Home type: SingleFamily
- Property subtype: Single Family Residence
Materials
- Wood Siding, Brick/Other
- Foundation: Block
- Roof: Composition
Condition
- Not New and NOT a Model
- New construction: No
- Year built: 2001
Utilities & green energy
- Sewer: Public Sewer
- Water: Public
- Utilities for property: Electricity Available, Natural Gas Available, Water Available, Sewer Available
Community & HOA
Community
- Subdivision: Chestnut Ridge
HOA
- Has HOA: No
Location
- Region: Gretna
Financial & listing details
- Price per square foot: $208/sqft
- Tax assessed value: $253,215
- Annual tax amount: $4,434
- Date on market: 6/26/2026
- Listing terms: VA Loan,FHA,Conventional,Cash
- Ownership: Fee Simple
- Electric utility on property: Yes
Estimated market value
$338,800
$322,000 - $356,000
$2,459/mo
Price history
| Date | Event | Price |
|---|---|---|
| 7/13/2026 | Pending sale | $345,000$208/sqft |
Source:  GPRMLS #22618019 Report a problem GPRMLS #22618019 Report a problem | ||
| 6/26/2026 | Listed for sale | $345,000+46.8%$208/sqft |
Source: GPRMLS #22618019 Report a problem | ||
| 9/24/2013 | Sold | $235,000+52.1%$142/sqft |
Source: Agent Provided Report a problem | ||
| 5/20/2011 | Sold | $154,500+8.7%$93/sqft |
Source: GPRMLS #21107012 Report a problem | ||
| 6/25/2001 | Sold | $142,150+518%$86/sqft |
Source: GPRMLS #102906 Report a problem | ||
| 4/11/2001 | Sold | $23,000$14/sqft |
Source: Public Record Report a problem | ||
Public tax history
| Year | Property taxes | Tax assessment |
|---|---|---|
| 2025 | $4,434 +0.5% | $253,215 +1.5% |
| 2024 | $4,411 -17.5% | $249,490 |
| 2023 | $5,344 +11.9% | $249,490 +19.3% |
| 2022 | $4,774 +8.4% | $209,185 |
| 2021 | $4,402 +6.1% | $209,185 +13.1% |
| 2020 | $4,148 +5.1% | $184,896 +4.5% |
| 2019 | $3,947 +6.5% | $176,977 +6.5% |
| 2018 | $3,706 +7.7% | $166,153 +7.9% |
| 2017 | $3,441 +6.1% | $154,055 +5.8% |
| 2016 | $3,243 | $145,586 +1.6% |
| 2015 | $3,243 +2.4% | $143,318 -0.9% |
| 2014 | $3,168 | $144,634 +0.8% |
| 2012 | $3,168 -16.9% | $143,526 -0.9% |
| 2011 | $3,812 -4.1% | $144,892 -0.9% |
| 2010 | $3,975 -0.5% | $146,232 -4.7% |
| 2009 | $3,994 -1% | $153,488 -1.6% |
| 2008 | $4,034 -1.2% | $155,988 +0.2% |
| 2007 | $4,083 +6.5% | $155,656 +2.8% |
| 2006 | $3,832 +1.2% | $151,438 +4.4% |
| 2005 | $3,788 | $145,114 +1.9% |
| 2004 | $3,788 +0.4% | $142,360 -0.3% |
| 2003 | $3,775 +10.4% | $142,766 +1.7% |
| 2002 | $3,419 +1044.1% | $140,314 +1050.1% |
| 2001 | $299 +383.5% | $12,200 +403.1% |
| 2000 | $62 | $2,425 |
Find assessor info on the county website
Monthly payment
Est. payment
Payment breakdown
Explore the cost of this home by adjusting the details. Changes won't be saved.Climate risks
Neighborhood: 68028
Nearby schools
GreatSchools rating
- 8/10Gretna Elementary SchoolGrades: PK-5Distance: 1 mi
- 7/10Gretna Middle SchoolGrades: 6-8Distance: 0.8 mi
- 9/10Gretna High SchoolGrades: 9-12Distance: 1.9 mi
Schools provided by the listing agent
- Elementary: Gretna
- Middle: Gretna
- High: Gretna
- District: Gretna
Source: GPRMLS. This data may not be complete. We recommend contacting the local school district to confirm school assignments for this home.
- $340,0004 bd3 ba2.5k sqft12416 S 218th Ave, Gretna, NE 68028Sold

- $350,9003 bd2 ba2.8k sqft12424 S 218th Ave, Gretna, NE 68028Off Market
- $359,0004 bd3 ba2.6k sqft12428 S 218th Ave, Gretna, NE 68028Sold

- $365,1003 bd2 ba1.3k sqft12412 S 218th Ave, Gretna, NE 68028Off Market
- $315,0003 bd2 ba1.7k sqft12419 S 218th Ave, Gretna, NE 68028Sold
- $329,4003 bd3 ba2.3k sqft12423 S 218th Ave, Gretna, NE 68028Off Market
- $382,5005 bd-- ba2.6k sqft12415 S 218th Ave, Gretna, NE 68028Off Market
- $369,9004 bd3 ba2.3k sqft12408 S 218th Ave, Gretna, NE 68028Off Market
A local agent can set up tours, give advice and negotiate with sellers.
A local lender can help you make sure your offer is ready when you are.
Similar homes
- $380,0004 bd3 ba2.2k sqft213 Barrington Dr, Gretna, NE 68028For Sale

 MLS ID #22619422, Debbie Meyer, BHHS Ambassador Real Estate. GPRMLS
 - $395,0003 bd3 ba2.2k sqft17212 Morgan Ave, Gretna, NE 68028For Sale
 MLS ID #22617669, Sarah Pierce, eXp Realty LLC. GPRMLS
 - $327,5003 bd2 ba1.9k sqft14809 Margo St, La Vista, NE 68138For Sale
 MLS ID #22620756, Kristin Sterns, Coldwell Banker NHS RE. GPRMLS
 - $329,0003 bd3 ba2k sqft262 N 28th St, Ashland, NE 68003For Sale
 MLS ID #22620784, Maggie Bickford, Real Broker NE, LLC. GPRMLS
 - $334,9003 bd3 ba1.9k sqft15124 Birch St, Omaha, NE 68116For SaleMLS ID #22620656, Mandy Bierman, BHHS Ambassador Real Estate. GPRMLS
- $340,0003 bd2 ba2k sqft322 S 84th St, Omaha, NE 68114For SaleMLS ID #22620957, Bryce Penke, BHHS Ambassador Real Estate. GPRMLS
- $349,0004 bd2 ba1.8k sqft2317 S 84th St, Omaha, NE 68124For SaleMLS ID #22620600, Michael Shekhtman, BHHS Ambassador Real Estate. GPRMLS
- $350,0003 bd2 ba1.9k sqft111 Summerset Cir, Papillion, NE 68133For SaleMLS ID #22619082, Aaron Aulner, Realty ONE Group Sterling. GPRMLS
- $375,0004 bd3 ba2.1k sqft18805 Polk St, Omaha, NE 68135For SaleMLS ID #22620367, Sonia Herrera, NP Dodge RE Sales Inc 148Dodge. GPRMLS
- $349,0003 bd3 ba1.8k sqft13065 Jefferson Cir, Omaha, NE 68137For SaleMLS ID #22618024, Victor Francia, Nebraska Realty. GPRMLS
- $335,0003 bd2 ba1.8k sqft15512 Corby St, Omaha, NE 68116For SaleMLS ID #22620390, Shelli Klemke, BHHS Ambassador Real Estate. GPRMLS
- $308,0003 bd2 ba1.4k sqft4314 N 171st St, Omaha, NE 68116For SaleMLS ID #22620286, Mahlon Rador, BHHS Ambassador Real Estate. GPRMLS
- $355,0003 bd3 ba2.1k sqft12111 N 159th St, Bennington, NE 68007For SaleMLS ID #22621132, Angela Coleman, Nebraska Realty. GPRMLS
- $365,0003 bd3 ba2k sqft7108 S 183rd St, Omaha, NE 68136For SaleMLS ID #22618655, Ricky Newhouse, NextHome Signature Real Estate. GPRMLS
- $314,7113 bd2 ba1.2k sqft16576 Adams St, Omaha, NE 68135For SaleMLS ID #22619498, Ken Jansen, NP Dodge RE Sales Inc 86Dodge. GPRMLS
- $315,0003 bd2 ba1.5k sqft7026 N 76th Cir, Omaha, NE 68122For SaleMLS ID #26-1545, Monte Wilson, NP Dodge Real Estate - Council Bluffs. SWIAR
- $385,0004 bd3 ba2.2k sqft2204 Queen Dr, Papillion, NE 68046For SaleMLS ID #22620806, Billy Arthur, BHHS Ambassador Real Estate. GPRMLS
- $374,9004 bd4 ba2.4k sqft18047 Sunridge St, Omaha, NE 68136For SaleMLS ID #22619527, Kelsey Cronin, BHHS Ambassador Real Estate. GPRMLS
- $349,0003 bd2 ba1.4k sqft400 Fleetwood Dr, Papillion, NE 68133For SaleMLS ID #22616396, Stephanie Wolfe, Realty ONE Group Sterling. GPRMLS
- $305,0003 bd2 ba1.6k sqft21405 Appaloosa Dr, Elkhorn, NE 68022For SaleMLS ID #22619841, Dave Coover, BHHS Ambassador Real Estate. GPRMLS
