Beautifully updated and expanded home situated on over 2 acres in Sapulpa, offering the perfect blend of modern upgrades & country living. The original home has been extensively remodeled: stunning kitchen w/ quartz countertops, lg island w/ bar seating, updated cabinetry, hardwood flooring throughout, updated water heater & new garage doors. An approximately 1,000ft addition enhances the home w/ a spacious 2nd living area or game room w/ wall of windows & direct patio access + a luxurious primary suite with a walk-in closet & en suite bathroom. The primary bath has an impressive walk-in shower featuring penny tile flooring, subway tile including the walls & ceiling & multiple shower heads including a rain head, handheld, and standard fixture. Fresh interior paint throughout. Exterior improvements include an expansive new concrete driveway and walking paths, as well as an extended back patio partially covered w/ a white vinyl patio cover ideal for outdoor entertaining. The property is fully fenced w/ drive thru gates on both sides. A 30x40 shop, built in 2020, is complete w/ HVAC, electric & 2 garage doors for convenient equipment access (one on front and one on the back.) Adjacent to the shop is a newly poured concrete pad suitable for RV or boat parking. Also, a 20x40 shed w/ a lean-to is perfect for animals. Horses & livestock permitted. Fruit trees line the rear of the property. The septic system was updated in 2022 and updated lateral lines & new upgraded grinder pump 2024. 4 bedrooms, including 2 primary suites, 3 full bathrooms, a versatile second living area new built in fire pit, this property offers everything a homesteader could desire within a convenient 20-minute drive to downtown Tulsa. Roof over original houses is approx 5 years old + brand new roof w/ the addition. Lvg room w/ vaulted ceilings & beams. Stone fireplace w/ hearth/mantle & built in bookshelves/cabinetry on both sides. Small office area w/ closet off laundry room.
Pending
Price cut: $15.1K (7/2)
$579,900
12428 W 61st St S, Sapulpa, OK 74066
4beds
2,900sqft
:
Get pre-qualified$3,760/mo
Single Family Residence
Built in 1979
2.33 Acres Lot
$-- Zestimate®
$200/sqft
$-- HOA
What's special
- 82 days |
- 1,861 |
- 68 |
Zillow last checked:
Listing updated:
Listed by:
Summer Ratzlaff 918-850-6306,
Keller Williams Preferred
Source: MLS Technology, Inc.,MLS#: 2615992 Originating MLS: MLS Technology
Originating MLS: MLS TechnologyFacts & features
Interior
Bedrooms & bathrooms
- Bedrooms: 4
- Bathrooms: 3
- Full bathrooms: 3
Heating
- Central, Electric, Multiple Heating Units
Cooling
- Central Air, 3+ Units
Appliances
- Included: Built-In Oven, Cooktop, Double Oven, Dishwasher, Electric Water Heater, Disposal, Microwave, Oven, Range, Plumbed For Ice Maker
- Laundry: Washer Hookup, Electric Dryer Hookup
Features
- Attic, High Ceilings, High Speed Internet, Quartz Counters, Stone Counters, Vaulted Ceiling(s), Ceiling Fan(s), Electric Oven Connection, Electric Range Connection, Programmable Thermostat
- Flooring: Tile, Wood
- Doors: Insulated Doors
- Windows: Vinyl, Insulated Windows
- Basement: None
- Number of fireplaces: 1
- Fireplace features: Wood Burning, Outside
Interior area
- Total structure area: 2,900
- Total interior livable area: 2,900 sqft
Video & virtual tour
Property
Parking
- Total spaces: 2
- Parking features: Attached, Boat, Garage, RV Access/Parking
- Attached garage spaces: 2
Features
- Levels: One
- Stories: 1
- Patio & porch: Covered, Patio, Porch
- Exterior features: Concrete Driveway, Fire Pit, Landscaping, Rain Gutters
- Pool features: None
- Fencing: Chain Link,Full,Partial
Lot
- Size: 2.33 Acres
- Features: Fruit Trees, Mature Trees
Details
- Additional structures: Shed(s), Workshop
- Parcel number: 322200002000012000
- Horses can be raised: Yes
- Horse amenities: Horses Allowed
Construction
Type & style
- Home type: SingleFamily
- Property subtype: Single Family Residence
Materials
- Other, Stone, Wood Frame
- Foundation: Slab
- Roof: Asphalt,Fiberglass
Condition
- Year built: 1979
Utilities & green energy
- Sewer: Septic Tank
- Water: Public
- Utilities for property: Electricity Available, Water Available
Green energy
- Energy efficient items: Doors, Insulation, Windows
- Indoor air quality: Ventilation
Community & HOA
Community
- Features: Gutter(s), Sidewalks
- Security: No Safety Shelter, Security System Owned, Smoke Detector(s)
- Subdivision: Oak Hill
HOA
- Has HOA: No
Location
- Region: Sapulpa
Financial & listing details
- Price per square foot: $200/sqft
- Tax assessed value: $447,011
- Annual tax amount: $3,946
- Date on market: 5/3/2026
- Cumulative days on market: 83 days
- Listing terms: Conventional,FHA,Other,USDA Loan,VA Loan
- Exclusions: Curtains; shelving in shop
Estimated market value
Not available
Estimated sales range
Not available
Not available
Price history
| Date | Event | Price |
|---|---|---|
| 7/16/2026 | Pending sale | $579,900$200/sqft |
Source:  MLS Technology, Inc. #2615992 Report a problem MLS Technology, Inc. #2615992 Report a problem | ||
| 7/2/2026 | Price change | $579,900-2.5%$200/sqft |
Source: MLS Technology, Inc. #2615992 Report a problem | ||
| 5/3/2026 | Listed for sale | $595,000+54.5%$205/sqft |
Source: MLS Technology, Inc. #2615992 Report a problem | ||
| 3/25/2022 | Sold | $385,000+5.5%$133/sqft |
Source: MLS Technology, Inc. #2202856 Report a problem | ||
| 2/14/2022 | Pending sale | $365,000$126/sqft |
Source: MLS Technology, Inc. #2202856 Report a problem | ||
| 2/10/2022 | Listed for sale | $365,000+114.7%$126/sqft |
Source: MLS Technology, Inc. #2202856 Report a problem | ||
| 11/24/2015 | Sold | $170,000$59/sqft |
Source: Public Record Report a problem | ||
Public tax history
| Year | Property taxes | Tax assessment |
|---|---|---|
| 2024 | $3,823 +1.9% | $47,586 +3% |
| 2023 | $3,750 +150% | $46,200 +143.5% |
| 2022 | $1,500 +2.9% | $18,975 +3% |
| 2021 | $1,458 -0.7% | $18,422 -1.4% |
| 2020 | $1,468 -11.7% | $18,692 -11.2% |
| 2019 | $1,662 -3.8% | $21,053 +3% |
| 2017 | $1,728 +1155.7% | $20,440 |
| 2016 | $138 | $20,440 +45.5% |
| 2015 | -- | $14,045 +3% |
| 2014 | -- | $13,636 |
| 2013 | -- | $13,636 |
| 2012 | $1,088 -4.8% | $13,636 -4% |
| 2011 | $1,143 +11.6% | $14,208 +5% |
| 2010 | $1,024 +10.7% | $13,531 +10.3% |
| 2008 | $925 +5.5% | $12,273 +5% |
| 2007 | $877 | $11,689 |
| 2006 | -- | $11,689 |
| 2005 | $919 | $11,689 |
| 2004 | $919 | -- |
| 2003 | -- | $11,689 |
| 2002 | $943 -3.2% | $11,689 |
| 2001 | $974 -2.3% | $11,689 |
| 2000 | $997 | $11,689 |
Find assessor info on the county website
Monthly payment
Est. payment
Payment breakdown
Explore the cost of this home by adjusting the details. Changes won't be saved.Climate risks
Neighborhood: 74066
Nearby schools
GreatSchools rating
- 4/10Allen-Bowden Public SchoolGrades: PK-8Distance: 2.7 mi
Schools provided by the listing agent
- Elementary: Allen-Bowden
- High: Sapulpa
- District: Sapulpa - Sch Dist (51)
Source: MLS Technology, Inc.. This data may not be complete. We recommend contacting the local school district to confirm school assignments for this home.
- $312,4004 bd3 ba2.1k sqft12420 W 61st St S, Sapulpa, OK 74066Off Market
- $259,1003 bd2 ba1.8k sqft12536 W 61st St S, Sapulpa, OK 74066Off Market
- $187,1894 bd2 ba2.1k sqft12420 W 61st St S, Sapulpa, OK 74066Off Market
- $340,4003 bd2 ba2.5k sqft12350 61st St S, Sapulpa, OK 74066Off Market
- $233,5003 bd2 ba1.4k sqft6131 S 126th West Ave, Sapulpa, OK 74066Off Market
- $272,0003 bd2 ba1.5k sqft12310 61st St S, Sapulpa, OK 74066Off Market
- $323,7004 bd2 ba1.8k sqft12610 W 61st St S, Sapulpa, OK 74066Off Market
- $231,1003 bd1 ba1.4k sqft6133 S 126th West Ave, Sapulpa, OK 74066Off Market
A local agent can set up tours, give advice and negotiate with sellers.
A local lender can help you make sure your offer is ready when you are.
Similar homes
- $580,0004 bd3 ba2.4k sqft11549 S 49th West Ave, Sapulpa, OK 74066For Sale
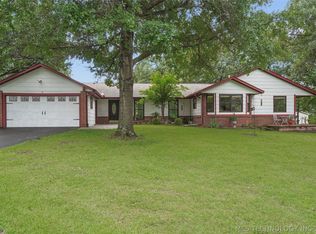 MLS ID #2604101, Michael Young, Keller Williams Preferred. MLS Technology, Inc.
 - $519,9004 bd3 ba3.3k sqft11191 S 55th West Ave, Sapulpa, OK 74066For Sale
 MLS ID #2616005, Summer Ratzlaff, Keller Williams Preferred. MLS Technology, Inc.
 - $540,0004 bd4 ba3.8k sqft11493 S 4th St, Jenks, OK 74037For Sale
 MLS ID #2625497, Lauren Stobaugh, Black Label Agents. MLS Technology, Inc.
 - $399,9005 bd4 ba2.9k sqft9265 Columbia St, Sapulpa, OK 74066For Sale
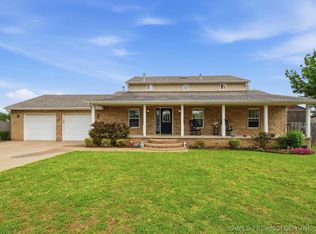 MLS ID #2613299, Tamara Brown, RE/MAX Results. MLS Technology, Inc.
 - $413,5003 bd2 ba2.1k sqft17312 S 153rd West Ave, Sapulpa, OK 74066For SaleMLS ID #2624886, Bucky Cordray, Waypoint Realty. MLS Technology, Inc.
- $545,0004 bd3 ba2.3k sqft4733 S Evanston Ave, Tulsa, OK 74105For SaleMLS ID #2619523, Madison Beasler, Coldwell Banker Select. MLS Technology, Inc.
- $478,0004 bd3 ba2.7k sqft1197 N 177th West Ave, Sand Springs, OK 74063For SaleMLS ID #2621397, Ashley Barnes, Keller Williams Advantage. MLS Technology, Inc.
- $500,0004 bd3 ba2.1k sqft1033 S 263 West Ave, Sand Springs, OK 74063For SaleMLS ID #2624988, Angela Averill, Chinowth & Cohen. MLS Technology, Inc.
- $550,0004 bd4 ba3.2k sqft6124 S Louisville Ave, Tulsa, OK 74136For SaleMLS ID #2624510, Carri Ray, Trinity Properties. MLS Technology, Inc.
- $529,9004 bd4 ba3.6k sqft12525 Skyline Dr, Jenks, OK 74037For SaleMLS ID #2619685, Tricia McCurley, RE/MAX Results. MLS Technology, Inc.
- $750,0004 bd3 ba2.7k sqft18725 W Highway 51 St, Sand Springs, OK 74063For SaleMLS ID #2620960, Tom O'Stasik, Keller Williams Preferred. MLS Technology, Inc.
- $629,9004 bd4 ba3.1k sqft19655 S Harvard Ave, Mounds, OK 74047For SaleMLS ID #2614604, Summer Ratzlaff, Keller Williams Preferred. MLS Technology, Inc.
- $519,9004 bd3 ba2.4k sqft2995 E 56th Pl, Tulsa, OK 74105For SaleMLS ID #2607792, Julie Wood, Henry Hinds Realty, LLC. MLS Technology, Inc.
- $479,0004 bd3 ba3.6k sqft11644 S 76th Ave E, Bixby, OK 74008For SaleMLS ID #2623437, Edie Phillips, Chinowth & Cohen. MLS Technology, Inc.
- $474,9004 bd4 ba3.3k sqft750 W 97th Pl S, Jenks, OK 74037For SaleMLS ID #2613644, Sammy Floyd, McGraw, REALTORS. MLS Technology, Inc.
- $650,0003 bd2 ba1.8k sqft6862 S 337th West Ave, Mannford, OK 74044For SaleMLS ID #2604688, Heather Vest, eXp Realty, LLC (BO). MLS Technology, Inc.
- $295,0003 bd3 ba2k sqft334 Spruce Ct, Sand Springs, OK 74063For SaleMLS ID #2619670, Mandy Feeler, Private Label Real Estate. MLS Technology, Inc.
- $419,0004 bd2 ba2.2k sqft4662 E 55th St, Tulsa, OK 74135For SaleMLS ID #2627172, Marcie Karlovich, Chinowth & Cohen. MLS Technology, Inc.
- $425,0004 bd3 ba3.5k sqft8189 E 114th St S, Bixby, OK 74008For SaleMLS ID #2621195, Emily Gilliam, McGraw, REALTORS. MLS Technology, Inc.
- $345,0004 bd3 ba2k sqft9435 S 33rd West Ave, Tulsa, OK 74132For SaleMLS ID #2615442, Esmeralda Picasso, Picasso Realty. MLS Technology, Inc.
