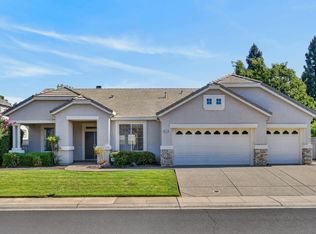
Super Clean move-in ready, Overlooking the 5th green on the majestic golf course this Single-story home located in a quite gated subdivision near schools, shopping and more. This 3-bedroom 2 bath home sets on a large corner lot with newly landscaped private backyard for outside entertaining. Large office could easily made into a 4th bedroom. This open floor plan features a kitchen, dining, family room with counter. The large garage has workspace area with plenty of build in cabinets. The seller has done quite a bit of work including new bath fixtures with kohler sinks and newly painted interior creating an opportunity for its new owners to create their own personal design touches.
Pending
$621,000
1243 Canevari Dr, Roseville, CA 95747
4beds
1,890sqft
:
Get pre-qualified$4,053/mo
Single Family Residence
Built in 1993
9,456 Square Feet Lot
$627,400 Zestimate®
$329/sqft
$-- HOA
What's special
Newly painted interiorOpen floor planLarge corner lotLarge office
- 40 days |
- 385 |
- 2 |
Likely to sell faster than
Zillow last checked:
Listing updated:
Listed by:
Marisa Dardi DRE #01179717 530-906-0322,
RE/MAX Gold,
Laton East DRE #01165504 530-268-0942,
Gateway Real Estate
Source: MetroList Services of CA,MLS#: 226076675Originating MLS: MetroList Services, Inc.
Facts & features
Interior
Bedrooms & bathrooms
- Bedrooms: 4
- Bathrooms: 2
- Full bathrooms: 2
Rooms
- Room types: Master Bathroom, Master Bedroom, Dining Room, Family Room, Kitchen, Laundry, Living Room
Primary bathroom
- Features: Closet, Shower Stall(s), Tub, Walk-In Closet(s), Window
Dining room
- Features: Dining/Family Combo, Space in Kitchen, Formal Area
Kitchen
- Features: Pantry Closet, Kitchen/Family Combo, Tile Counters
Heating
- Central, Natural Gas
Cooling
- Ceiling Fan(s), Central Air
Appliances
- Included: Built-In Gas Oven, Built-In Gas Range, Dishwasher, Disposal, Microwave
- Laundry: Laundry Room, Gas Dryer Hookup, Inside Room
Features
- Flooring: Carpet, Linoleum, Tile, Wood
- Number of fireplaces: 1
- Fireplace features: Gas
Interior area
- Total structure area: 0
- Total interior livable area: 1,890 sqft
Property
Parking
- Total spaces: 3
- Parking features: Garage Door Opener, Garage Faces Front, Guest, Workshop in Garage, See Remarks
- Garage spaces: 3
Accessibility
- Accessibility features: Grab Bars
Features
- Levels: One
- Stories: 1
- Fencing: Back Yard
Lot
- Size: 9,456 Square Feet
- Features: Sprinklers In Front, Sprinklers In Rear, Corner Lot, Street Lights, Landscape Back, Landscape Front, Low Maintenance
- Topography: Level,Level
Details
- Additional structures: Shed(s)
- Parcel number: 477160068000
- Zoning: Res
- Special conditions: Trust
Construction
Type & style
- Home type: SingleFamily
- Architectural style: Contemporary
- Property subtype: Single Family Residence
Materials
- Stucco, Frame
- Foundation: Slab
- Roof: Tile
Condition
- Year built: 1993
Utilities & green energy
- Electric: 220 Volts, 220 Volts in Laundry
- Sewer: Public Sewer
- Water: Public
- Utilities for property: Cable Connected, Sewer In & Connected, Natural Gas Connected
Community & HOA
Community
- Subdivision: Ryder
Location
- Region: Roseville
Financial & listing details
- Price per square foot: $329/sqft
- Tax assessed value: $635,443
- Annual tax amount: $6,765
- Price range: $621K - $621K
- Date on market: 6/26/2026
Estimated market value
$627,400
$596,000 - $659,000
$3,147/mo
Price history
| Date | Event | Price |
|---|---|---|
| 7/4/2026 | Pending sale | $621,000$329/sqft |
Source: MetroList Services of CA #226076675 Report a problem | ||
| 6/26/2026 | Listed for sale | $621,000+33.5%$329/sqft |
Source: MetroList Services of CA #226076675 Report a problem | ||
| 7/19/2005 | Sold | $465,000+101.3%$246/sqft |
Source: MetroList Services of CA #50044563 Report a problem | ||
| 6/27/2000 | Sold | $231,000$122/sqft |
Source: MetroList Services of CA #142002757 Report a problem | ||
Public tax history
| Year | Property taxes | Tax assessment |
|---|---|---|
| 2025 | $6,765 +1.4% | $635,443 +2% |
| 2024 | $6,673 +1.1% | $622,984 +2% |
| 2023 | $6,602 -0.2% | $610,770 +2% |
| 2022 | $6,616 +13% | $598,795 +16% |
| 2021 | $5,854 +3.9% | $516,000 +4.2% |
| 2020 | $5,635 | $495,000 +7% |
| 2019 | $5,635 +1.4% | $462,571 +0.8% |
| 2018 | $5,556 +13.6% | $459,000 +15.6% |
| 2017 | $4,890 +6.7% | $397,000 +6.7% |
| 2016 | $4,585 +5.4% | $372,000 +5.7% |
| 2015 | $4,349 +0.2% | $352,000 +0.6% |
| 2014 | $4,340 | $350,000 +27.7% |
| 2013 | -- | $274,000 +5% |
| 2012 | -- | $261,000 |
| 2011 | -- | $261,000 -10.3% |
| 2010 | -- | $291,059 |
| 2009 | -- | $291,059 -18.9% |
| 2008 | -- | $359,099 -12% |
| 2007 | -- | $407,898 -12.3% |
| 2006 | -- | $465,000 +82.6% |
| 2005 | -- | $254,706 +2% |
| 2004 | -- | $249,712 +1.9% |
| 2003 | -- | $245,137 +2% |
| 2002 | -- | $240,331 +2% |
| 2001 | -- | $235,620 +17.1% |
| 2000 | -- | $201,165 |
Find assessor info on the county website
Monthly payment
Est. payment
Payment breakdown
Explore the cost of this home by adjusting the details. Changes won't be saved.Climate risks
Neighborhood: Quail Glen
Nearby schools
GreatSchools rating
- 9/10Quail Glen Elementary SchoolGrades: K-5Distance: 0.1 mi
- 6/10Silverado Middle SchoolGrades: 6-8Distance: 1.1 mi
- 9/10Woodcreek High SchoolGrades: 9-12Distance: 0.7 mi
- $672,8004 bd2 ba2.2k sqft1245 Canevari Dr, Roseville, CA 95747Off Market
- $696,5004 bd2 ba2.2k sqft1357 Longfellow Cir, Roseville, CA 95747Off Market
- $663,8004 bd2 ba1.8k sqft1239 Canevari Dr, Roseville, CA 95747Off Market
- $650,0003 bd2 ba1.6k sqft1247 Canevari Dr, Roseville, CA 95747Off Market
- $698,0004 bd2 ba1.8k sqft1401 Voltaire Dr, Roseville, CA 95747Off Market
- $579,8003 bd2 ba1.2k sqft1648 Steinbeck Dr, Roseville, CA 95747Off Market
- $643,5003 bd2 ba1.8k sqft1355 Longfellow Cir, Roseville, CA 95747Off Market
- $530,1003 bd2 ba1.2k sqft1646 Steinbeck Dr, Roseville, CA 95747Off Market
A local agent can set up tours, give advice and negotiate with sellers.
Similar homes
- $699,0003 bd2 ba1.9k sqft8149 Stagecoach Cir, Roseville, CA 95747For Sale
 MLS ID #226084186, Jana Reyes. MetroList Services of CA
 - $599,7004 bd3 ba1.7k sqft4009 Lowdan Ln, Roseville, CA 95747For Sale
 MLS ID #226085550, Karen Asay. MetroList Services of CA
 - $600,0003 bd2 ba1.5k sqft1501 Deerfield Cir, Roseville, CA 95747For Sale
 MLS ID #226095200, Alexander Fairbanks. MetroList Services of CA
 - $675,0003 bd3 ba2.2k sqft209 Strongbox Ct, Roseville, CA 95747For Sale
 MLS ID #226080561, Fred Festersen. MetroList Services of CA
 - $624,0003 bd2 ba1.9k sqft2016 San Esteban Cir, Roseville, CA 95747For SaleMLS ID #226085587, Steve Pappas. MetroList Services of CA
- $640,0002 bd2 ba1.9k sqft7080 Mule Team Way, Roseville, CA 95747For SaleMLS ID #226083141, Shelley Weisman. MetroList Services of CA
- $690,0002 bd2 ba1.8k sqft741 Johnny Fry Ct, Roseville, CA 95747For SaleMLS ID #226091783, Karen Asay. MetroList Services of CA
- $499,9993 bd3 ba1.2k sqft1632 Black Bear St, Roseville, CA 95747For SaleMLS ID #226094690, Oliver Kane. MetroList Services of CA
- $675,0004 bd2 ba1.8k sqft6186 Springview Dr, Rocklin, CA 95677For SaleMLS ID #226090094, Anthony DiCicco. MetroList Services of CA
- $480,0003 bd2 ba1k sqft1825 Broad Stripes Way, Roseville, CA 95747For SaleMLS ID #226075322, Heather Cradit. MetroList Services of CA
- $650,0005 bd3 ba2.6k sqft721 Aberdeen Ln, Lincoln, CA 95648For SaleMLS ID #226098351, Hayden Anderson. MetroList Services of CA
- $510,0003 bd2 ba1k sqft7957 Alpine View Dr, Roseville, CA 95747For SaleMLS ID #226084775, Mina Rowe. MetroList Services of CA
- $550,0003 bd2 ba1.6k sqft2748 Genesee Dr, Rocklin, CA 95765For SaleMLS ID #226057966, Mark Daya. MetroList Services of CA
- $638,0003 bd3 ba1.9k sqft5636 Darby Rd, Rocklin, CA 95765For SaleMLS ID #226088374, Luis Rivas. MetroList Services of CA
- $635,0004 bd3 ba1.9k sqft4111 Blossomwood Ct, Rocklin, CA 95677For SaleMLS ID #226079624, Melissa Duvane. MetroList Services of CA
- $469,5001 bd2 ba1.1k sqft5137 Dreamgarden Loop, Roseville, CA 95747For SaleMLS ID #226084757, Richard Johnson. MetroList Services of CA
- $570,0004 bd3 ba1.9k sqft8304 Story Ridge Way, Antelope, CA 95843For SaleMLS ID #226052834, Jennifer Hawkins. MetroList Services of CA
- $509,0004 bd3 ba1.7k sqft4325 Shandwick Dr, Antelope, CA 95843For SaleMLS ID #226085457, Steve Lamothe. MetroList Services of CA
- $589,0003 bd2 ba1.8k sqft715 Deer Park Dr, Lincoln, CA 95648For SaleMLS ID #226082814, Chris Malone. MetroList Services of CA
- $615,0004 bd3 ba2.3k sqft2335 New Eureka Way, Gold River, CA 95670For SaleMLS ID #226090266, Nick Toomey. MetroList Services of CA
Local buyer's agents are ready to help
