Nestled on a whisper-quiet street, this beautifully updated 2-bedroom, 1.5-bathroom townhome is flooded with gorgeous natural light, creating a bright and inviting atmosphere from the moment you step inside. The thoughtfully designed layout features stylish updates throughout, seamlessly blending modern comfort with turnkey convenience. Complete with dedicated parking and a peaceful location that provides a serene retreat without sacrificing proximity to local amenities, this gem is a rare find. Schedule your showing today and step into effortless living!
Contingent
$199,900
1243 Marywood Ct, Aurora, IL 60505
2beds
--sqft
:
Get pre-qualified$1,623/mo
Townhouse, Single Family Residence
Built in 1996
-- sqft lot
$-- Zestimate®
$--/sqft
$200/mo HOA
What's special
Modern comfortWhisper-quiet streetStylish updates throughoutSerene retreatThoughtfully designed layoutDedicated parkingBright and inviting atmosphere
- --
- on Zillow |
- 830
- views |
- 46
- saves |
Likely to sell faster than
Zillow last checked:
Listing updated:
Listed by:
Daniel Csuk (312)836-4263,
Redfin Corporation
Source: MRED as distributed by MLS GRID,MLS#: 12705642
Facts & features
Interior
Bedrooms & bathrooms
- Bedrooms: 2
- Bathrooms: 2
- Full bathrooms: 1
- 1/2 bathrooms: 1
Rooms
- Room types: No additional rooms
Primary bedroom
- Features: Flooring (Wood Laminate), Bathroom (Full)
- Level: Second
- Area: 169 Square Feet
- Dimensions: 13X13
Bedroom 2
- Features: Flooring (Wood Laminate)
- Level: Second
- Area: 156 Square Feet
- Dimensions: 13X12
Dining room
- Level: Main
- Dimensions: COMBO
Kitchen
- Features: Flooring (Ceramic Tile)
- Level: Main
- Area: 168 Square Feet
- Dimensions: 12X14
Laundry
- Features: Flooring (Ceramic Tile)
- Level: Main
- Area: 33 Square Feet
- Dimensions: 3X11
Living room
- Features: Flooring (Wood Laminate)
- Level: Main
- Area: 255 Square Feet
- Dimensions: 15X17
Heating
- Electric
Cooling
- Central Air
Appliances
- Included: Range, Microwave, Dishwasher, Refrigerator, Washer, Dryer
- Laundry: Electric Dryer Hookup, In Unit
Features
- Basement: None
- Number of fireplaces: 1
- Fireplace features: Living Room
Interior area
- Total structure area: 0
Property
Parking
- Total spaces: 1
- Parking features: Yes, Owned
Accessibility
- Accessibility features: No Disability Access
Details
- Parcel number: 1511276130
- Special conditions: None
Construction
Type & style
- Home type: Townhouse
- Property subtype: Townhouse, Single Family Residence
Materials
- Vinyl Siding
Condition
- New construction: No
- Year built: 1996
Utilities & green energy
- Sewer: Public Sewer
- Water: Public
Community & HOA
HOA
- Has HOA: Yes
- Services included: Insurance, Lawn Care, Scavenger, Snow Removal
- HOA fee: $200 monthly
Location
- Region: Aurora
Financial & listing details
- Tax assessed value: $103,845
- Annual tax amount: $2,473
- Date on market: 7/15/2026
- Ownership: Condo
Estimated market value
Not available
Estimated sales range
Not available
Not available
Price history
| Date | Event | Price |
|---|---|---|
| 12/30/2005 | Sold | $140,000 |
Source: Public Record Report a problem | ||
Public tax history
| Year | Property taxes | Tax assessment |
|---|---|---|
| 2024 | $2,373 +2.7% | $34,615 +11.9% |
| 2023 | $2,311 +7.8% | $30,928 +9.6% |
| 2022 | $2,144 +1.1% | $28,219 +7.4% |
| 2021 | $2,121 +4.5% | $26,272 +7.7% |
| 2020 | $2,029 +1.9% | $24,403 +7.9% |
| 2019 | $1,992 -2.4% | $22,610 +0.8% |
| 2018 | $2,042 +1.4% | $22,420 +9.2% |
| 2017 | $2,013 +0.6% | $20,525 +8% |
| 2016 | $2,000 | $19,010 +14.7% |
| 2015 | -- | $16,576 +15.7% |
| 2014 | -- | $14,328 +4.7% |
| 2013 | -- | $13,691 -14.7% |
| 2012 | -- | $16,049 -37% |
| 2011 | -- | $25,492 -17.5% |
| 2010 | -- | $30,912 -10% |
| 2009 | -- | $34,350 -3.5% |
| 2008 | -- | $35,609 -11.3% |
| 2007 | -- | $40,126 +57% |
| 2006 | -- | $25,563 +7.6% |
| 2005 | -- | $23,768 +6.7% |
| 2004 | -- | $22,271 +7.3% |
| 2003 | -- | $20,762 +8.2% |
| 2002 | -- | $19,186 +8.6% |
| 2001 | -- | $17,673 +6.6% |
| 2000 | -- | $16,581 |
Find assessor info on the county website
Monthly payment
Est. payment
Payment breakdown
Explore the cost of this home by adjusting the details. Changes won't be saved.Climate risks
Neighborhood: Northeast Aurora
Nearby schools
GreatSchools rating
- 3/10Mabel O Donnell Elementary SchoolGrades: PK-5Distance: 0.6 mi
- 4/10C F Simmons Middle SchoolGrades: 6-8Distance: 0.8 mi
- 4/10East High SchoolGrades: 9-12Distance: 3.2 mi
Schools provided by the listing agent
- Elementary: Mabel Odonnell Elementary School
- Middle: C F Simmons Middle School
- High: East High School
- District: 131
Source: MRED as distributed by MLS GRID. This data may not be complete. We recommend contacting the local school district to confirm school assignments for this home.
- $184,8002 bd1 ba1k sqft1245 Marywood Ct, Aurora, IL 60505Off Market
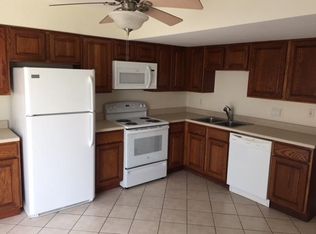
- $194,2002 bd1 ba1k sqft1247 Marywood Ct, Aurora, IL 60505Off Market
- $190,0002 bd1 ba1k sqft1241 Marywood Ct, Aurora, IL 60505Off Market
- $182,4002 bd1 ba1k sqft1249 Marywood Ct, Aurora, IL 60505Off Market

- $151,4002 bd2 ba372 sqft1239 Marywood Ct, Aurora, IL 60505Off Market
- $197,7002 bd1 ba1k sqft1237 Marywood Ct, Aurora, IL 60505Off Market
- $185,1002 bd2 ba900 sqft1251 Marywood Ct, Aurora, IL 60505Off Market
- $219,9002 bd2 ba1k sqft1235 Marywood Ct #0, Aurora, IL 60505For Sale
A local agent can set up tours, give advice and negotiate with sellers.
A local lender can help you make sure your offer is ready when you are.
Similar homes
- $225,0003 bd2 ba1.1k sqft1149 S Spencer St, Aurora, IL 60505New
 MLS ID #12730641, Ricardo Miranda, Keller Williams Infinity. MRED as distributed by MLS GRID
 - $235,0002 bd3 ba1.1k sqft737 Serendipity Dr #737, Aurora, IL 60504New
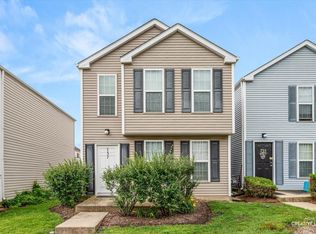 MLS ID #12728470, Amanda Brooks, Keller Williams Inspire - Geneva. MRED as distributed by MLS GRID
 - $249,9002 bd2 ba-- sqft1033 Symphony Dr, Aurora, IL 60504New
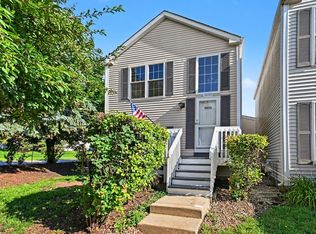 MLS ID #12727154, Ivan Santos, O'Neil Property Group, LLC. MRED as distributed by MLS GRID
 - $225,0002 bd2 ba1.2k sqft1572 Victoria Park Cir, Aurora, IL 60504Price Change
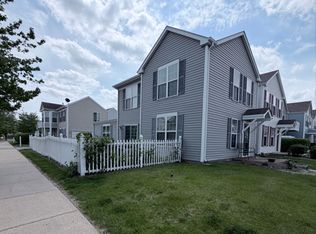 MLS ID #12664031, Jonathan Darin, Coldwell Banker Real Estate Group. MRED as distributed by MLS GRID
 - $244,9003 bd2 ba1.1k sqft752 Four Seasons Blvd #752, Aurora, IL 60504ActiveMLS ID #12727237, George Sierra, RE/MAX LOYALTY. MRED as distributed by MLS GRID
- $208,0002 bd2 ba1.3k sqft1730 W Galena Blvd APT 304E, Aurora, IL 60506ActiveMLS ID #12675461, Norma Yario, Keller Williams Inspire - Geneva. MRED as distributed by MLS GRID
- $195,0002 bd1 ba880 sqft21 Fernwood Dr #21U, Bolingbrook, IL 60440NewMLS ID #12731118, Vaciliki Ress, Berkshire Hathaway HomeServices Chicago. MRED as distributed by MLS GRID
- $189,9002 bd1 ba882 sqft507 Darlene Ln Unit C, Glendale Heights, IL 60139NewMLS ID #12723321, Beth Ciszek, Personal Touch Realty Inc. MRED as distributed by MLS GRID
- $249,9002 bd3 ba1.3k sqft2477 Frost Dr #2477, Aurora, IL 60503ActiveMLS ID #12724832, Troy Cooper, john greene, Realtor. MRED as distributed by MLS GRID
- $285,0002 bd2 ba1.2k sqft4S780 Pinehurst Dr, Naperville, IL 60563Price ChangeMLS ID #12709720, Christina Maltese-Gauthier, Coldwell Banker Realty. MRED as distributed by MLS GRID
- $255,0003 bd3 ba1.3k sqft1651 College Green Dr, Elgin, IL 60123NewMLS ID #12728657, James DuMont, Baird & Warner Fox Valley - Geneva. MRED as distributed by MLS GRID
- $249,9992 bd2 ba1.2k sqft2325 Graystone Dr, Joliet, IL 60431NewMLS ID #12729672, Jake Wirtz, Wirtz Real Estate Group Inc.. MRED as distributed by MLS GRID
- $195,0002 bd2 ba1.1k sqft1321 S Finley Rd APT 422, Lombard, IL 60148ActiveMLS ID #12718939, Patricia Hill, L.W. Reedy Real Estate. MRED as distributed by MLS GRID
- $195,0002 bd2 ba927 sqft138 E Bailey Rd APT M, Naperville, IL 60565ActiveMLS ID #12717529, Mike Musa, Keller Williams Preferred Rlty. MRED as distributed by MLS GRID
- $174,9001 bd1 ba670 sqft5542 E Lake Dr #74-D, Lisle, IL 60532Price ChangeMLS ID #12693917, Erene Panos, CNC,GRI,PMN,SFR, RE/MAX Action. MRED as distributed by MLS GRID
- $275,0002 bd1 ba960 sqft1412 Charleston Ct, Geneva, IL 60134ActiveMLS ID #12726324, Matthew Kombrink, GRI,SFR, One Source Realty. MRED as distributed by MLS GRID
- $260,0002 bd1 ba1k sqft124 Fairlane Ct APT D, Bloomingdale, IL 60108NewMLS ID #12729937, Mariya Artemyshyn, KOMAR. MRED as distributed by MLS GRID
- $299,0002 bd3 ba1.4k sqft2065 Sunrise Cir #2065, Aurora, IL 60503Price ChangeMLS ID #12670402, Ellen Williams, ABR,CRS,GRI, Coldwell Banker Real Estate Group. MRED as distributed by MLS GRID
- $207,7772 bd1 ba1k sqft426 Greentree Ln, Bolingbrook, IL 60440ActiveMLS ID #12693201, Sarah Leonard, E-PRO, Legacy Properties, A Sarah Leonard Company, LLC. MRED as distributed by MLS GRID
- $195,0002 bd2 ba1k sqft1361 Rock Run Dr Unit F, Crest Hill, IL 60403ActiveMLS ID #12705975, Cynthia Chavez, Keller Williams Infinity. MRED as distributed by MLS GRID
