Step right in to our Carlton home! This new two-story end unit townhome offers 3 generous bedrooms and 2.5 baths. The first floor features an open design with kitchen island complete with extra seating. Quartz counters, tile backsplash and LVP flooring throughout the main level are just a few of the extras included in this home. Large family room area and dining area are ideal for meals and relaxation. There is also ample space for a desk area. The owner’s suite is upstairs along with two secondary bedrooms. Everything's Included program means you will get quartz or granite kitchen countertops, subway tile backsplash, all kitchen appliances included, ceramic tile shower, luxury vinyl plank flooring on the stairway and window blinds at no extra cost! Even high speed Internet is included in your HOA dues! Redhawk is a master-planned community suited for all ages, offering resort-style living. Amenities planned include two story clubhouse, two swimming pools, playgrounds, tennis and pickleball courts, dog park, disc golf and much more! Located right near downtown Belmont, 30 minutes from Uptown Charlotte and 22 minutes from Charlotte Douglass airport.
Active
$312,000
1243 Nighthawk Way #226, Belmont, NC 28012
3beds
1,708sqft
Townhouse
Built in 2026
0.05 Acres Lot
$-- Zestimate®
$183/sqft
$287/mo HOA
What's special
Ceramic tile showerQuartz countersAll kitchen appliances includedTile backsplashLarge family room area
- 6 days
- 65
- 6
Zillow last checked:
Listing updated:
Listed by:
Ursula Panizo ursula.panizo@lennar.com,
Lennar Sales Corp,
Lynda Makarewicz,
Lennar Sales Corp
Source: Canopy MLS as distributed by MLS GRID,MLS#: 4430616
Facts & features
Interior
Bedrooms & bathrooms
- Bedrooms: 3
- Bathrooms: 3
- Full bathrooms: 2
- 1/2 bathrooms: 1
Primary bedroom
- Level: Upper
Bedroom s
- Level: Upper
Bedroom s
- Level: Upper
Bathroom full
- Level: Upper
Bathroom full
- Level: Upper
Bathroom half
- Level: Main
Dining area
- Level: Main
Kitchen
- Level: Main
Laundry
- Level: Upper
Heating
- Central, Natural Gas
Cooling
- Central Air
Appliances
- Included: Dishwasher, Disposal, Gas Range, Gas Water Heater, Microwave, Refrigerator with Ice Maker, Tankless Water Heater, Washer/Dryer
- Laundry: Electric Dryer Hookup, Washer Hookup
Features
- Flooring: Carpet, Vinyl
- Doors: Sliding Doors
- Has basement: No
- Attic: Pull Down Stairs
Interior area
- Total structure area: 1,708
- Total interior livable area: 1,708 sqft
- Finished area above ground: 1,708
- Finished area below ground: 0
Property
Parking
- Total spaces: 1
- Parking features: Driveway, Attached Garage, Garage on Main Level
- Attached garage spaces: 1
- Has uncovered spaces: Yes
Features
- Levels: Two
- Stories: 2
- Entry location: Main
- Patio & porch: Patio
- Pool features: Community
- Fencing: Partial,Privacy
Lot
- Size: 0.05 Acres
Details
- Parcel number: 316626
- Zoning: RES
- Special conditions: Standard
Construction
Type & style
- Home type: Townhouse
- Property subtype: Townhouse
Materials
- Brick Partial, Hardboard Siding, Shingle/Shake
- Foundation: Slab
Condition
- New construction: Yes
- Year built: 2026
Details
- Builder model: Carlton A
- Builder name: Lennar
Utilities & green energy
- Sewer: Public Sewer, County Sewer
- Water: City, County Water
- Utilities for property: Cable Available, Electricity Connected, Underground Utilities
Community & HOA
Community
- Features: Clubhouse, Dog Park, Fitness Center, Playground, Recreation Area, Sidewalks, Tennis Court(s), Walking Trails
- Security: Carbon Monoxide Detector(s), Smoke Detector(s)
- Subdivision: Redhawk
HOA
- Has HOA: Yes
- HOA fee: $165 monthly
- HOA name: CAMS
- HOA phone: 704-731-5656
- Second HOA fee: $365 quarterly
Location
- Region: Belmont
Financial & listing details
- Price per square foot: $183/sqft
- Date on market: 10/2/2026
- Cumulative days on market: 6 days
- Electric utility on property: Yes
- Road surface type: Concrete, Paved
Estimated market value
Not available
Estimated sales range
Not available
Not available
Price history
| Date | Event | Price |
|---|---|---|
| 10/2/2026 | Listed for sale | $312,000$183/sqft |
Source:  Canopy MLS as distributed by MLS GRID #4430616 Report a problem Canopy MLS as distributed by MLS GRID #4430616 Report a problem | ||
Public tax history
Tax history is unavailable.
Monthly payment
Est. payment
Payment breakdown
Explore the cost of this home by adjusting the details. Changes won't be saved.Climate risks
Neighborhood: 28012
Nearby schools
Schools provided by the listing agent
- Elementary: New Hope
- Middle: Cramerton
- High: Stuart W Cramer
Source: Canopy MLS as distributed by MLS GRID. This data may not be complete. We recommend contacting the local school district to confirm school assignments for this home.
- $330,0003 bd3 ba1.7k sqft1248 Nighthawk Way #311, Belmont, NC 28012New Construction

- $299,0003 bd3 ba1.6k sqft1246 Nighthawk Way #310, Belmont, NC 28012Pending
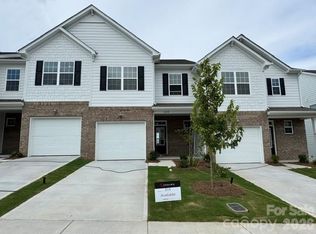
- $300,0003 bd3 ba1.6k sqft1244 Nighthawk Way #309, Belmont, NC 28012Pending
- $320,0003 bd3 ba1.7k sqft1242 Nighthawk Way #308, Belmont, NC 28012Sold
Similar homes
- $270,0003 bd3 ba1.4k sqft229 Misty Knoll Ln, Belmont, NC 28012For Sale
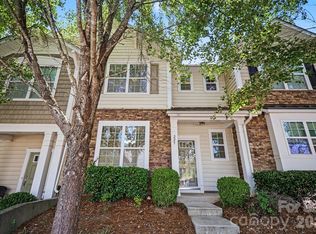
 MLS ID #4418168, Amanda McKinnon, Mark Spain Real Estate. Canopy MLS as distributed by MLS GRID
 - $349,9003 bd4 ba2k sqft4219 S New Hope Rd #6, Gastonia, NC 28056New Construction
 MLS ID #4422372, Andi Bliss, Brookline Homes LLC. Canopy MLS as distributed by MLS GRID
 - $357,9003 bd4 ba2k sqft309 Cramerton Mills Pkwy, Cramerton, NC 28032For Sale
 MLS ID #4396818, Craig Graves, EXP Realty LLC. Canopy MLS as distributed by MLS GRID
 - $440,0003 bd2 ba1.9k sqft1100 Morning View Dr, Belmont, NC 28012For Sale
 MLS ID #4405133, Lauren Eason, Gold House Properties LLC. Canopy MLS as distributed by MLS GRID
 - $335,0003 bd3 ba1.9k sqft4209 Piccadilly Ln, Indian Land, SC 29707For SaleMLS ID #4428407, Keeley Ryan, RE/MAX Executive. Canopy MLS as distributed by MLS GRID
- $335,8403 bd3 ba1.3k sqft513 Annagh Dr, Charlotte, NC 28217New ConstructionCanopy MLS as distributed by MLS GRID
- $349,9003 bd3 ba1.6k sqft6819 Mint St, Charlotte, NC 28214New ConstructionMLS ID #4431102, Anthony Swain, EXP Realty LLC Ballantyne. Canopy MLS as distributed by MLS GRID
- $309,9003 bd3 ba1.8k sqft15033 Meacham Farm Dr, Huntersville, NC 28078For SaleMLS ID #4393977, Kaylee Wilson, TLS Realty LLC. Canopy MLS as distributed by MLS GRID
- $345,0003 bd4 ba2.3k sqft2139 Autumn Cyprus Ave, Gastonia, NC 28054For SaleMLS ID #4420854, Sheala Mann, Mark Spain Real Estate. Canopy MLS as distributed by MLS GRID
- $349,9003 bd3 ba1.6k sqft803 Key St, Charlotte, NC 28208New ConstructionMLS ID #4431172, Anthony Swain, EXP Realty LLC Ballantyne. Canopy MLS as distributed by MLS GRID
- $329,9003 bd3 ba1.8k sqftBarclay Woods Townhomes, Fort Mill, SC 29715For SaleMLS ID #4369721, Eileen Mudrey, Better Homes and Garden Real Estate Paracle. Canopy MLS as distributed by MLS GRID
- $320,0004 bd3 ba1.8k sqft1120 Wonder Way, Charlotte, NC 28208New ConstructionMLS ID #4307855, Jamie Townsend, Keller Williams Ballantyne Area. Canopy MLS as distributed by MLS GRID
- $292,9903 bd3 ba1.7k sqftSierra Ridge, Gastonia, NC 28052New ConstructionMLS ID #4422102, Diana Campbell, Keller Williams South Park. Canopy MLS as distributed by MLS GRID
- $324,9903 bd3 ba1.7k sqft324 Laura Elizabeth Ln, Clover, SC 29710New ConstructionMLS ID #4407990, Jason Ratliff, Mattamy Carolina Corporation. Canopy MLS as distributed by MLS GRID
- $342,7604 bd3 ba1.5k sqft5108 S Tryon St, Charlotte, NC 28217New ConstructionCanopy MLS as distributed by MLS GRID
- $278,0003 bd3 ba1.5k sqft4008 Haldane St, Charlotte, NC 28214For SaleMLS ID #4420600, Veronica Boyd, Keller Williams Advantage. Canopy MLS as distributed by MLS GRID
- $299,7773 bd3 ba1.7k sqft608 Cassidy Ct, Clover, SC 29710For SaleMLS ID #4402342, JP Perretta, EXP Realty LLC Rock Hill. Canopy MLS as distributed by MLS GRID
- $347,8403 bd3 ba1.3k sqft501 Annagh Dr, Charlotte, NC 28217New ConstructionCanopy MLS as distributed by MLS GRID
- $406,0003 bd3 ba1.7k sqft602 Banter Ln, Cramerton, NC 28032For SaleMLS ID #4370237, Tiffany Johannes, RE/MAX Executive. Canopy MLS as distributed by MLS GRID
- $369,9003 bd3 ba2k sqft2543 Grantham Place Dr, Fort Mill, SC 29715For SaleMLS ID #4418079, Paige Boykin, EXP Realty LLC Market St. Canopy MLS as distributed by MLS GRID
