This beautiful raised ranch offers two levels of comfortable living in a peaceful cul-de-sac location. The bright living room is filled with natural light and flows seamlessly into the updated kitchen. The kitchen features white cabinetry, granite countertops, an undermount sink, and stainless steel appliances, along with a cozy table space and direct access to the sunroom. Downstairs, you'll find a spacious family room highlighted by a striking stone wall and a wood-burning fireplace Step outside to enjoy a sunroom and a multi-tiered deck overlooking a fenced backyard with an above-ground pool. Additional conveniences include a two-car attached garage and easy access to Interstate 55.
Contingent
$315,000
1243 Rick Ct, Joliet, IL 60431
4beds
2,368sqft
Single Family Residence
Built in 1978
8,276 Square Feet Lot
$-- Zestimate®
$133/sqft
$-- HOA
What's special
Wood-burning fireplaceAbove-ground poolFenced backyardTwo-car attached garageSpacious family roomCozy table spaceStriking stone wall
- --
- 1,099
- views
- 230
- saves
Zillow last checked:
Listing updated:
Listed by:
Ellen Williams, ABR,CRS,GRI 815-483-5788,
Coldwell Banker Real Estate Group
Source: MRED as distributed by MLS GRID,MLS#: 12762318
Facts & features
Interior
Bedrooms & bathrooms
- Bedrooms: 4
- Bathrooms: 2
- Full bathrooms: 2
Rooms
- Room types: Den, Sun Room
Primary bedroom
- Features: Flooring (Carpet)
- Level: Main
- Area: 165 Square Feet
- Dimensions: 15X11
Bedroom 2
- Features: Flooring (Carpet)
- Level: Main
- Area: 132 Square Feet
- Dimensions: 12X11
Bedroom 3
- Features: Flooring (Carpet)
- Level: Main
- Area: 121 Square Feet
- Dimensions: 11X11
Bedroom 4
- Level: Lower
- Area: 80 Square Feet
- Dimensions: 8X10
Den
- Level: Lower
- Area: 80 Square Feet
- Dimensions: 8X10
Family room
- Features: Flooring (Carpet)
- Level: Lower
- Area: 440 Square Feet
- Dimensions: 22X20
Kitchen
- Features: Kitchen (Eating Area-Breakfast Bar, Granite Counters, Updated Kitchen), Flooring (Luxury Vinyl)
- Level: Main
- Area: 231 Square Feet
- Dimensions: 21X11
Living room
- Features: Flooring (Carpet)
- Level: Main
- Area: 240 Square Feet
- Dimensions: 16X15
Sun room
- Level: Main
- Area: 130 Square Feet
- Dimensions: 10X13
Heating
- Natural Gas, Forced Air
Cooling
- Central Air
Appliances
- Included: Range, Microwave, Dishwasher, Refrigerator, Washer, Dryer, Stainless Steel Appliance(s)
Features
- Granite Counters
- Windows: Screens
- Basement: Finished,Daylight
- Number of fireplaces: 1
- Fireplace features: Attached Fireplace Doors/Screen, Family Room
Interior area
- Total structure area: 0
- Total interior livable area: 2,368 sqft
Property
Parking
- Total spaces: 2
- Parking features: Gravel, Garage Door Opener, Yes, Garage Owned, Attached, Garage
- Attached garage spaces: 2
- Has uncovered spaces: Yes
Accessibility
- Accessibility features: No Disability Access
Features
- Levels: Bi-Level
- Patio & porch: Deck
- Pool features: Above Ground
- Fencing: Fenced
Lot
- Size: 8,276 Square Feet
- Features: Cul-De-Sac
Details
- Additional structures: Shed(s)
- Parcel number: 0506021070210000
- Special conditions: None
- Other equipment: Ceiling Fan(s), Sump Pump
Construction
Type & style
- Home type: SingleFamily
- Architectural style: Bi-Level
- Property subtype: Single Family Residence
Materials
- Aluminum Siding
- Foundation: Concrete Perimeter
- Roof: Asphalt
Condition
- New construction: No
- Year built: 1978
- Major remodel year: 2018
Utilities & green energy
- Sewer: Public Sewer
- Water: Public
Community & HOA
Community
- Features: Curbs, Sidewalks, Street Lights, Street Paved
- Subdivision: Longleat
HOA
- Services included: None
Location
- Region: Joliet
Financial & listing details
- Price per square foot: $133/sqft
- Tax assessed value: $290,130
- Annual tax amount: $7,562
- Date on market: 9/18/2026
- Ownership: Fee Simple
Estimated market value
Not available
Estimated sales range
Not available
Not available
Price history
| Date | Event | Price |
|---|---|---|
| 4/18/2018 | Sold | $224,900$95/sqft |
Source:  MRED as distributed by MLS GRID #09856860 Report a problem MRED as distributed by MLS GRID #09856860 Report a problem | ||
| 2/20/2018 | Pending sale | $224,900$95/sqft |
Source: Chase Real Estate LLC #09856860 Report a problem | ||
| 2/14/2018 | Listed for sale | $224,900+51.9%$95/sqft |
Source: Chase Real Estate LLC #09856860 Report a problem | ||
| 11/30/2017 | Sold | $148,089+15.9%$63/sqft |
Source: MRED as distributed by MLS GRID #09578101 Report a problem | ||
| 8/28/2017 | Pending sale | $127,800$54/sqft |
Source: Chase Real Estate LLC #09578101 Report a problem | ||
| 8/23/2017 | Listed for sale | $127,800$54/sqft |
Source: Chase Real Estate LLC #09578101 Report a problem | ||
| 6/12/2017 | Pending sale | $127,800$54/sqft |
Source: Chase Real Estate LLC #09578101 Report a problem | ||
| 6/8/2017 | Listed for sale | $127,800$54/sqft |
Source: Chase Real Estate LLC #09578101 Report a problem | ||
| 4/7/2017 | Pending sale | $127,800$54/sqft |
Source: Chase Real Estate LLC #09578101 Report a problem | ||
| 3/28/2017 | Listed for sale | $127,800-32.7%$54/sqft |
Source: Chase Real Estate LLC #09578101 Report a problem | ||
| 4/15/2016 | Listing removed | -- |
Source: Auction.com Report a problem | ||
| 2/8/2016 | Listed for sale | -- |
Source: Auction.com Report a problem | ||
| 1/20/2005 | Sold | $190,000+71.9%$80/sqft |
Source: Public Record Report a problem | ||
| 5/3/1994 | Sold | $110,500$47/sqft |
Source: Public Record Report a problem | ||
Public tax history
| Year | Property taxes | Tax assessment |
|---|---|---|
| 2024 | $7,086 +9.1% | $96,710 +11.3% |
| 2023 | $6,497 +12.8% | $86,891 +11.9% |
| 2022 | $5,762 -0.1% | $77,684 +6.3% |
| 2021 | $5,768 -7.6% | $73,080 |
| 2020 | $6,241 +10.9% | $73,080 +11.4% |
| 2019 | $5,626 -7.2% | $65,602 +5.2% |
| 2018 | $6,065 +9.5% | $62,350 +11.6% |
| 2017 | $5,539 +16.3% | $55,850 +6.8% |
| 2016 | $4,762 +12.5% | $52,300 +7.3% |
| 2015 | $4,233 | $48,760 +5.9% |
| 2014 | $4,233 -4.8% | $46,060 -8.2% |
| 2013 | $4,446 -1.6% | $50,160 -6.1% |
| 2012 | $4,520 +3.1% | $53,392 -7.9% |
| 2011 | $4,383 -5.3% | $57,949 -8.2% |
| 2010 | $4,627 -2.3% | $63,117 -5.5% |
| 2009 | $4,735 +2% | $66,803 |
| 2008 | $4,643 | $66,803 +2.2% |
| 2007 | -- | $65,372 +16.3% |
| 2006 | $3,956 +6.8% | $56,216 +3.5% |
| 2005 | $3,705 +7.4% | $54,305 +8.6% |
| 2004 | $3,448 +0.8% | $50,002 +4.4% |
| 2003 | $3,421 +8.3% | $47,883 +9.7% |
| 2002 | $3,158 +8.6% | $43,639 +6.6% |
| 2001 | $2,907 +5.2% | $40,941 +2.8% |
| 2000 | $2,764 | $39,827 |
Find assessor info on the county website
Monthly payment
Est. payment
Payment breakdown
Explore the cost of this home by adjusting the details. Changes won't be saved.Climate risks
Neighborhood: 60431
Nearby schools
Schools provided by the listing agent
- District: 30C
Source: MRED as distributed by MLS GRID. This data may not be complete. We recommend contacting the local school district to confirm school assignments for this home.
Similar homes
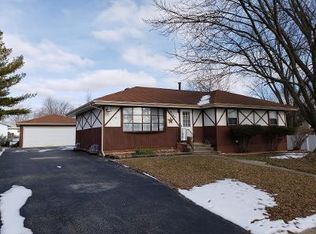
- $329,9003 bd2 ba1.6k sqft3906 W Theodore St, Joliet, IL 60431Active
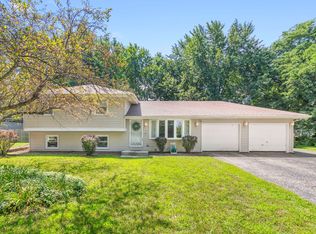 MLS ID #12731136, Armando Acosta, NextHome Acosta. MRED as distributed by MLS GRID
 - $359,9994 bd2 ba1.8k sqft1101 N 129th Infantry Dr, Joliet, IL 60435New
 MLS ID #12785065, Victor Naranjo, Realty of America, LLC. MRED as distributed by MLS GRID
 - $--3 bd1 ba1.2k sqft3132 Joann Dr, Joliet, IL 60431Auction
 Auction.com 2
 - $360,0003 bd3 ba1.7k sqft604 Tana Ln, Joliet, IL 60435New
 MLS ID #12785085, Ralph Osuch, SRES, Legacy Realty Latta Young. MRED as distributed by MLS GRID
