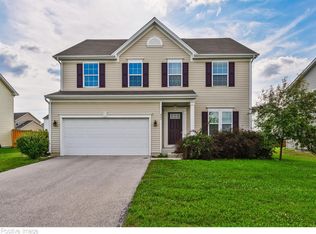
Opportunity knocks - 2017 built 4 bedroom 2 story home with full unfinished basement priced below market! This home features LVP flooring on first level, large family room with direct vent Heatilator fireplace, & 9 ft ceilings on first level. Impressive kitchen offers 42" upper cabinets, island, large pantry, and opens to a bonus sun drenched eating area loaded with windows. Upstairs you'll find 4 generously sized bedrooms, and an en suite bathroom with dual sinks, separate soaking tub, and walk in shower. Downstairs you'll find a full unfinished basement primed for value add opportunity. Full pour extends underneath the bonus eating area as well! Home could use paint, carpet, and miscellaneous easy cosmetic repairs and is priced accordingly!
New
$345,000
603 Silver Lake St, Joliet, IL 60431
4beds
2,290sqft
Single Family Residence
Built in 2017
8,276 Square Feet Lot
$-- Zestimate®
$151/sqft
$20/mo HOA
What's special
Direct vent heatilator fireplaceLarge family roomLarge pantryImpressive kitchenSeparate soaking tubWalk in shower
- 1 day
- 396
- 50
Zillow last checked:
Listing updated:
Listed by:
Keith McMahon, CNC (630)803-4150,
Compass
Source: MRED as distributed by MLS GRID,MLS#: 12773561
Facts & features
Interior
Bedrooms & bathrooms
- Bedrooms: 4
- Bathrooms: 3
- Full bathrooms: 2
- 1/2 bathrooms: 1
Rooms
- Room types: No additional rooms
Primary bedroom
- Features: Flooring (Luxury Vinyl), Bathroom (Full)
- Level: Second
- Area: 260 Square Feet
- Dimensions: 20X13
Bedroom 2
- Features: Flooring (Carpet)
- Level: Second
- Area: 165 Square Feet
- Dimensions: 15X11
Bedroom 3
- Features: Flooring (Carpet)
- Level: Second
- Area: 156 Square Feet
- Dimensions: 13X12
Bedroom 4
- Features: Flooring (Carpet)
- Level: Second
- Area: 130 Square Feet
- Dimensions: 13X10
Dining room
- Features: Flooring (Vinyl)
- Level: Main
- Area: 132 Square Feet
- Dimensions: 12X11
Family room
- Features: Flooring (Luxury Vinyl)
- Level: Main
- Area: 300 Square Feet
- Dimensions: 20X15
Kitchen
- Features: Kitchen (Eating Area-Table Space, Island, Pantry-Closet), Flooring (Vinyl)
- Level: Main
- Area: 160 Square Feet
- Dimensions: 16X10
Laundry
- Features: Flooring (Vinyl)
- Level: Main
- Area: 35 Square Feet
- Dimensions: 5X7
Living room
- Features: Flooring (Luxury Vinyl)
- Level: Main
- Area: 132 Square Feet
- Dimensions: 12X11
Heating
- Natural Gas, Forced Air
Cooling
- Central Air
Appliances
- Included: Gas Water Heater
- Laundry: Main Level, In Unit
Features
- Basement: Unfinished,Full
- Number of fireplaces: 1
- Fireplace features: Heatilator, Family Room
Interior area
- Total structure area: 1,171
- Total interior livable area: 2,290 sqft
Property
Parking
- Total spaces: 2
- Parking features: Asphalt, Garage Door Opener, Yes, Garage Owned, Attached, Garage
- Attached garage spaces: 2
- Has uncovered spaces: Yes
Accessibility
- Accessibility features: No Disability Access
Features
- Stories: 2
- Patio & porch: Porch
Lot
- Size: 8,276 Square Feet
- Dimensions: 84 x 125 x 52 x 113
Details
- Parcel number: 0506144090280000
- Special conditions: None
- Other equipment: Sump Pump
Construction
Type & style
- Home type: SingleFamily
- Property subtype: Single Family Residence
Materials
- Vinyl Siding, Stone
- Foundation: Concrete Perimeter
- Roof: Asphalt
Condition
- New construction: No
- Year built: 2017
Utilities & green energy
- Electric: Circuit Breakers
- Sewer: Public Sewer
- Water: Public
Community & HOA
Community
- Features: Park, Curbs, Sidewalks, Street Lights, Street Paved
- Subdivision: Silver Leaf
HOA
- Has HOA: Yes
- Services included: Other
- HOA fee: $245 annually
Location
- Region: Joliet
Financial & listing details
- Price per square foot: $151/sqft
- Tax assessed value: $377,019
- Annual tax amount: $10,418
- Date on market: 10/1/2026
- Ownership: Fee Simple w/ HO Assn.
Estimated market value
Not available
Estimated sales range
Not available
Not available
Price history
| Date | Event | Price |
|---|---|---|
| 10/1/2026 | Listed for sale | $345,000+26.4%$151/sqft |
Source:  MRED as distributed by MLS GRID #12773561 Report a problem MRED as distributed by MLS GRID #12773561 Report a problem | ||
| 2/13/2018 | Sold | $272,840+929.6%$119/sqft |
Source: Public Record Report a problem | ||
| 10/3/2017 | Sold | $26,500$12/sqft |
Source: Public Record Report a problem | ||
Public tax history
| Year | Property taxes | Tax assessment |
|---|---|---|
| 2024 | $10,331 +11.2% | $125,673 +14.9% |
| 2023 | $9,294 +6.9% | $109,403 +9.7% |
| 2022 | $8,698 +6.6% | $99,709 +6.3% |
| 2021 | $8,158 -0.1% | $93,799 |
| 2020 | $8,169 +3.1% | $93,799 +4.3% |
| 2019 | $7,927 -0.2% | $89,975 +2.7% |
| 2018 | $7,939 +1094.8% | $87,615 +1207.7% |
| 2017 | $664 +38.9% | $6,700 +44.1% |
| 2016 | $478 +19% | $4,650 +22.2% |
| 2015 | $402 | $3,804 |
| 2014 | $402 +5% | $3,804 |
| 2013 | $383 +0.3% | $3,804 -5% |
| 2012 | $382 +11.6% | $4,004 -76.2% |
| 2011 | $342 -78.4% | $16,832 -13.8% |
| 2010 | $1,582 +1.7% | $19,533 -2.3% |
| 2009 | $1,556 +2.8% | $19,983 |
| 2008 | $1,513 | $19,983 +2.2% |
| 2007 | -- | $19,555 +6269.7% |
| 2006 | $24 | $307 |
Find assessor info on the county website
Monthly payment
Est. payment
Payment breakdown
Explore the cost of this home by adjusting the details. Changes won't be saved.Climate risks
Neighborhood: 60431
Nearby schools
Schools provided by the listing agent
- Elementary: Troy Heritage Trail School
- Middle: Troy Middle School
- High: Joliet West High School
- District: 30C
Source: MRED as distributed by MLS GRID. This data may not be complete. We recommend contacting the local school district to confirm school assignments for this home.
Similar homes
- $375,5004 bd3 ba2k sqft706 Silver Fox Dr, Joliet, IL 60431New
 MLS ID #12773210, Sarah Toso, ABR, RE/MAX Ultimate Professionals. MRED as distributed by MLS GRID
 - $394,9004 bd4 ba2k sqft711 Silver Fox Dr, Joliet, IL 60431New
 MLS ID #12774555, Susie Scheuber, ABR,CRS,GRI, RE/MAX Ultimate Professionals. MRED as distributed by MLS GRID
 - $360,0003 bd2 ba1.7k sqft3267 Cathy Dr, Joliet, IL 60431New
 MLS ID #12773497, Ricky Gray, Spring Realty. MRED as distributed by MLS GRID
 - $443,9994 bd3 ba2.5k sqft3306 Winterberry Dr, Joliet, IL 60431Price Change
 MLS ID #12767682, Majdy Abdulhafeez, Premier Agent Network Illinois LLC. MRED as distributed by MLS GRID
