Investors looking for a challenging and potentially profitable total rehab sinkhole property check this out. Prime location in Dunedin. With its rich cultural heritage, active social scene, and friendly atmosphere, Dunedin earns accolades worldwide for its quality of life. Royal Oak is a small single-street community just minutes to the recently restored Dunedin Golf Club, a historic Donald Ross-designed course as well as Vibrant Downtown Dunedin, known for its award-winning breweries, restaurants, and boutique shops. Outdoor enthusiasts will love the proximity to the Pinellas Trail, Dunedin Community Center, and Fine Arts Center, while Beach Lovers can enjoy the Pristine Shores of Honeymoon Island, Caladesi Island, or the Sugar Sand on Clearwater Beach. Only 2.4 miles to Mease Medical Arts Center and BayCare Medical.
Pending
$326,100
1243 Royal Oak Dr, Dunedin, FL 34698
5beds
2,560sqft
Single Family Residence
Built in 1976
0.38 Acres Lot
$311,000 Zestimate®
$127/sqft
$10/mo HOA
What's special
- 297 days |
- 127 |
- 3 |
Zillow last checked:
Listing updated:
Listed by:
James Thomas, Sr 407-437-9995,
VYLLA HOME 813-947-7996
Source: Stellar MLS,MLS#: TB8432315 Originating MLS: Suncoast Tampa
Originating MLS: Suncoast Tampa
Facts & features
Interior
Bedrooms & bathrooms
- Bedrooms: 5
- Bathrooms: 3
- Full bathrooms: 3
Primary bedroom
- Features: Built-in Closet
- Level: First
- Area: 192 Square Feet
- Dimensions: 16x12
Family room
- Level: First
- Area: 400 Square Feet
- Dimensions: 20x20
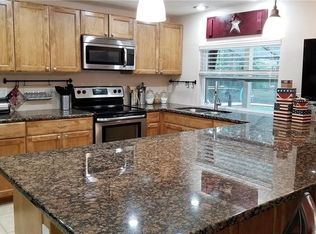
Kitchen
- Level: First
- Area: 144 Square Feet
- Dimensions: 12x12
Living room
- Level: First
- Area: 192 Square Feet
- Dimensions: 16x12
Heating
- Electric
Cooling
- Central Air
Appliances
- Included: Dryer, Washer
- Laundry: Laundry Room
Features
- Primary Bedroom Main Floor
- Flooring: Other
- Doors: Sliding Doors
- Has fireplace: No
Interior area
- Total structure area: 1,111
- Total interior livable area: 2,560 sqft
Video & virtual tour
Property
Parking
- Total spaces: 2
- Parking features: Garage - Attached
- Attached garage spaces: 2
Features
- Levels: One
- Stories: 1
Lot
- Size: 0.38 Acres
- Dimensions: 75 x 176
Details
- Parcel number: 232815772830000220
- Special conditions: Real Estate Owned
Construction
Type & style
- Home type: SingleFamily
- Property subtype: Single Family Residence
Materials
- Stucco
- Foundation: Slab
- Roof: Shingle
Condition
- New construction: No
- Year built: 1976
Utilities & green energy
- Sewer: Public Sewer
- Water: Public
- Utilities for property: Public
Community & HOA
Community
- Pet fee: $0 monthly
- Subdivision: ROYAL OAK SUB
HOA
- Has HOA: Yes
- HOA fee: $10 monthly
- HOA name: Sean Colton
- HOA phone: 727-560-0055
Location
- Region: Dunedin
Financial & listing details
- Price per square foot: $127/sqft
- Tax assessed value: $506,171
- Annual tax amount: $8,338
- Date on market: 9/30/2025
- Cumulative days on market: 104 days
- Ownership: Fee Simple
- Total actual rent: 0
- Road surface type: Asphalt
Foreclosure details
Estimated market value
$311,000
$283,000 - $342,000
$4,069/mo
Price history
| Date | Event | Price |
|---|---|---|
| 11/19/2024 | Listing removed | $307,600$120/sqft |
Source: Hubzu #90016477675AUCN5 Report a problem | ||
| 7/24/2024 | Pending sale | $307,600+75%$120/sqft |
Source: Hubzu #90016477675AUCN5 Report a problem | ||
| 10/6/2021 | Sold | $175,750-20.7%$69/sqft |
Source: Public Record Report a problem | ||
| 3/24/2021 | Listing removed | -- |
Source: Owner Report a problem | ||
| 12/31/2020 | Sold | $221,600+26.6%$87/sqft |
Source: Public Record Report a problem | ||
| 9/5/2015 | Listing removed | $1,295$1/sqft |
Source: Owner Report a problem | ||
| 8/22/2015 | Listed for rent | $1,295$1/sqft |
Source: Owner Report a problem | ||
| 11/22/2013 | Listing removed | $175,000$68/sqft |
Source: RE/MAX REALTEC GROUP #U7597151 Report a problem | ||
| 10/8/2013 | Listed for sale | $175,000+37.8%$68/sqft |
Source: RE/MAX REALTEC GROUP #U7597151 Report a problem | ||
| 12/16/1993 | Sold | $127,000$50/sqft |
Source: Public Record Report a problem | ||
Public tax history
| Year | Property taxes | Tax assessment |
|---|---|---|
| 2024 | $8,338 +6.2% | $473,955 +10% |
| 2023 | $7,855 +13.7% | $430,868 +10% |
| 2022 | $6,910 +20.4% | $391,698 +26.2% |
| 2021 | $5,740 +6.7% | $310,257 +10.4% |
| 2020 | $5,380 +9.5% | $281,030 +10% |
| 2019 | $4,914 | $255,482 +0.2% |
| 2018 | $4,914 +7.1% | $255,027 +76.7% |
| 2017 | $4,588 +96.1% | $144,335 +21.5% |
| 2016 | $2,340 +1277.9% | $118,762 +255.3% |
| 2015 | $170 +4.9% | $33,426 +0.8% |
| 2014 | $162 +5.1% | $33,161 +1.5% |
| 2013 | $154 -32.8% | $32,671 -10.8% |
| 2012 | $229 | $36,627 -8.5% |
| 2011 | -- | $40,050 -27.2% |
| 2010 | -- | $55,026 -19% |
| 2009 | -- | $67,948 -25.1% |
| 2008 | $983 | $90,700 -8.8% |
| 2007 | -- | $99,452 +5.6% |
| 2005 | -- | $94,200 +25.6% |
| 2004 | $550 +3.1% | $75,000 +10.3% |
| 2003 | $533 +8.2% | $68,000 +6.9% |
| 2002 | $493 | $63,600 +6.7% |
| 2001 | $493 +6.6% | $59,600 +11.2% |
| 2000 | $462 | $53,600 |
Find assessor info on the county website
Monthly payment
Climate risks
Neighborhood: 34698
Nearby schools
GreatSchools rating
- 9/10Garrison-Jones Elementary SchoolGrades: PK-5Distance: 0.6 mi
- 5/10Palm Harbor Middle SchoolGrades: 6-8Distance: 2.3 mi
- 5/10Dunedin High SchoolGrades: 9-12Distance: 0.5 mi
Schools provided by the listing agent
- Elementary: Garrison-Jones Elementary-PN
- Middle: Palm Harbor Middle-PN
- High: Dunedin High-PN
Source: Stellar MLS. This data may not be complete. We recommend contacting the local school district to confirm school assignments for this home.
- $466,600-- bd2 ba1.6k sqft1241 Royal Oak Dr, Dunedin, FL 34698Off Market
- $552,400-- bd2 ba1.8k sqft1245 Royal Oak Dr, Dunedin, FL 34698Off Market
- $1,265,0005 bd4 ba3.2k sqft152 Glenn Moor Cir, Dunedin, FL 34698Sold

- $706,6005 bd1 ba2.5k sqft1247 Royal Oak Dr, Dunedin, FL 34698Off Market
- $580,600-- bd2 ba1.7k sqft1239 Royal Oak Dr, Dunedin, FL 34698Off Market
- $1,032,500-- bd-- ba2.7k sqft148 Glenn Moor Cir, Dunedin, FL 34698Off Market
- $1,087,000-- bd-- ba3.2k sqft140 Glenn Moor Cir, Dunedin, FL 34698Off Market
- $894,500-- bd-- ba2.5k sqft144 Glenn Moor Cir, Dunedin, FL 34698Off Market
A local agent can set up tours, give advice and negotiate with sellers.
Similar homes
- $399,0003 bd2 ba1.9k sqft611 Patricia Ave, Dunedin, FL 34698For Sale

 MLS ID #TB8526736, Artem Pustovar, PEOPLE'S CHOICE REALTY SVC LLC. Stellar MLS
 - $450,0002 bd2 ba1.5k sqft677 Oakwood Dr, Dunedin, FL 34698For Sale
 MLS ID #TB8525914, Alexis Elie, CHARLES RUTENBERG REALTY INC. Stellar MLS
 - $350,0004 bd2 ba1.7k sqft415 Country Club Dr, Oldsmar, FL 34677For Sale
 MLS ID #TB8517638, Madelin Artigas, FRIENDS REALTY LLC. Stellar MLS
 - $389,0003 bd2 ba1.3k sqft2077 Druid Rd E, Clearwater, FL 33764For Sale
 MLS ID #A4700693, Randal Longo, KEYS REALTY REDEFINED LLC. Stellar MLS
 - $299,9003 bd2 ba1.5k sqft3438 Moog Rd, Holiday, FL 34691For SaleMLS ID #TB8528276, Rossella Rotondo, EZ HOME CHOICE LLC. Stellar MLS
- $345,0003 bd2 ba1.3k sqft611 Tangerine Dr, Oldsmar, FL 34677For SaleMLS ID #TB8513141, Sid Vehabovic, AMERICAN HERITAGE REALTY, INC.. Stellar MLS
- $360,0004 bd2 ba1.3k sqft11648 Hidden Hollow Cir, Tampa, FL 33635For SaleMLS ID #O6424056, Karen Albright, OPENDOOR BROKERAGE LLC. Stellar MLS
- $359,0003 bd2 ba1.5k sqft1421 Temple St, Clearwater, FL 33756For SaleMLS ID #TB8527099, Katrina Jauregui, REDFIN CORPORATION. Stellar MLS
- $385,0004 bd3 ba1.5k sqft1358 S Keene Rd, Clearwater, FL 33756For SaleMLS ID #TB8524103, McKenna Hale, LPT REALTY, LLC.. Stellar MLS
- $475,0004 bd2 ba1.3k sqft638 Dogwood Ct, Dunedin, FL 34698For SaleMLS ID #TB8522332, Gary Ubaldini, KELLER WILLIAMS REALTY- PALM HARBOR. Stellar MLS
- $356,9503 bd2 ba1.7k sqft1010 Gulf Rd, Tarpon Springs, FL 34689For SaleMLS ID #TB8427518, Maria Kastritsos, OLYMPIC REALTY SERVICES LLC. Stellar MLS
- $334,9003 bd2 ba1.6k sqft3723 Sarazen Dr, New Port Richey, FL 34655For SaleMLS ID #W7886122, Jodi Holley, BHHS FLORIDA PROPERTIES GROUP. Stellar MLS
- $385,0004 bd3 ba1.8k sqft5513 Oceanic Rd, Holiday, FL 34690For SaleMLS ID #TB8526836, Jeffrey Borham, PA, EXP REALTY LLC. Stellar MLS
- $245,0002 bd2 ba1.3k sqft3208 Kilburn Rd, Holiday, FL 34691For SaleMLS ID #TB8467208, Julie Lasky Mueller, THE BOUTIQUE REAL ESTATE GROUP. Stellar MLS
- $340,0004 bd2 ba1.4k sqft7018 54th Ave N, Saint Petersburg, FL 33709For SaleMLS ID #TB8506702, Garrett Miller, ROBERT SLACK LLC. Stellar MLS
- $280,0002 bd2 ba1.3k sqft704 Brookside Dr, Clearwater, FL 33764For SaleMLS ID #TB8490111, Brandon Rimes, KELLER WILLIAMS REALTY- PALM HARBOR. Stellar MLS
- $280,0003 bd2 ba1.3k sqft1215 Persimmon Dr, Holiday, FL 34691For SaleMLS ID #TB8514707, Ingrid Santaliz, MARK SPAIN REAL ESTATE. Stellar MLS
- $371,0004 bd3 ba1.6k sqft6001 Crestridge Rd, Tampa, FL 33634For SaleMLS ID #TB8518161, John Scalia, EXP REALTY LLC. Stellar MLS
- $319,0004 bd1 ba1.6k sqft7200 8th St N, Saint Petersburg, FL 33702For SaleMLS ID #TB8411432, Neelomie Cooper, ALIGN RIGHT REALTY RIVERVIEW. Stellar MLS
- $350,0003 bd2 ba1.4k sqft7096 54th Ave N, Saint Petersburg, FL 33709For SaleMLS ID #TB8481904, Cherry Jaramillo, MICHAEL SAUNDERS & COMPANY. Stellar MLS
