Welcome home to this beautifully maintained 4-bedroom, 3-bathroom residence on a quiet cul-de-sac and no rear neighbors, that offers the perfect blend of comfort, style, and functionality. The kitchen has granite countertops, ample cabinetry, and plenty of workspace for cooking and entertaining. Upstairs, you'll find a huge loft with walk out balcony that provides endless possibilities as a game room, media room, home office, or additional living space. Brand-new carpet throughout the home adds a fresh, inviting feel.
Step outside to your own backyard retreat, complete with a sparkling pool with water fall and covered patio that's perfect for relaxing, entertaining, or enjoying warm summer days.
For sale
Price cut: $5K (7/23)
$459,999
12435 N 147TH Drive, Surprise, AZ 85379
4beds
2,285sqft
:
Get pre-qualified$2,806/mo
Single Family Residence
Built in 2003
5,448 Square Feet Lot
$-- Zestimate®
$201/sqft
$65/mo HOA
What's special
Sparkling pool with waterfallAmple cabinetryBackyard retreatQuiet cul-de-sac
- 20 days |
- 623 |
- 57 |
Zillow last checked:
Listing updated:
Listed by:
Kelly Lafko 623-776-6319,
W and Partners, LLC
Source: ARMLS,MLS#: 7050399
Facts & features
Interior
Bedrooms & bathrooms
- Bedrooms: 4
- Bathrooms: 3
- Full bathrooms: 2
- 1/2 bathrooms: 1
Heating
- Natural Gas
Cooling
- Central Air, Ceiling Fan(s)
Appliances
- Included: Built-in Microwave, Dishwasher, Disposal, Electric Range
Features
- High Speed Internet, Granite Counters, Upstairs, Eat-in Kitchen, Breakfast Bar, Pantry, 3/4 Bath Master Bdrm
- Flooring: Carpet, Tile
- Has basement: No
- Has fireplace: No
Interior area
- Total structure area: 2,285
- Total interior livable area: 2,285 sqft
Property
Parking
- Total spaces: 4
- Parking features: Attached, Garage Door Opener
- Attached garage spaces: 2
- Uncovered spaces: 2
Features
- Stories: 2
- Patio & porch: Covered Deck, Covered, Patio
- Exterior features: Balcony
- Has private pool: Yes
- Pool features: Outdoor Pool
- Spa features: None
- Fencing: Block
Lot
- Size: 5,448 Square Feet
- Features: East/West Exposure, Grass Front, Grass Back, Auto Timer H2O Front, Auto Timer H2O Back
Details
- Parcel number: 50139594
Construction
Type & style
- Home type: SingleFamily
- Property subtype: Single Family Residence
Materials
- Stucco, Wood Frame
- Roof: Tile
Condition
- Year built: 2003
Details
- Builder name: Trend Homes
Utilities & green energy
- Sewer: Public Sewer
- Water: City Water
Community & HOA
Community
- Features: Playground
- Subdivision: RANCHO GABRIELA PHASE 1
HOA
- Has HOA: Yes
- Services included: Maintenance Grounds
- HOA fee: $65 monthly
- HOA name: Kinney Management
- HOA phone: 480-820-3451
Location
- Region: Surprise
Financial & listing details
- Price per square foot: $201/sqft
- Tax assessed value: $359,600
- Annual tax amount: $1,434
- Date on market: 7/12/2026
- Cumulative days on market: 15 days
- Listing terms: Cash,Conventional,FHA,VA Loan
- Ownership: Fee Simple
- Road surface type: Asphalt
Estimated market value
Not available
Estimated sales range
Not available
Not available
Price history
| Date | Event | Price |
|---|---|---|
| 7/23/2026 | Price change | $459,999-1.1%$201/sqft |
Source:  ARMLS #7050399 Report a problem ARMLS #7050399 Report a problem | ||
| 7/12/2026 | Listed for sale | $465,000+115.3%$204/sqft |
Source: ARMLS #7050399 Report a problem | ||
| 7/5/2013 | Sold | $216,000-1.4%$95/sqft |
Source: ARMLS #4943812 Report a problem | ||
| 5/30/2013 | Listed for sale | $219,000+34.2%$96/sqft |
Source: Realty One Group #4943812 Report a problem | ||
| 5/20/2013 | Sold | $163,200-0.2%$71/sqft |
Source: Public Record Report a problem | ||
| 2/4/2004 | Sold | $163,521$72/sqft |
Source: Public Record Report a problem | ||
Public tax history
| Year | Property taxes | Tax assessment |
|---|---|---|
| 2025 | $1,374 -0.3% | $35,960 -7.1% |
| 2024 | $1,378 +1.4% | $38,710 +128.4% |
| 2023 | $1,359 -3.7% | $16,945 -29.6% |
| 2022 | $1,412 -4.5% | $24,070 +9.3% |
| 2021 | $1,478 +3% | $22,030 +7.7% |
| 2020 | $1,435 +1.8% | $20,450 +10.8% |
| 2019 | $1,410 | $18,460 +5.4% |
| 2018 | $1,410 +8.5% | $17,520 +14.4% |
| 2017 | $1,300 +13.4% | $15,320 +2.7% |
| 2016 | $1,146 -1.2% | $14,920 +4.2% |
| 2015 | $1,160 | $14,320 +22.7% |
| 2014 | -- | $11,670 +17.5% |
| 2013 | -- | $9,930 -7.8% |
| 2012 | -- | $10,770 -1.8% |
| 2011 | -- | $10,970 -15.7% |
| 2010 | -- | $13,010 -31.2% |
| 2009 | -- | $18,900 -19.7% |
| 2008 | -- | $23,550 +25.6% |
| 2007 | -- | $18,750 +39.4% |
| 2006 | -- | $13,450 +4.7% |
| 2005 | -- | $12,850 +197.5% |
| 2004 | -- | $4,320 |
Find assessor info on the county website
Monthly payment
Est. payment
Payment breakdown
Explore the cost of this home by adjusting the details. Changes won't be saved.Climate risks
Neighborhood: 85379
Nearby schools
GreatSchools rating
- 7/10Marley Park Elementary SchoolGrades: PK-8Distance: 0.6 mi
- 8/10Dysart High SchoolGrades: 7-12Distance: 2.2 mi
Schools provided by the listing agent
- Elementary: Marley Park Elementary
- Middle: Marley Park Elementary
- High: Dysart High School
- District: Dysart Unified District
Source: ARMLS. This data may not be complete. We recommend contacting the local school district to confirm school assignments for this home.
- $379,8003 bd2 ba2.2k sqft12443 N 147th Dr, Surprise, AZ 85379Off Market

- $519,7004 bd3 ba2.2k sqft12427 N 147th Dr, Surprise, AZ 85379Off Market
- $385,600-- bd3 ba2.2k sqft12451 N 147th Dr, Surprise, AZ 85379Off Market
- $404,200-- bd3 ba2.5k sqft12419 N 147th Dr, Surprise, AZ 85379Off Market
- $403,4004 bd2 ba2.5k sqft14762 W Bloomfield Rd, Surprise, AZ 85379Off Market
- $417,100-- bd3 ba2.6k sqft14756 W Bloomfield Rd, Surprise, AZ 85379Off Market
- $407,7004 bd3 ba2.6k sqft12411 N 147th Dr, Surprise, AZ 85379Off Market
- $507,0004 bd3 ba2.5k sqft12459 N 147th Dr, Surprise, AZ 85379Sold
A local agent can set up tours, give advice and negotiate with sellers.
Similar homes
- $470,0003 bd3 ba2.2k sqft14559 W POINSETTIA Drive, Surprise, AZ 85379For Sale
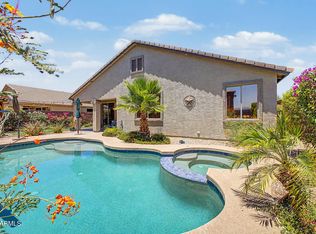 MLS ID #7044048, Brenda Miertschin, eXp Realty. ARMLS
 - $515,0005 bd4 ba2.5k sqft14276 W DESERT HILLS Drive, Surprise, AZ 85379For Sale
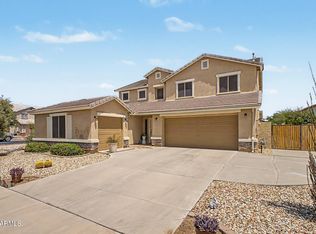 MLS ID #7049002, Jonah Khoshaba, Realty ONE Group. ARMLS
 - $383,0004 bd2 ba1.7k sqft11879 N 146TH Avenue, Surprise, AZ 85379For Sale
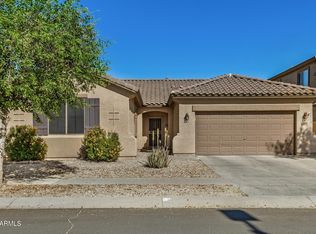 MLS ID #7005801, Lisa A Dixon, HomeSmart. ARMLS
 - $474,9003 bd3 ba2.5k sqft16139 N 158TH Avenue, Surprise, AZ 85374For Sale
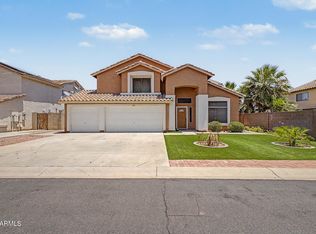 MLS ID #7038773, Brian Garcia, RETSY. ARMLS
 - $549,0003 bd3 ba3.3k sqft15139 W VENTURA Street, Surprise, AZ 85379For SaleMLS ID #7042048, Simon Hoffmann, My Home Group Real Estate. ARMLS
- $419,0004 bd2 ba1.6k sqft13256 W DESERT ROCK Drive, Surprise, AZ 85374For SaleMLS ID #7052774, Daniel T Birk, Fathom Realty Elite. ARMLS
- $415,0004 bd2 ba1.8k sqft15025 W PIANA Trail, Surprise, AZ 85374For SaleMLS ID #7044822, Robin Adele Shannon, Fathom Realty Elite. ARMLS
- $385,0004 bd3 ba1.9k sqft16574 W COTTONWOOD Street, Surprise, AZ 85388For SaleMLS ID #7049520, Carin S Nguyen, Real Broker. ARMLS
- $499,9903 bd2 ba2.1k sqft4264 N 157TH Avenue, Goodyear, AZ 85395For SaleMLS ID #7048517, Juan Carlos Grimaldo, eXp Realty. ARMLS
- $473,7504 bd2 ba2.1k sqft5734 W PALO VERDE Avenue, Glendale, AZ 85302For SaleMLS ID #7048617, James L Rumpf, West USA Realty. ARMLS
- $485,0004 bd3 ba2k sqft7373 N 123RD Drive, Glendale, AZ 85307For SaleMLS ID #7037694, Debra A Kennelly, West USA Realty. ARMLS
- $545,0005 bd3 ba3.2k sqft17548 W LARKSPUR Drive, Surprise, AZ 85388For SaleMLS ID #7043656, Karen Burkardt, Realty ONE Group. ARMLS
- $485,0004 bd3 ba2.4k sqft16825 W MOHAVE Street, Goodyear, AZ 85338For SaleMLS ID #7052274, Heather R Johnson, Coldwell Banker Realty. ARMLS
- $410,0004 bd3 ba2k sqft9205 W WILLIAMS Street, Tolleson, AZ 85353For SaleMLS ID #7057208, Robin Lynn Foss, Revinre. ARMLS
- $567,0004 bd3 ba2.9k sqft17824 W ANDORA Street, Surprise, AZ 85388For SaleMLS ID #7027481, Stephanie Bates, Delex Realty. ARMLS
- $479,9904 bd3 ba1.9k sqft6207 W MAUI Lane, Glendale, AZ 85306For SaleMLS ID #7046350, Zachary A Markee, MAR-KEY Real Estate. ARMLS
- $389,9002 bd2 ba1.2k sqft17216 N WINDING Trail, Surprise, AZ 85374For SaleMLS ID #7044800, Lloyd Snively, Realty ONE Group. ARMLS
- $445,0004 bd3 ba1.7k sqft2914 W REDFIELD Road, Phoenix, AZ 85053For SaleMLS ID #7050116, Akela S Brown, eXp Realty. ARMLS
- $359,9003 bd2 ba1.2k sqft15215 W EUREKA Trail, Surprise, AZ 85374For SaleMLS ID #7030943, Manuel Robles, Century 21 Northwest. ARMLS
- $470,0003 bd2 ba1.6k sqft9185 W IRMA Lane, Peoria, AZ 85382For SaleMLS ID #7053285, Radojka Lala Smith, eXp Realty. ARMLS
