Tucked in one of La Canada Flintridge's most coveted neighborhoods, this extraordinary Mediterranean estate blends timeless architecture with contemporary luxury across approximately 8,828 square feet of meticulously designed living space. Newly remodeled in 2024 and set on a sprawling 16,000+ square-foot lot, the residence is defined by soaring 20-foot ceilings, walls of glass, and an effortless open-concept floor plan flooded with natural light. Grand living and dining spaces flow seamlessly into an expansive family room and an exceptional chef's kitchen appointed with premium appliances, an oversized center island, and a large walk-in pantry designed for effortless entertaining. A private main-level guest suite or executive office offers flexibility, while a dramatic spiral staircase and private elevator lead upstairs to the luxurious primary retreat featuring a private balcony, custom walk-in closet, and spa-inspired bath. Upstairs, you'll find four bedrooms, including the luxurious primary suite and three additional bedrooms, while a conveniently located laundry room on the main level adds everyday convenience. Designed as the ultimate private resort, the expansive lower level showcases a spectacular indoor pool and spa, full-service bar, and a state-of-the-art theater with 12 leather recliners and immersive surround sound. Outdoors, the resort-style grounds continue with a sparkling pool accented by a waterfall, spa, expansive entertaining deck, and generous flat lawn framed by mature landscaping for exceptional privacy. A rare offering that delivers luxury, scale, and exceptional amenities within the award-winning La Canada Flintridge school district.
For sale
$8,595,000
1246 El Vago St, La Canada Flintridge, CA 91011
5beds
8,828sqft
:
Get pre-qualified$56,707/mo
Residential, Single Family Residence
Built in 1950
0.38 Acres Lot
$8,233,700 Zestimate®
$974/sqft
$-- HOA
What's special
- 1 day |
- 767 |
- 50 |
Zillow last checked:
Listing updated:
Listed by:
Joshua Altman DRE # 01764587 310-819-3250,
Douglas Elliman of California, Inc. 310-819-3250,
Matthew J. Altman DRE # 01874316 310-819-3250,
Douglas Elliman of California, Inc.
Source: CLAW,MLS#: 26868287
Facts & features
Interior
Bedrooms & bathrooms
- Bedrooms: 5
- Bathrooms: 7
- Full bathrooms: 7
Rooms
- Room types: Bar, Breakfast, Breakfast Area, Breakfast Bar, Entry, Living Room, Powder, Sauna, Walk-In Closet, Home Theatre
Bedroom
- Features: Walk-In Closet(s)
Bathroom
- Features: Shower and Tub, Double Vanity(s)
Kitchen
- Features: Kitchen Island
Heating
- Central
Cooling
- Central Air
Appliances
- Included: Oven, Range, Range Hood, Dryer, Dishwasher, Barbeque, Freezer, Refrigerator, Range/Oven, Washer
- Laundry: Inside, Laundry Room
Features
- Bar, Built-in Features, Elevator, Recessed Lighting, Dining Area
- Flooring: Wood, Carpet, Marble, Mixed
- Has fireplace: Yes
- Fireplace features: Living Room
Interior area
- Total structure area: 8,828
- Total interior livable area: 8,828 sqft
Property
Parking
- Total spaces: 4
- Parking features: Garage, Attached, Garage - 2 Car, Garage Is Attached, Private, Private Garage, Covered, Driveway, Guest, On Site
- Attached garage spaces: 2
- Uncovered spaces: 2
Features
- Levels: Three Or More,Multi/Split
- Patio & porch: Covered, Patio
- Exterior features: Balcony, Barbecue, Sauna Private
- Has private pool: Yes
- Pool features: Indoor, Above Ground, Heated, Private
- Has spa: Yes
- Spa features: Above Ground, Heated, Private
- Has view: Yes
- View description: Mountain(s), Tree Top, Pool
- Has water view: Yes
Lot
- Size: 0.38 Acres
- Dimensions: 74 x 225
- Features: Back Yard, Landscaped, Lawn, Sidewalks, Yard
Details
- Additional structures: None
- Parcel number: 5811013002
- Zoning: LFR115000*
- Special conditions: Standard
Construction
Type & style
- Home type: SingleFamily
- Property subtype: Residential, Single Family Residence
Condition
- Year built: 1950
Utilities & green energy
- Sewer: In Street
Community & HOA
HOA
- Has HOA: No
Location
- Region: La Canada Flintridge
Financial & listing details
- Price per square foot: $974/sqft
- Tax assessed value: $4,457,073
- Annual tax amount: $50,134
- Date on market: 8/6/2026
Estimated market value
$8,233,700
$7.82M - $8.65M
$7,970/mo
Price history
| Date | Event | Price |
|---|---|---|
| 8/6/2026 | Listed for sale | $8,595,000+104.6%$974/sqft |
Source:  CLAW #26868287 Report a problem CLAW #26868287 Report a problem | ||
| 8/30/2021 | Sold | $4,200,000+23.7%$476/sqft |
Source: Public Record Report a problem | ||
| 5/1/2020 | Listing removed | $8,999$1/sqft |
Source: COMPASS #820000455 Report a problem | ||
| 4/11/2020 | Price change | $8,999-10%$1/sqft |
Source: COMPASS #820000455 Report a problem | ||
| 3/21/2020 | Listing removed | $3,395,000+3%$385/sqft |
Source: COMPASS #820000453 Report a problem | ||
| 2/6/2020 | Listed for rent | $9,999$1/sqft |
Source: COMPASS #820000455 Report a problem | ||
| 6/28/2019 | Listing removed | $9,999$1/sqft |
Source: Compass #819002393 Report a problem | ||
| 6/6/2019 | Price change | $9,999-23.1%$1/sqft |
Source: COMPASS #819002393 Report a problem | ||
| 5/23/2019 | Listed for rent | $13,000+30%$1/sqft |
Source: COMPASS #819002393 Report a problem | ||
| 12/11/2018 | Listing removed | $10,000$1/sqft |
Source: COMPASS #818005660 Report a problem | ||
| 12/8/2018 | Listing removed | $3,295,000$373/sqft |
Source: COMPASS #818004759 Report a problem | ||
| 11/28/2018 | Listed for rent | $10,000$1/sqft |
Source: COMPASS #818005660 Report a problem | ||
| 10/23/2018 | Price change | $3,295,000-9.7%$373/sqft |
Source: COMPASS #818004759 Report a problem | ||
| 9/27/2018 | Listed for sale | $3,650,000-7.6%$413/sqft |
Source: COMPASS #818004759 Report a problem | ||
| 7/16/2018 | Listing removed | $3,950,000$447/sqft |
Source: KW Keller Williams #18345992 Report a problem | ||
| 7/12/2018 | Listed for sale | $3,950,000$447/sqft |
Source: Keller Williams Hollywood Hills #18345992 Report a problem | ||
| 6/23/2018 | Pending sale | $3,950,000$447/sqft |
Source: Keller Williams Realty Hollywood Hills #18345992 Report a problem | ||
| 5/19/2018 | Price change | $3,950,000-20.8%$447/sqft |
Source: Keller Williams Realty Hollywood Hills #18345992 Report a problem | ||
| 1/24/2018 | Price change | $4,990,000-9.2%$565/sqft |
Source: Hollywood Hills #18345992 Report a problem | ||
| 11/7/2016 | Listed for sale | $5,495,000-0.1%$622/sqft |
Source: Keller Williams Hollywood Hills #16177884 Report a problem | ||
| 7/20/2014 | Listing removed | $5,500,000$623/sqft |
Source: Keller Williams World Media C #BB14146690 Report a problem | ||
| 7/17/2014 | Listed for sale | $5,500,000+579%$623/sqft |
Source: Keller Williams World Media C #BB14146690 Report a problem | ||
| 7/15/2011 | Sold | $810,000-32.5%$92/sqft |
Source: Agent Provided Report a problem | ||
| 5/18/2011 | Listed for sale | $1,200,000-27.3%$136/sqft |
Source: RE/MAX TOWN CENTER #B11061588 Report a problem | ||
| 4/11/2011 | Listing removed | $1,650,000+65.2%$187/sqft |
Source: RE/MAX Town Center Realty Report a problem | ||
| 5/14/2007 | Sold | $999,000-20.1%$113/sqft |
Source: Public Record Report a problem | ||
| 7/15/2005 | Sold | $1,251,000$142/sqft |
Source: Public Record Report a problem | ||
Public tax history
| Year | Property taxes | Tax assessment |
|---|---|---|
| 2025 | $50,134 +2.9% | $4,457,073 +2% |
| 2024 | $48,713 +1.9% | $4,369,680 +2% |
| 2023 | $47,794 +3.4% | $4,284,000 +2% |
| 2022 | $46,240 +33.1% | $4,200,000 +38.6% |
| 2021 | $34,734 +1.2% | $3,029,867 +1% |
| 2020 | $34,331 | $2,998,800 +154.1% |
| 2019 | $34,331 +135.7% | $1,180,026 +2% |
| 2018 | $14,567 | $1,156,889 -60.2% |
| 2017 | $14,567 -56.3% | $2,907,000 +164.3% |
| 2016 | $33,323 +140.8% | $1,100,000 +8.4% |
| 2015 | $13,840 +8.4% | $1,014,363 +2% |
| 2014 | $12,766 | $994,494 -5.1% |
| 2012 | -- | $1,048,000 -29.4% |
| 2011 | -- | $1,484,840 +62.3% |
| 2010 | -- | $914,600 |
| 2009 | -- | $914,600 -10.2% |
| 2008 | -- | $1,018,980 -20.1% |
| 2007 | -- | $1,276,020 +2% |
| 2006 | -- | $1,251,000 +1168.2% |
| 2005 | -- | $98,640 +4% |
| 2004 | -- | $94,812 +1.9% |
| 2003 | -- | $93,075 +2% |
| 2002 | -- | $91,251 +4% |
| 2000 | -- | $87,709 |
Find assessor info on the county website
Monthly payment
Est. payment
Payment breakdown
Explore the cost of this home by adjusting the details. Changes won't be saved.Climate risks
Neighborhood: 91011
Nearby schools
GreatSchools rating
- 10/10Palm Crest Elementary SchoolGrades: K-6Distance: 0.7 mi
- 9/10La Canada High SchoolGrades: 7-12Distance: 2.5 mi
- $3,335,6004 bd3 ba2.5k sqft1242 El Vago St, La Canada Flintridge, CA 91011Off Market

- $3,828,0005 bd4 ba4.6k sqft1306 El Vago St, La Canada Flintridge, CA 91011Off Market

- $2,979,8003 bd2 ba2.4k sqft1232 El Vago St, La Canada Flintridge, CA 91011Off Market
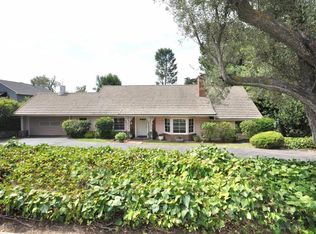
- $2,679,9004 bd4 ba2.7k sqft5204 Donna Maria Ln, La Canada Flintridge, CA 91011Off Market
- $2,397,8003 bd2 ba2.4k sqft1283 Journeys End Dr, La Canada Flintridge, CA 91011Off Market
- $7,654-- bd-- ba-- sqft1283 Journeys End Dr, La Canada Flintridge, CA 91011Off Market
- $5,028,9006 bd4 ba5.3k sqft1252 El Vago St, La Canada Flintridge, CA 91011Off Market
- $3,368,7005 bd4 ba3.1k sqft1314 El Vago St, La Canada Flintridge, CA 91011Off Market
A local agent can set up tours, give advice and negotiate with sellers.
Similar homes
- $6,800,0006 bd8 ba8.1k sqft2480 Briarcrest Rd, Beverly Hills, CA 90210For Sale
 MLS ID #26868637, Hooman Ghaffari DRE # 01229985, Iconic Investments. CLAW
 - $8,250,0005 bd8 ba5.4k sqft12047 Summit Cir, Beverly Hills, CA 90210For Sale
 MLS ID #26867531, Victoria Massengale DRE # 01397097, Compass. CLAW
 - $12,000,0008 bd14 ba12k sqft860 Flintridge Ave, La Canada Flintridge, CA 91011For Sale
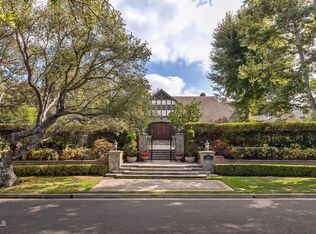 MLS ID #P1-26568, George Penner, COMPASS. CRMLS
 - $7,999,0005 bd7 ba5.9k sqft1335 Club View Dr, Los Angeles, CA 90024For Sale
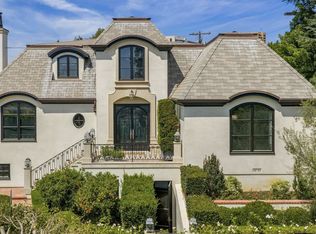 MLS ID #26866521, David Kramer DRE # 00996960, Compass. CLAW
 - $8,495,0005 bd6 ba4.6k sqft1185 Loma Linda Dr, Beverly Hills, CA 90210For SaleMLS ID #26839101, Chantel Mehrabanian DRE # 02114724, The Beverly Hills Estates. CLAW
- $8,495,0005 bd6 ba5.4k sqft9108 Alanda Pl, Beverly Hills, CA 90210For SaleMLS ID #26845363, Tracy Tutor DRE # 01326769, Compass. CLAW
- $9,995,0005 bd8 ba10k sqft3802 Hollyline Ave, Sherman Oaks, CA 91423New ConstructionMLS ID #26856635, Maxwell Hutchison DRE # 01907904, Resident Group. CLAW
- $8,495,0005 bd8 ba9.2k sqft3829 Hayvenhurst Dr, Encino, CA 91436For SaleMLS ID #26843333, Michelle Schwartz DRE # 01889141, The Agency. CLAW
- $8,500,0005 bd7 ba6.6k sqft2358 Kimridge Rd, Beverly Hills, CA 90210For SaleMLS ID #26849121, Camellia Yeroomian DRE # 02090567, The Beverly Hills Estates. CLAW
- $7,995,0005 bd8 ba5.9k sqft2556 Aberdeen Ave, Los Angeles, CA 90027For SaleMLS ID #26828511, Louise Leach DRE # 01774966, Compass. CLAW
- $7,988,0006 bd9 ba11k sqft14655 Mulholland Dr, Los Angeles, CA 90077For SaleMLS ID #26854199, Jeremy Greenberg DRE # 02071906, Carolwood Estates. CLAW
- $8,995,0006 bd8 ba8.2k sqft17647 Belinda St, Encino, CA 91316For SaleMLS ID #26832253, Craig Knizek DRE # 01377932, The Agency. CLAW
- $8,499,0006 bd7 ba7.1k sqft9311 Readcrest Dr, Beverly Hills, CA 90210For SaleMLS ID #26683751, Aaron Kirman DRE # 01296524, Christie's International Real Estate SoCal. CLAW
- $7,495,0006 bd6 ba5k sqft8527 Hedges Way, Los Angeles, CA 90069For SaleMLS ID #26854959, Sally Forster Jones DRE # 00558939, Compass. CLAW
- $8,450,0004 bd7 ba5.3k sqft524 N Canon Dr, Beverly Hills, CA 90210For SaleMLS ID #26861435, Debra Ziven DRE # 00957334, Nourmand & Associates-BH. CLAW
- $9,499,0005 bd6 ba5.8k sqft2791 Ellison Dr, Beverly Hills, CA 90210For SaleMLS ID #26851345, Rita Benelian DRE # 01054399, Luxury Estates Los Angeles. CLAW
- $7,750,0006 bd6 ba6.2k sqft191 S Hudson Ave, Los Angeles, CA 90004For SaleMLS ID #26859563, Clifford Rowe DRE # 00986502, Compass. CLAW
- $8,300,0005 bd7 ba6.4k sqft1111 Bel Air Pl, Los Angeles, CA 90077AuctionMLS ID #26672907, Aaron Kirman DRE # 01296524, Christie's International Real Estate SoCal. CLAW
- $9,995,0005 bd8 ba7.3k sqft9233 Swallow Dr, Los Angeles, CA 90069For SaleMLS ID #26862005, Sam Collins DRE # 02057606, Carolwood Estates. CLAW
- $7,995,0006 bd7 ba8.2k sqft1772 N Crescent Heights Blvd, Los Angeles, CA 90069For SaleMLS ID #26863657, Shira Clement DRE # 02189440, Power Brokers. CLAW
Local buyer's agents are ready to help
