Welcome to 1247 Carlton St in Clayton, NC! This beautifully updated 3-bedroom, 2-bath home offers comfortable main-floor living with all three bedrooms conveniently located on the first floor. From the moment you walk in, you'll notice the fresh paint, updated lighting and hardware, and the perfect blend of hardwood floors, ceramic tile, and brand new carpet throughout the home. This spacious ranch-style home is both warm and functional, offering exceptional flexibility. In addition to the original bonus room, the newly Finished Attic provides versatile flex space perfect for a variety of needs. There is also a large unfinished walk-in attic offering excellent storage space rarely found in homes like this. Step outside to enjoy the screened-in porch overlooking a private backyard, perfect for relaxing mornings, entertaining guests, or peaceful evenings outdoors. The extensively landscaped yard is thoughtfully designed with young fruit trees and berry bushes, creating a beautiful and productive outdoor space to enjoy for years to come. Located in a well-established neighborhood with large lots and no HOA, this property offers the freedom, space, and privacy that are increasingly hard to find. Major system updates provide peace of mind, including a roof replaced in 2020, all appliances are upgraded and updated and less than 2 years old, a brand new HVAC unit and air handler installed less than 3 months ago. Conveniently located near shopping, dining, schools, and commuter routes, this move-in ready home combines thoughtful updates, flexible living space, privacy, storage, and modern upgrades all in one beautiful package. Schedule your showing today!
Pending
$489,900
1247 Carlton St, Clayton, NC 27520
3beds
3,120sqft
:
Get pre-qualified$2,933/mo
Single Family Residence, Residential
Built in 2001
0.83 Acres Lot
$490,200 Zestimate®
$157/sqft
$-- HOA
What's special
Spacious ranch-style homeOriginal bonus roomFresh paintUpdated lighting and hardware
- 56 days |
- 80 |
- 2 |
Likely to sell faster than
Zillow last checked:
Listing updated:
Listed by:
Kristin Brown 919-917-3444,
Southern Homes Realty
Source: Doorify MLS,MLS#: 10170417
Facts & features
Interior
Bedrooms & bathrooms
- Bedrooms: 3
- Bathrooms: 2
- Full bathrooms: 2
Heating
- Forced Air, Heat Pump, Zoned
Cooling
- Ceiling Fan(s), Electric, Heat Pump, Zoned
Appliances
- Included: Dishwasher, Electric Water Heater, Exhaust Fan, Free-Standing Electric Range, Microwave, Plumbed For Ice Maker, Self Cleaning Oven
- Laundry: Electric Dryer Hookup, Laundry Room, Main Level, Washer Hookup
Features
- Bathtub Only, Bathtub/Shower Combination, Breakfast Bar, Cathedral Ceiling(s), Ceiling Fan(s), Crown Molding, Double Vanity, Eat-in Kitchen, Entrance Foyer, Granite Counters, High Ceilings, High Speed Internet, Pantry, Master Downstairs, Separate Shower, Smooth Ceilings, Soaking Tub, Storage, Tray Ceiling(s), Vaulted Ceiling(s), Walk-In Closet(s)
- Flooring: Carpet, Ceramic Tile, Hardwood, Laminate, Vinyl
- Doors: Storm Door(s)
- Number of fireplaces: 1
- Fireplace features: Blower Fan, Gas, Gas Log, Living Room, Propane
Interior area
- Total structure area: 3,120
- Total interior livable area: 3,120 sqft
- Finished area above ground: 3,120
- Finished area below ground: 0
Property
Parking
- Total spaces: 2
- Parking features: Additional Parking, Attached, Concrete, Driveway, Garage, Garage Door Opener, Garage Faces Front, Gravel, Parking Pad
- Attached garage spaces: 2
Features
- Levels: One and One Half
- Stories: 1
- Patio & porch: Covered, Front Porch, Rear Porch, Screened
- Exterior features: Garden, Private Yard, Rain Gutters
- Pool features: None
- Spa features: None
- Fencing: Invisible
- Has view: Yes
Lot
- Size: 0.83 Acres
- Features: Back Yard, Few Trees, Front Yard, Garden, Hardwood Trees, Landscaped, Rectangular Lot
Details
- Parcel number: 05F01012L
- Zoning: RAG
- Special conditions: Seller Licensed Real Estate Professional
Construction
Type & style
- Home type: SingleFamily
- Architectural style: Ranch
- Property subtype: Single Family Residence, Residential
Materials
- Batts Insulation, Blown-In Insulation, Brick, Vinyl Siding
- Roof: Shingle
Condition
- New construction: No
- Year built: 2001
Utilities & green energy
- Sewer: Septic Tank
- Water: Public
Community & HOA
Community
- Subdivision: Winston Plantation
HOA
- Has HOA: No
Location
- Region: Clayton
Financial & listing details
- Price per square foot: $157/sqft
- Tax assessed value: $451,990
- Annual tax amount: $2,870
- Date on market: 5/30/2026
- Road surface type: Paved
Estimated market value
$490,200
$466,000 - $515,000
$2,201/mo
Price history
| Date | Event | Price |
|---|---|---|
| 6/2/2026 | Pending sale | $489,900$157/sqft |
Source:  Doorify MLS #10170417 Report a problem Doorify MLS #10170417 Report a problem | ||
| 5/29/2026 | Listed for sale | $489,900+88.4%$157/sqft |
Source: Doorify MLS #10170417 Report a problem | ||
| 7/15/2019 | Sold | $260,000$83/sqft |
Source: Doorify MLS #2258635 Report a problem | ||
| 6/14/2019 | Pending sale | $260,000$83/sqft |
Source: Re/Max One Realty #2258635 Report a problem | ||
| 6/13/2019 | Listed for sale | $260,000+13.8%$83/sqft |
Source: Re/Max One Realty #2258635 Report a problem | ||
| 3/19/2015 | Sold | $228,500-4.4%$73/sqft |
Source: Doorify MLS #1985041 Report a problem | ||
| 12/9/2014 | Listing removed | $239,000$77/sqft |
Source: Selling Directly,LLC #1953405 Report a problem | ||
| 8/10/2014 | Price change | $239,000-4%$77/sqft |
Source: Selling Directly,LLC #1953405 Report a problem | ||
| 7/3/2014 | Price change | $249,000-1.5%$80/sqft |
Source: Selling Directly,LLC #1953405 Report a problem | ||
| 6/9/2014 | Listed for sale | $252,900$81/sqft |
Source: Selling Directly,LLC #1953405 Report a problem | ||
Public tax history
| Year | Property taxes | Tax assessment |
|---|---|---|
| 2025 | $2,897 +33.6% | $451,990 +71.5% |
| 2024 | $2,168 -3.4% | $263,490 |
| 2023 | $2,245 +0.5% | $263,490 |
| 2022 | $2,233 | $263,490 |
| 2021 | $2,233 -3.4% | $263,490 |
| 2020 | $2,312 +16.3% | $263,490 +16.3% |
| 2019 | $1,988 +5.5% | $226,580 +7.9% |
| 2018 | $1,885 | $209,990 |
| 2017 | $1,885 | $209,990 |
| 2016 | $1,885 +2.3% | $209,990 |
| 2015 | $1,843 | $209,990 |
| 2014 | -- | $209,990 |
| 2013 | -- | $209,990 |
| 2012 | -- | $209,990 |
| 2011 | -- | $209,990 |
| 2010 | -- | -- |
| 2009 | -- | -- |
| 2008 | -- | -- |
| 2007 | -- | -- |
| 2006 | -- | -- |
| 2005 | -- | -- |
| 2004 | -- | -- |
| 2003 | -- | -- |
| 2002 | -- | -- |
Find assessor info on the county website
Monthly payment
Est. payment
Payment breakdown
Explore the cost of this home by adjusting the details. Changes won't be saved.Climate risks
Neighborhood: 27520
Nearby schools
GreatSchools rating
- 5/10West Clayton ElementaryGrades: PK-5Distance: 3.2 mi
- 8/10Clayton MiddleGrades: 6-8Distance: 2.4 mi
- 5/10Clayton HighGrades: 9-12Distance: 3.5 mi
Schools provided by the listing agent
- Elementary: Johnston - West Clayton Elementary
- Middle: Johnston - Clayton Middle
- High: Johnston - Clayton High
Source: Doorify MLS. This data may not be complete. We recommend contacting the local school district to confirm school assignments for this home.
- $411,0003 bd2 ba2.1k sqft1269 Carlton St, Clayton, NC 27520Off Market
- $451,0003 bd2 ba2.2k sqft1227 Carlton St, Clayton, NC 27520Off Market
- $438,7003 bd3 ba2.4k sqft1297 Carlton St, Clayton, NC 27520Off Market
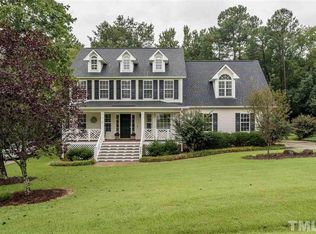
- $425,2003 bd2 ba2k sqft222 Carlton St, Clayton, NC 27520Off Market
- $400.55 Acres222 Carlton St, Clayton, NC 27520Off Market
- $410,0003 bd2 ba2.2k sqft1209 Carlton St, Clayton, NC 27520Sold
- $445,4003 bd3 ba2.4k sqft262 Carlton St, Clayton, NC 27520Off Market
- $400.69 Acres262 Carlton St, Clayton, NC 27520Off Market
A local agent can set up tours, give advice and negotiate with sellers.
Similar homes
- $484,9004 bd3 ba2.6k sqftConcerto, Clayton, NC 27520New Construction
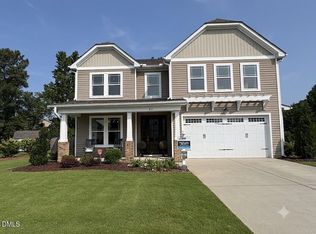
 MLS ID #10181584, Jeaniece S Ford. Doorify MLS
 - $479,9005 bd4 ba2.9k sqft2458 Valley Dr, Clayton, NC 27520For Sale
 MLS ID #10173288, Annette Moore. Doorify MLS
 - $425,0003 bd3 ba2.5k sqft2037 Pine Bark Ln, Clayton, NC 27520For Sale
 MLS ID #10175712, Rupert Bryan. Doorify MLS
 - $444,9003 bd3 ba2.5k sqft36 Pursuit Ct, Clayton, NC 27520For Sale
 MLS ID #10177948, Sean Dyson. Doorify MLS
 - $499,9004 bd4 ba3.2k sqft220 Langdon Pointe Dr, Garner, NC 27529For SaleMLS ID #10172263, Dottie Dunn. Doorify MLS
- $549,0004 bd3 ba3.1k sqft113 Alan Ln, Clayton, NC 27520For SaleMLS ID #10148347, Brad Langley. Doorify MLS
- $429,9003 bd2 ba2.3k sqft2005 Quail Roost St, Clayton, NC 27527For SaleMLS ID #10172028, Brad Langley. Doorify MLS
- $440,0004 bd3 ba2.5k sqft109 Rockrose Ave, Clayton, NC 27527For SaleMLS ID #10163403, Thomas Ladane Shoupe. Doorify MLS
- $485,0005 bd4 ba2.5k sqft53 Westcliff Ct, Clayton, NC 27527For SaleMLS ID #10166494, Michael Hunter. Doorify MLS
- $619,9005 bd4 ba3.8k sqft352 Tayside St, Clayton, NC 27520For SaleMLS ID #10157994, Tina Barletta. Doorify MLS
- $489,9005 bd4 ba3.2k sqft133 Summit Overlook Dr, Clayton, NC 27527For SaleMLS ID #10162835, Jacqueline Shaffer. Doorify MLS
- $594,9004 bd3 ba3.3k sqft1007 Swift Creek Dr, Clayton, NC 27520For SaleMLS ID #10158600, Donna Papier. Doorify MLS
- $385,0003 bd3 ba2.5k sqft80 Raven Hill Ct, Clayton, NC 27520For SaleMLS ID #10168629, Liliana Canales. Doorify MLS
- $342,0003 bd3 ba2k sqft1689 Amelia Church Rd, Clayton, NC 27520For SaleMLS ID #10149903, Amy Elizabeth Morris. Doorify MLS
- $395,0004 bd2 ba2.2k sqft225 Sarazen Dr, Clayton, NC 27527For SaleMLS ID #10181190, Thomas Ladane Shoupe. Doorify MLS
- $460,0004 bd3 ba2.6k sqft5 Seahorse Ct, Benson, NC 27504For SaleMLS ID #10173870, Carol Fifield. Doorify MLS
- $439,0003 bd2 ba2k sqft114 Skipping Stone Dr, Garner, NC 27529For SaleMLS ID #10176570, Michael DeFuria. Doorify MLS
- $480,0004 bd4 ba2.6k sqft138 Beverly Pl, Four Oaks, NC 27524For SaleMLS ID #10164386, Sandy Woodard. Doorify MLS
- $430,0004 bd3 ba2.5k sqft42 Burrage Dr, Angier, NC 27501For SaleMLS ID #10181375, Valorie Stevens. Doorify MLS
- $559,9003 bd3 ba2.1k sqft3412 Arnhem Ct, Fuquay Varina, NC 27526For SaleMLS ID #10178150, Coleman Pankey. Doorify MLS
