**PRICE ADJUSTMENT** Thoughtfully designed with generous living spaces and timeless appeal, this exceptional Lake Ridge home offers the perfect blend of comfort, elegance, and everyday functionality. From the moment you enter, you'll be welcomed by a spacious foyer that creates an impressive first impression, with a sunken formal living room to one side and an elegant formal dining room to the other. Rich hardwood floors throughout the main level add warmth and sophistication to the home's inviting atmosphere. At the heart of the home, the expansive kitchen is designed for both everyday living and entertaining, featuring abundant cabinetry, extensive counter space, recessed lighting, and a bright breakfast area. The adjoining family room is warm and inviting, highlighted by a fireplace and a wet bar, making it the perfect gathering space. Step outside to the screened porch and adjoining deck, where you can relax, entertain, or simply enjoy the beautifully landscaped surroundings. The upper level offers an ideal layout with three generously sized secondary bedrooms, a flexible office or nursery, and an impressive primary suite with ample room for a private sitting area. The spa-inspired primary bath features a separate soaking tub and shower, along with a spacious walk-in closet. The finished lower level provides exceptional additional living space with a large recreation room centered around a second fireplace, plus an additional bedroom and full bath—perfect for guests, multi-generational living, or a private home retreat. A two-car garage, mature landscaping, and exceptional curb appeal complete this outstanding property. Ideally located in the sought-after Lake Ridge community, residents enjoy an unmatched lifestyle with multiple swimming pools, miles of walking trails, playgrounds, basketball, tennis, and pickleball courts, along with numerous community events and recreational amenities. Conveniently situated near shopping, dining, parks, commuter routes, and everything Northern Virginia has to offer, this home is a rare opportunity to enjoy both space and an exceptional location.
For sale
Price cut: $100K (8/19)
$850,000
11816 Antietam Rd, Woodbridge, VA 22192
5beds
4,094sqft
Single Family Residence
Built in 1979
0.33 Acres Lot
$834,800 Zestimate®
$208/sqft
$78/mo HOA
What's special
Flexible office or nurseryTwo-car garageWet barBeautifully landscaped surroundingsExceptional curb appealBright breakfast areaGenerous living spaces
- 38 days
- 873
- 37
Zillow last checked:
Listing updated:
Listed by:
Tawnya Baird 703-675-9323,
Weichert, REALTORS 7038885150
Source: Bright MLS,MLS#: VAPW2126784
Facts & features
Interior
Bedrooms & bathrooms
- Bedrooms: 5
- Bathrooms: 4
- Full bathrooms: 3
- 1/2 bathrooms: 1
- Main level bathrooms: 1
Basement
- Area: 1584
Heating
- Heat Pump, Electric
Cooling
- Central Air, Ceiling Fan(s), Electric
Appliances
- Included: Electric Water Heater
Features
- Basement: Walk-Out Access
- Number of fireplaces: 2
Interior area
- Total structure area: 4,490
- Total interior livable area: 4,094 sqft
- Finished area above ground: 2,906
- Finished area below ground: 1,188
Property
Parking
- Total spaces: 2
- Parking features: Garage Faces Front, Attached, Driveway
- Attached garage spaces: 2
- Has uncovered spaces: Yes
Accessibility
- Accessibility features: None
Features
- Levels: Multi/Split,Three
- Stories: 3
- Pool features: Community
Lot
- Size: 0.33 Acres
Details
- Additional structures: Above Grade, Below Grade
- Parcel number: 8294508731
- Zoning: RPC
- Special conditions: Standard
Construction
Type & style
- Home type: SingleFamily
- Architectural style: Other
- Property subtype: Single Family Residence
Materials
- Brick, Vinyl Siding
- Foundation: Slab
Condition
- New construction: No
- Year built: 1979
Utilities & green energy
- Sewer: Public Sewer
- Water: Public
Community & HOA
Community
- Subdivision: Lake Ridge - Antietam
HOA
- Has HOA: Yes
- Amenities included: Basketball Court, Boat Ramp, Clubhouse, Jogging Path, Picnic Area, Pool, Tennis Court(s), Tot Lots/Playground, Volleyball Courts
- Services included: Common Area Maintenance, Trash
- HOA fee: $235 quarterly
- HOA name: LAKE RIDGE PARK AND RECREATION ASSOCIATION
Location
- Region: Woodbridge
Financial & listing details
- Price per square foot: $208/sqft
- Tax assessed value: $727,500
- Annual tax amount: $6,968
- Date on market: 7/30/2026
- Listing agreement: Exclusive Right To Sell
- Ownership: Fee Simple
Estimated market value
$834,800
$793,000 - $877,000
$4,275/mo
Price history
| Date | Event | Price |
|---|---|---|
| 8/19/2026 | Price change | $850,000-10.5%$208/sqft |
Source:  Bright MLS #VAPW2126784 Report a problem Bright MLS #VAPW2126784 Report a problem | ||
| 7/30/2026 | Listed for sale | $950,000+427.8%$232/sqft |
Source: Bright MLS #VAPW2126784 Report a problem | ||
| 6/1/1985 | Sold | $180,000$44/sqft |
Source: Agent Provided Report a problem | ||
Public tax history
| Year | Property taxes | Tax assessment |
|---|---|---|
| 2025 | $7,083 -0.7% | $722,400 +0.7% |
| 2024 | $7,133 +0.6% | $717,200 +5.3% |
| 2023 | $7,088 -4.7% | $681,200 +3% |
| 2022 | $7,436 +5.7% | $661,100 +14.3% |
| 2021 | $7,036 +4.7% | $578,400 +5.6% |
| 2020 | $6,723 +104.8% | $547,700 +0.7% |
| 2019 | $3,283 -48.6% | $543,800 +2.8% |
| 2018 | $6,389 +3.7% | $529,100 +5.2% |
| 2017 | $6,161 | $502,900 -0.7% |
| 2016 | $6,161 +6.3% | $506,400 +7.4% |
| 2015 | $5,798 | $471,300 +1.2% |
| 2014 | $5,798 | $465,900 -1.3% |
| 2013 | -- | $472,200 +2.2% |
| 2012 | -- | $462,200 +7.2% |
| 2010 | -- | $431,000 +2.3% |
| 2009 | -- | $421,300 -20.5% |
| 2008 | -- | $530,100 -10.8% |
| 2007 | -- | $594,300 -9.6% |
| 2006 | -- | $657,400 +28.4% |
| 2005 | -- | $512,000 +22.3% |
| 2004 | -- | $418,800 +14% |
| 2003 | -- | $367,400 +18.2% |
| 2002 | -- | $310,800 +17.5% |
| 2001 | -- | $264,500 |
Find assessor info on the county website
Monthly payment
Est. payment
Payment breakdown
Explore the cost of this home by adjusting the details. Changes won't be saved.Climate risks
Neighborhood: Lake Ridge
Nearby schools
Schools provided by the listing agent
- Elementary: Antietam
- Middle: Lake Ridge
- High: Woodbridge
- District: Prince William County Public Schools
Source: Bright MLS. This data may not be complete. We recommend contacting the local school district to confirm school assignments for this home.
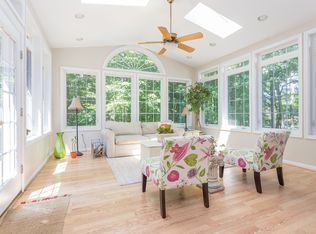
Similar homes
- $750,0005 bd3 ba3.5k sqft12313 Beechnut Ct, Woodbridge, VA 22192For Sale
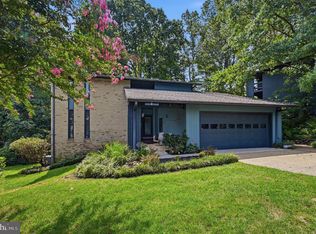
 MLS ID #VAPW2128286, Wes Stearns, M.O. Wilson Properties. Bright MLS
 - $745,0005 bd4 ba3.4k sqft12855 Valleywood Dr, Woodbridge, VA 22192For Sale
 MLS ID #VAPW2125494, Jennifer Riley, Pearson Smith Realty, LLC. Bright MLS
 - $775,0004 bd3 ba3k sqft11211 Caisson Ct, Woodbridge, VA 22192For Sale
 MLS ID #VAPW2125562, Tricia Filbert, Samson Properties. Bright MLS
 - $874,9005 bd4 ba3.3k sqft4557 Cotswold Manor Loop, Woodbridge, VA 22192For Sale
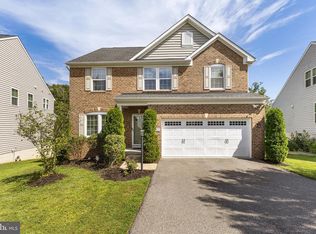 MLS ID #VAPW2125276, Chanel Harper, Samson Properties. Bright MLS
 - $660,0004 bd3 ba2.2k sqft12304 Cedarwood Ct, Woodbridge, VA 22192For SaleMLS ID #VAPW2125888, Karen Lorraine Miller, Keller Williams Realty. Bright MLS
- $725,0004 bd4 ba3.6k sqft13176 Oak Farm Dr, Woodbridge, VA 22192For SaleMLS ID #VAPW2125438, Joe Reef, TTR Sotheby's International Realty. Bright MLS
- $864,9004 bd3 ba2.8k sqft9202 Setter Pl, Springfield, VA 22153For SaleMLS ID #VAFX2339500, Kim Chamberlain, Samson Properties. Bright MLS
- $739,0003 bd4 ba3k sqft12585 Cricket Ln, Woodbridge, VA 22192For SaleMLS ID #VAPW2124260, Chiretta BoClair, Keller Williams Realty/Lee Beaver & Assoc.. Bright MLS
- $850,0005 bd4 ba4.2k sqft6290 Happy Creek Rd, Manassas, VA 20112For SaleMLS ID #VAPW2128188, Kay King, Coldwell Banker Realty. Bright MLS
- $869,9004 bd3 ba2.9k sqft6424 Alloway Ct, Springfield, VA 22152For SaleMLS ID #VAFX2339672, Maggie Bier Bodge, Samson Properties. Bright MLS
- $699,0006 bd4 ba4.3k sqft14337 Belleville Ave, Woodbridge, VA 22193For SaleMLS ID #VAPW2127446, Eric Hernandez, Compass. Bright MLS
- $899,9005 bd4 ba4.2k sqft12853 Dusty Willow Rd, Manassas, VA 20112For SaleMLS ID #VAPW2128472, Mr. Drew Miller, Samson Properties. Bright MLS
- $849,8885 bd3 ba2.1k sqft9538 Stevebrook Rd, Fairfax, VA 22032For SaleMLS ID #VAFX2305520, Ashley E Finco, eXp Realty LLC. Bright MLS
- $823,0004 bd4 ba4.3k sqft7735 Silo Mill Ct, Manassas, VA 20112For SaleMLS ID #VAPW2127168, Kristina Inglis, EXP Realty, LLC. Bright MLS
- $799,9005 bd4 ba4k sqft16505 Murray Pl, Woodbridge, VA 22191For SaleMLS ID #VAPW2124306, Jennifer Caison, Coldwell Banker Elite. Bright MLS
- $1,100,0005 bd5 ba5.1k sqft11869 Chanceford Dr, Woodbridge, VA 22192For SaleMLS ID #VAPW2119466, Mrs. Nancy Jean-Louis, Long & Foster Real Estate, Inc.. Bright MLS
- $875,0004 bd3 ba4.4k sqftCosner, Dumfries, VA 22026For SaleMLS ID #VAPW2126926, Cherish Green, Coldwell Banker Elite. Bright MLS
- $899,9994 bd4 ba3.4k sqft14023 Flagtree Pl, Manassas, VA 20112For SaleMLS ID #VAPW2127158, Ashley Kopecky, Samson Properties. Bright MLS
- $815,0004 bd4 ba4.3k sqft23 Longwood Dr, Stafford, VA 22556For SaleMLS ID #VAST2053638, Rosemary Mannarino, EXP Realty, LLC. Bright MLS
- $864,9004 bd4 ba3.1k sqft8945 Wynnefield Ct, Lorton, VA 22079For SaleMLS ID #VAFX2332596, Tom Washington, Samson Properties. Bright MLS
