Here is a nice charming three bedroom, one full bath, two car attached garage home for sale in Dunkirk. This home comes with a large family room that includes large picture windows on both sides for plenty of daylight to enter. Take notice of the ample sized living room when you first enter through the front door from the front porch that welcomes you home. The three bedrooms with their original hardwood flooring will shine with some new polish and paint. The yard with it's large trees will give you plenty of shade to relax in while enjoying the fenced in back yard. This property is ideally located with quick access to Dunkirk, Albany and Muncie.
Pending
$150,000
1248 S Main St, Dunkirk, IN 47336
3beds
1,280sqft
Single Family Residence
Built in 1950
0.37 Acres Lot
$148,100 Zestimate®
$--/sqft
$-- HOA
What's special
Two car attached garageThree bedroomLarge family roomOriginal hardwood flooring
- 15 days
- 379
- 27
Likely to sell faster than
Zillow last checked:
Listing updated:
Listed by:
Jack Houck 260-729-2164,
Jack Houck Real Estate
Source: IRMLS,MLS#: 202640171
Facts & features
Interior
Bedrooms & bathrooms
- Bedrooms: 3
- Bathrooms: 1
- Full bathrooms: 1
- Main level bedrooms: 3
Bedroom 1
- Level: Main
Bedroom 2
- Level: Main
Family room
- Level: Main
- Area: 300
- Dimensions: 20 x 15
Kitchen
- Level: Main
- Area: 130
- Dimensions: 13 x 10
Living room
- Level: Main
- Area: 176
- Dimensions: 16 x 11
Heating
- Electric, Baseboard
Cooling
- Central Air
Appliances
- Included: Range/Oven Hook Up Elec, Refrigerator, Washer, Dryer-Electric, Electric Water Heater
- Laundry: Electric Dryer Hookup, Main Level, Washer Hookup
Features
- Breakfast Bar, Laminate Counters, Eat-in Kitchen, Tub/Shower Combination, Main Level Bedroom Suite
- Flooring: Hardwood, Carpet, Laminate
- Windows: Double Pane Windows, Window Treatments, Blinds
- Basement: Crawl Space,Sump Pump
- Attic: Pull Down Stairs,Storage
- Has fireplace: No
- Fireplace features: None
Interior area
- Total structure area: 1,280
- Total interior livable area: 1,280 sqft
- Finished area above ground: 1,280
- Finished area below ground: 0
Video & virtual tour
Property
Parking
- Total spaces: 2
- Parking features: Attached, RV Access/Parking, Gravel
- Attached garage spaces: 2
- Has uncovered spaces: Yes
Features
- Levels: One
- Stories: 1
- Patio & porch: Porch Covered
- Fencing: Chain Link
Lot
- Size: 0.37 Acres
- Dimensions: 150 x 109
- Features: Level, 0-2.9999, City/Town/Suburb, Landscaped
Details
- Parcel number: 380917201016.000014
Construction
Type & style
- Home type: SingleFamily
- Architectural style: Ranch
- Property subtype: Single Family Residence
Materials
- Vinyl Siding
- Roof: Asphalt,Shingle
Condition
- New construction: No
- Year built: 1950
Utilities & green energy
- Gas: None
- Sewer: City
- Water: City
Community & HOA
Community
- Subdivision: None
Location
- Region: Dunkirk
Financial & listing details
- Tax assessed value: $76,000
- Annual tax amount: $380
- Date on market: 9/28/2026
- Listing terms: Cash,Conventional,FHA,USDA Loan,VA Loan
- Road surface type: Asphalt
Estimated market value
$148,100
$141,000 - $156,000
$1,010/mo
Price history
| Date | Event | Price |
|---|---|---|
| 10/5/2026 | Pending sale | $150,000 |
Source:  IRMLS #202640171 Report a problem IRMLS #202640171 Report a problem | ||
| 9/28/2026 | Listed for sale | $150,000 |
Source: IRMLS #202640171 Report a problem | ||
Public tax history
| Year | Property taxes | Tax assessment |
|---|---|---|
| 2025 | $370 -4.4% | $76,000 +7.2% |
| 2024 | $387 +9.1% | $70,900 +4% |
| 2023 | $354 +4.5% | $68,200 +8.4% |
| 2022 | $339 +7.1% | $62,900 +18.2% |
| 2021 | $317 +16.8% | $53,200 +6.2% |
| 2020 | $271 +0.6% | $50,100 +4.4% |
| 2019 | $269 +4.9% | $48,000 -1.2% |
| 2017 | $257 -3.4% | $48,600 |
| 2016 | $266 +3.3% | $48,600 +6.3% |
| 2014 | $257 -8.7% | $45,700 -4.4% |
| 2013 | $282 +0.4% | $47,800 -8.6% |
| 2012 | $280 -1.7% | $52,300 +14.7% |
| 2011 | $285 -1.8% | $45,600 |
| 2010 | $291 +87.1% | $45,600 |
| 2009 | $155 +53.6% | $45,600 +8.8% |
| 2007 | $101 -77.7% | $41,900 -3.2% |
| 2006 | $452 | $43,300 |
| 2005 | -- | $43,300 |
Find assessor info on the county website
Monthly payment
Est. payment
Payment breakdown
Explore the cost of this home by adjusting the details. Changes won't be saved.Climate risks
Neighborhood: 47336
Nearby schools
Schools provided by the listing agent
- Elementary: West Jay
- Middle: Jay County
- High: Jay County
- District: Jay Schools
Source: IRMLS. This data may not be complete. We recommend contacting the local school district to confirm school assignments for this home.
Similar homes
- $124,9003 bd2 ba1.1k sqft513 Layne Dr, Dunkirk, IN 47336For Sale
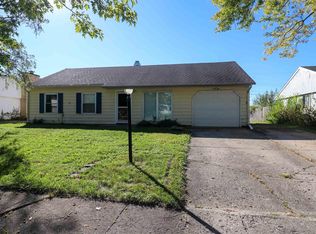 MLS ID #202641492, Don Hall, RE/MAX Evolve. IRMLS
 - $135,0004 bd2 ba1.6k sqft501 Walsh Ct, Dunkirk, IN 47336Active
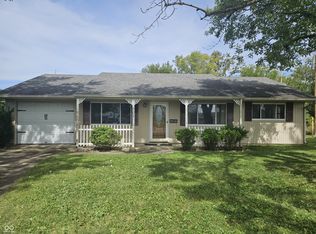 MLS ID #22126222, Rick Hogge, Keller Williams Indpls Metro N. MIBOR as distributed by MLS GRID
 - $139,9003 bd1 ba1.5k sqft120 W North St, Dunkirk, IN 47336For Sale
 MLS ID #202638896, Mark Leavell, Leavell Real Estate. IRMLS
 - $184,9003 bd2 ba1.2k sqft801 Hart Dr, Dunkirk, IN 47336Active
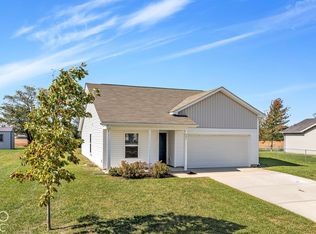 MLS ID #22130063, Angela Line, Highgarden Real Estate. MIBOR as distributed by MLS GRID
