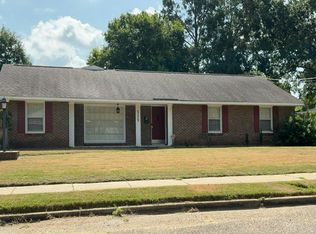
Welcome Home to this lovely three-bedroom, two-bathroom property located in Dalraida. This property boasts an eat-in kitchen, separate dining room, a living room and family room for all your family and friends to enjoy. Wonderful spaces, beautiful flooring, plantation shutters, granite countertops and built-in bookshelves are just a few extras this home provides for you. Out back offers a patio and lush, fully fenced backyard, where a sprinkler system keeps it beautiful all year round. Call your favorite REALTOR now!
Under contract
Price cut: $3K (6/18)
$229,900
1248 Woodhill Ct, Montgomery, AL 36109
3beds
1,971sqft
:
Get pre-qualifiedN/A
Single Family Residence
Built in 1974
0.43 Acres Lot
$-- Zestimate®
$117/sqft
$-- HOA
What's special
Separate dining roomBuilt-in bookshelvesEat-in kitchenLush fully fenced backyardWonderful spacesSprinkler systemPlantation shutters
- 63 days |
- 122 |
- 6 |
Zillow last checked:
Listing updated:
Listed by:
Stacey Davidson 334-285-4646,
Realty Central
Source: MAAR,MLS#: 586991 Originating MLS: Montgomery Area Association Of Realtors
Originating MLS: Montgomery Area Association Of RealtorsFacts & features
Interior
Bedrooms & bathrooms
- Bedrooms: 3
- Bathrooms: 2
- Full bathrooms: 2
Primary bedroom
- Level: First
Bathroom
- Level: First
Bathroom
- Level: First
Dining room
- Level: First
Eat in kitchen
- Level: First
Family room
- Level: First
Living room
- Level: First
Heating
- Central, Gas
Cooling
- Central Air, Electric
Appliances
- Included: Dishwasher, Electric Cooktop, Electric Oven, Gas Water Heater, Microwave, Plumbed For Ice Maker
- Laundry: Washer Hookup, Dryer Hookup
Features
- Shutters, Window Treatments
- Flooring: Laminate, Tile
- Windows: Blinds, Plantation Shutters
- Number of fireplaces: 1
- Fireplace features: One, Gas Log
Interior area
- Total interior livable area: 1,971 sqft
Video & virtual tour
Property
Parking
- Parking features: Driveway
Features
- Levels: One
- Stories: 1
- Patio & porch: Patio
- Exterior features: Fully Fenced, Patio, Storage
- Pool features: None
- Fencing: Full
Lot
- Size: 0.43 Acres
- Features: City Lot, Mature Trees, Subdivision
Details
- Parcel number: 1002032003024.000
Construction
Type & style
- Home type: SingleFamily
- Architectural style: One Story
- Property subtype: Single Family Residence
Materials
- Stucco
- Foundation: Slab
Condition
- New construction: No
- Year built: 1974
Utilities & green energy
- Sewer: Public Sewer
- Water: Public
- Utilities for property: Electricity Available
Community & HOA
Community
- Subdivision: Highpoint Estates
HOA
- Has HOA: No
Location
- Region: Montgomery
Financial & listing details
- Price per square foot: $117/sqft
- Tax assessed value: $161,900
- Annual tax amount: $665
- Date on market: 5/23/2026
- Cumulative days on market: 64 days
- Listing terms: Cash,Conventional,FHA,VA Loan
Estimated market value
Not available
Estimated sales range
Not available
Not available
Price history
| Date | Event | Price |
|---|---|---|
| 7/1/2026 | Contingent | $229,900$117/sqft |
Source:  MAAR #586991 Report a problem MAAR #586991 Report a problem | ||
| 6/18/2026 | Price change | $229,900-1.3%$117/sqft |
Source: MAAR #586991 Report a problem | ||
| 5/23/2026 | Listed for sale | $232,900+5.9%$118/sqft |
Source: MAAR #586991 Report a problem | ||
| 2/5/2025 | Sold | $219,900-2.2%$112/sqft |
Source: Public Record Report a problem | ||
| 1/5/2025 | Contingent | $224,900$114/sqft |
Source: MAAR #566125 Report a problem | ||
| 11/13/2024 | Listed for sale | $224,900$114/sqft |
Source: MAAR #566125 Report a problem | ||
Public tax history
| Year | Property taxes | Tax assessment |
|---|---|---|
| 2025 | $665 -6.4% | $16,200 -6.3% |
| 2024 | $711 | $17,280 +28% |
| 2023 | -- | $13,500 +1.7% |
| 2022 | $383 -6.9% | $13,280 |
| 2021 | $412 +9.6% | -- |
| 2020 | $376 +13.7% | $13,020 |
| 2019 | $330 -2.2% | -- |
| 2018 | $338 -26% | $11,760 -52.9% |
| 2017 | $456 | $24,980 +113.1% |
| 2014 | -- | $11,720 +5.7% |
| 2013 | $337 | $11,090 |
| 2011 | -- | -- |
Find assessor info on the county website
Monthly payment
Est. payment
Payment breakdown
Explore the cost of this home by adjusting the details. Changes won't be saved.Climate risks
Neighborhood: 36109
Nearby schools
GreatSchools rating
- 4/10Dalraida Elementary SchoolGrades: K-5Distance: 1 mi
- 2/10Goodwyn Middle SchoolGrades: 6-8Distance: 1.6 mi
- 2/10Lee High SchoolGrades: 9-12Distance: 1.9 mi
Schools provided by the listing agent
- Elementary: Dalraida Elementary School
- Middle: Goodwyn Middle School,
- High: Dr. Percy Julian High School
Source: MAAR. This data may not be complete. We recommend contacting the local school district to confirm school assignments for this home.
- $174,500-- bd1 ba2k sqft1242 Woodhill Ct, Montgomery, AL 36109Off Market
- $185,500-- bd1 ba1.8k sqft1243 Woodhill Ct, Montgomery, AL 36109Sold
- $163,100-- bd1 ba1.8k sqft1418 Pine Ridge Rd, Montgomery, AL 36109Off Market
- $182,100-- bd1 ba2.2k sqft1412 Pine Ridge Rd, Montgomery, AL 36109Off Market
- $214,900-- bd1 ba1.9k sqft1424 Pine Ridge Rd, Montgomery, AL 36109Sold
- $196,7004 bd2 ba1.9k sqft1236 Woodhill Ct, Montgomery, AL 36109Off Market
- $170,0004 bd2 ba1.9k sqft1237 Woodhill Ct, Montgomery, AL 36109For Sale
- $170,700-- bd1 ba1.7k sqft1242 Highpoint Rd, Montgomery, AL 36109Off Market
A local agent can set up tours, give advice and negotiate with sellers.
Similar homes
- $--3 bd2 ba2.2k sqft535 E Moye Dr, Montgomery, AL 36109Auction
 Auction.com 2
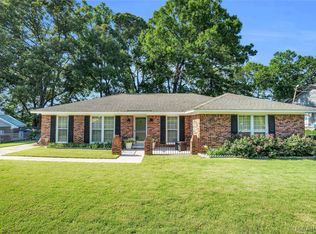
 - $219,9904 bd2 ba2.1k sqft1547 Pine Ridge Rd, Montgomery, AL 36109For Sale
 MLS ID #583101, Emilie Parrott, Elevar. MAAR
 - $214,9004 bd2 ba2k sqft1312 Hillman St, Montgomery, AL 36109For Sale
 MLS ID #588488, Giulliana C. Porter, Rooted and Local Realty. MAAR
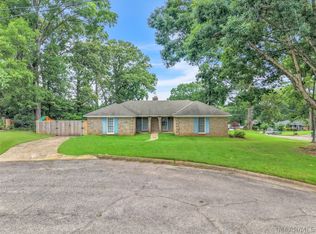
 - $210,0003 bd2 ba1.7k sqft1231 Pama Ct, Montgomery, AL 36109For Sale
 MLS ID #587975, Latika M. Lee, Dynasty And Partners. MAAR
 - $215,0004 bd2 ba1.9k sqft1337 Hillman St, Montgomery, AL 36109For SaleMLS ID #585091, DeVonte Pounds, KW Montgomery. MAAR
- $214,0003 bd2 ba1.8k sqft3718 Woodhill Rd, Montgomery, AL 36109For SaleMLS ID #587927, Austyn M. Cedrone, Partners Realty. MAAR
- $209,9993 bd2 ba1.5k sqft3517 N Georgetown Dr, Montgomery, AL 36109For SaleMLS ID #588534, Tellis P. McMillian, Corwin Realty Group. MAAR
- $239,9994 bd2 ba2.6k sqft1237 Edgeworth Dr, Montgomery, AL 36109For SaleMLS ID #580911, Amy Schone, RE/MAX Town & Lake Realty. MAAR
- $179,9003 bd2 ba2k sqft3607 Royal Crest Dr, Montgomery, AL 36109For SaleMLS ID #588127, Amylynne Blake, Wallace & Moody Realty. MAAR
- $224,9003 bd2 ba1.7k sqft700 Eliza Pl, Montgomery, AL 36109For SaleMLS ID #587531, Lara Graham, Realty Central. MAAR
- $206,5003 bd2 ba2.1k sqft4413 Donovan Dr, Montgomery, AL 36109For SaleMLS ID #584005, Maylin Carbajal, KW Montgomery. MAAR
- $220,0005 bd3 ba2k sqft3513 Mayfair Rd, Montgomery, AL 36109For SaleMLS ID #570697, Keith Anthony, eXp Realty, LLC.. MAAR
- $225,0003 bd2 ba1.8k sqft1818 Heatherton Dr, Montgomery, AL 36106For SaleMLS ID #588224, Tammitha Prince, Capital Rlty Grp River Region. MAAR
- $169,0003 bd2 ba1.6k sqft3401 Prince George Dr, Montgomery, AL 36109For SaleMLS ID #586738, Ikrame Nali, Nali Realty Group. MAAR
- $203,0004 bd3 ba1.9k sqft118 Brantwood Dr, Montgomery, AL 36109For SaleMLS ID #586287, Jake A. Melton, Camelot Properties LLC.. MAAR
- $246,7004 bd2 ba2.4k sqft2042 Kingsbury Dr, Montgomery, AL 36106For SaleMLS ID #587356, Paul Millo, Wallace & Moody Realty. MAAR
- $219,9003 bd3 ba2k sqft3715 Dresden Ct, Montgomery, AL 36111For SaleMLS ID #587279, Tracy Hood, Amerisell Realty. MAAR
- $199,9003 bd2 ba1.5k sqft4429 Pepper Ave, Montgomery, AL 36109For SaleMLS ID #580776, Cindy Alsabrook, ARC Realty. MAAR
- $223,0003 bd2 ba1.8k sqft2244 Allendale Rd, Montgomery, AL 36111For SaleMLS ID #585022, Stephen Dennis, Corwin Realty Group. MAAR
- $179,0003 bd2 ba1.9k sqft407 E Rutgers Loop, Montgomery, AL 36109For SaleMLS ID #583614, Kelli H. Gilliam, Aegis-Michaud Properties Inc. MAAR
