Exciting new opportunity awaits for this "rare find" beautiful 2-story walkout in high demand upper bracket "Williams Place" of gorgeous homes. Ideally situated on a private cul-de-sac with your own forest in backyard, plus has large side-yard play areas. Enjoy quality built 2004 home with stately curb appeal wonderful, very spacious, open floor plan, grand foyer, 10 ft ceilings on main level, expansive walls of windows to take in the pretty views from every angle. Other highlights include dramatic front entry, corner formal dining, separate vaulted living area, large family room with cozy fireplace, gourmet center island kitchen with cabinets galore, quality appliances and expansive walls of windows in kitchen, dinette, and family room to capture views too. The large main floor office has french doors for privacy. Nice mudroom layout with walk-in closet. Main laundry room with nice cabinets. The upper level features 4 large bedrooms, a large vaulted primary bedroom suite with amazing window views, one bedroom has its on suite 3/4 bathroom and there is a Jack & Jill full bathroom between the other two bedrooms. Enjoy a bonus loft area for flex space too. The lower walk-out level awaits your own creative design and opportunity to finish about 1200 sq ft for amusement room, 5th bedroom, lower 3/4 bathroom to your tastes. In the meantime its a great place for kids to play downstairs to their content. Enjoy amazing parks and walking trails nearby, convenience to highways, Eden Prairie mall area, and top rated Eden Prairie schools (# 4 public schools by Niche). Just a few of the recent updates include all new carpet, freshly painted walls throughout, completely replaced landscaping in front, new A/C, new concrete apron on driveway and much more to make this home move-in ready for this Fall. Don't miss the golden opportunity!
Pending
$885,000
12486 Cornell Ct, Eden Prairie, MN 55347
4beds
3,702sqft
Single Family
Built in 2004
0.41 Acres Lot
$-- Zestimate®
$239/sqft
$5/mo HOA
What's special
Stately curb appealDramatic front entryGrand foyerPrivate cul-de-sacLarge side-yard play areasFreshly painted walls throughoutAll new carpet
- 22 days
- 1,089
- 106
Likely to sell faster than
Zillow last checked:
Listing updated:
Listed by:
Lyndon R Moquist 952-240-3030,
Edina Realty, Inc.,
Kris Craig 218-251-4923
Source: NorthstarMLS as distributed by MLS GRID,MLS#: 7152448
Facts & features
Interior
Bedrooms & bathrooms
- Bedrooms: 4
- Bathrooms: 4
- Full bathrooms: 3
- 1/2 bathrooms: 1
Bedroom
- Level: Upper
- Area: 306 Square Feet
- Dimensions: 18x17
Bedroom 2
- Level: Upper
- Area: 182 Square Feet
- Dimensions: 14x13
Bedroom 3
- Level: Upper
- Area: 182 Square Feet
- Dimensions: 14x13
Bedroom 4
- Level: Upper
- Area: 132 Square Feet
- Dimensions: 12x11
Deck
- Level: Main
- Area: 176 Square Feet
- Dimensions: 16x11
Dining room
- Level: Main
- Area: 182 Square Feet
- Dimensions: 14x13
Family room
- Level: Main
- Area: 306 Square Feet
- Dimensions: 18x17
Foyer
- Level: Main
- Area: 143 Square Feet
- Dimensions: 13x11
Informal dining room
- Level: Main
- Area: 153 Square Feet
- Dimensions: 9x17
Kitchen
- Level: Main
- Area: 300 Square Feet
- Dimensions: 20x15
Laundry
- Level: Main
- Area: 84 Square Feet
- Dimensions: 12x7
Living room
- Level: Main
- Area: 182 Square Feet
- Dimensions: 14x13
Other
- Level: Main
- Area: 156 Square Feet
- Dimensions: 13x12
Heating
- Forced Air
Cooling
- Central Air
Appliances
- Included: Air-To-Air Exchanger, Dishwasher, Double Oven, Dryer, Exhaust Fan, Gas Water Heater, Refrigerator, Wall Oven, Washer
- Laundry: Laundry Room, Main Level
Features
- Basement: Daylight,Drain Tiled,Full,Sump Basket,Sump Pump,Walk-Out Access
- Number of fireplaces: 1
- Fireplace features: Family Room, Gas
Interior area
- Total structure area: 5,459
- Total interior livable area: 3,702 sqft
- Finished area above ground: 3,673
- Finished area below ground: 29
Property
Parking
- Total spaces: 3
- Parking features: Attached, Asphalt, Concrete
- Attached garage spaces: 3
Accessibility
- Accessibility features: None
Features
- Levels: Two
- Stories: 2
- Patio & porch: Deck, Patio
- Fencing: None
Lot
- Size: 0.41 Acres
- Dimensions: 17860 sqft
- Features: Tree Coverage - Heavy
Details
- Foundation area: 1786
- Parcel number: 2311622320049
- Zoning description: Residential-Single Family
Construction
Type & style
- Home type: SingleFamily
- Property subtype: Single Family
Materials
- Roof: Age Over 8 Years,Asphalt
Condition
- New construction: No
- Year built: 2004
Utilities & green energy
- Electric: Circuit Breakers
- Gas: Natural Gas
- Sewer: City Sewer/Connected, City Sewer - In Street
- Water: City Water/Connected, City Water - In Street
Community & HOA
Community
- Subdivision: Williams Place
HOA
- Has HOA: Yes
- Services included: None
- HOA fee: $60 annually
- HOA name: Bryn Oaks HOA
- HOA phone: 612-770-3310
Location
- Region: Eden Prairie
Financial & listing details
- Price per square foot: $239/sqft
- Tax assessed value: $907,300
- Annual tax amount: $11,699
- Date on market: 10/16/2026
- Cumulative days on market: 21 days
Estimated market value
Not available
Estimated sales range
Not available
Not available
Price history
| Date | Event | Price |
|---|---|---|
| 10/25/2026 | Pending sale | $885,000$239/sqft |
Source:  NorthstarMLS as distributed by MLS GRID #7152448 Report a problem | ||
| 10/16/2026 | Listed for sale | $885,000+47.5%$239/sqft |
Source: NorthstarMLS as distributed by MLS GRID #7152448 Report a problem | ||
| 6/7/2013 | Sold | $600,000-5.5%$162/sqft |
Source:  Lake Superior Area Realtors as distributed by MLS GRID #2013463 Report a problem | ||
| 1/25/2010 | Sold | $635,000-12.4%$172/sqft |
Source: Lake Superior Area Realtors as distributed by MLS GRID #1578370 Report a problem | ||
| 8/14/2009 | Price change | $724,900-3.3%$196/sqft |
Source: NRT Minneapolis #3801639 Report a problem | ||
| 6/22/2009 | Listed for sale | $749,900+0.1%$203/sqft |
Source: NRT Minneapolis #3801639 Report a problem | ||
| 11/18/2004 | Sold | $749,424$202/sqft |
Source: Public Record Report a problem | ||
Public tax history
| Year | Property taxes | Tax assessment |
|---|---|---|
| 2026 | $11,700 +12.4% | $907,300 +5% |
| 2025 | $10,409 +5.9% | $864,100 +7% |
| 2024 | $9,832 +11.3% | $807,900 |
| 2023 | $8,831 +12.5% | $807,900 +10.7% |
| 2022 | $7,853 +3% | $729,600 +18.8% |
| 2021 | $7,621 -11.2% | $614,300 +2% |
| 2020 | $8,586 +12.7% | $602,400 -7.1% |
| 2019 | $7,621 -11.2% | $648,600 +2% |
| 2018 | $8,586 -1.2% | $636,000 +3% |
| 2017 | $8,690 +1.9% | $617,500 +2% |
| 2016 | $8,526 +1.5% | $605,600 +1.6% |
| 2015 | $8,399 -2.2% | $596,100 |
| 2014 | $8,586 -2.5% | $596,100 |
| 2013 | $8,807 -2.4% | $596,100 -4.2% |
| 2012 | $9,023 -2.3% | $622,400 -5% |
| 2011 | $9,237 -3.2% | $655,100 -9.1% |
| 2010 | $9,539 +2.8% | $720,800 -2% |
| 2009 | $9,280 +2.8% | $735,400 +5% |
| 2006 | $9,028 +1279.1% | $700,400 +787.7% |
| 2005 | $655 +33.2% | $78,900 +108.2% |
| 2004 | $492 | $37,900 |
Find assessor info on the county website
Monthly payment
Est. payment
Payment breakdown
Explore the cost of this home by adjusting the details. Changes won't be saved.Climate risks
Neighborhood: 55347
- $1,084,9005 bd5 ba4.9k sqft12498 Cornell Ct, Eden Prairie, MN 55347Off Market

- $1,000,2004 bd2 ba4.6k sqft12387 Princeton Ave, Eden Prairie, MN 55347Off Market
- $938,0004 bd3 ba3.4k sqft9127 Cold Stream Ln, Eden Prairie, MN 55347Off Market
- $908,9004 bd3 ba3.2k sqft12480 Cornell Ct, Eden Prairie, MN 55347Off Market
Similar homes
- $995,0004 bd5 ba4.2k sqft9967 Homeward Hills Rd, Eden Prairie, MN 55347For Sale
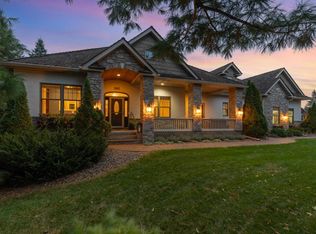
 MLS ID #7166332, Ryan M Platzke, Coldwell Banker Realty - Southwest Regional. NorthstarMLS as distributed by MLS GRID
- $929,0006 bd5 ba5k sqft8197 Drexel Ct, Eden Prairie, MN 55347For Sale
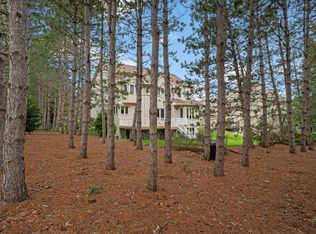 MLS ID #7153440, Kristine T Carlston, Edina Realty, Inc.. NorthstarMLS as distributed by MLS GRID
- $669,9004 bd3 ba3.8k sqft9629 Bennett Pl, Eden Prairie, MN 55347For Sale
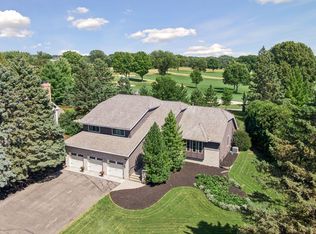 MLS ID #7153219, Pamela J Hendrickson, Century 21 Atwood. NorthstarMLS as distributed by MLS GRID
- $750,0004 bd4 ba3.6k sqft8079 Spruce Trl, Eden Prairie, MN 55347For Sale
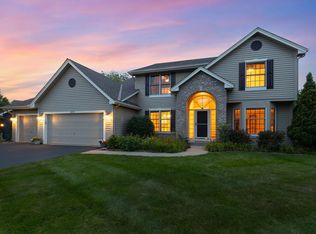 MLS ID #7128698, Ryan M Platzke, Coldwell Banker Realty - Southwest Regional. NorthstarMLS as distributed by MLS GRID
- $720,0006 bd3 ba3.7k sqft17408 Tessmer Ct, Eden Prairie, MN 55347For SaleMLS ID #7137413, Kris Craig, Edina Realty, Inc.. NorthstarMLS as distributed by MLS GRID
- $875,0005 bd6 ba5.3k sqft1085 Parkview Ln, Victoria, MN 55386For SaleMLS ID #7142278, Stephanie Getz, Edina Realty, Inc.. NorthstarMLS as distributed by MLS GRID
- $725,0005 bd3 ba2.8k sqft4401 Hunters Ridge Rd, Minnetonka, MN 55345For SaleMLS ID #7157039, Philip Bremer, Pemberton RE. NorthstarMLS as distributed by MLS GRID
- $849,9006 bd5 ba4.7k sqft13788 Kensington Ave NE, Prior Lake, MN 55372For SaleMLS ID #7157668, Kerby & Cristina Real Estate Experts, RE/MAX Results. NorthstarMLS as distributed by MLS GRID
- $799,0004 bd3 ba2.6k sqft18420 Old Excelsior Blvd, Minnetonka, MN 55345For SaleMLS ID #7154489, Dominic Jankowski, Coldwell Banker Realty. NorthstarMLS as distributed by MLS GRID
- $799,0004 bd4 ba3.6k sqft4055 154th St NE, Prior Lake, MN 55372For SaleMLS ID #7126724, Michael J Finstad, Engel & Volkers Minneapolis. NorthstarMLS as distributed by MLS GRID
- $1,190,0005 bd4 ba5.2k sqft18221 Overland Trl, Eden Prairie, MN 55347For SaleMLS ID #7128352, Randy L Kellogg, Edina Realty, Inc.. NorthstarMLS as distributed by MLS GRID
- $750,0003 bd3 ba3.6k sqft15110 Jeffers Pass NW, Prior Lake, MN 55372For SaleMLS ID #7164399, Mary Ann L. Askeland, Edina Realty, Inc.. NorthstarMLS as distributed by MLS GRID
- $485,0004 bd4 ba3.1k sqft6985 Greenbriar Curv, Shakopee, MN 55379For SaleMLS ID #7167053, Ryan M Platzke, Coldwell Banker Realty - Southwest Regional. NorthstarMLS as distributed by MLS GRID
- $790,0004 bd3 ba3.8k sqft2398 Hunter Dr, Chanhassen, MN 55317For SaleMLS ID #7148917, Joan C Bauman, Edina Realty, Inc.. NorthstarMLS as distributed by MLS GRID
- $729,9004 bd4 ba4.1k sqft12800 50th Ave N, Plymouth, MN 55442For SaleMLS ID #7168360, Kimberly K Smith-Moore, Promise Realty LLC. NorthstarMLS as distributed by MLS GRID
- $725,0006 bd4 ba3.8k sqft13426 Excelsior Blvd, Minnetonka, MN 55345For SaleMLS ID #7149899, Jessica Seidlitz, Edina Realty, Inc.. NorthstarMLS as distributed by MLS GRID
- $660,0004 bd4 ba3k sqft16760 N Manor Rd, Eden Prairie, MN 55346For SaleMLS ID #7121973, Juley V Speed, Edina Realty, Inc.. NorthstarMLS as distributed by MLS GRID
- $575,0004 bd4 ba3.8k sqft7600 Eileen St, Eden Prairie, MN 55346For SaleMLS ID #7101543, Anthony R Jewett, Coldwell Banker Realty. NorthstarMLS as distributed by MLS GRID
- $825,0005 bd5 ba5.1k sqft2600 W 102nd St, Bloomington, MN 55431For SaleMLS ID #7014577, Jennifer L. Dunn, Coldwell Banker Realty. NorthstarMLS as distributed by MLS GRID
- $929,0006 bd4 ba3.8k sqft265 Oakwood Rd, Hopkins, MN 55343For SaleMLS ID #7082622, Leslie C Bush, Coldwell Banker Realty - Lakes. NorthstarMLS as distributed by MLS GRID
