This stunning 5-bedroom, 3.5-bathroom home in the desirable Lake Ridge community offers a perfect blend of comfort and style. The contemporary Colonial design features a charming brick front and vinyl siding, creating an inviting curb appeal. Step inside to discover an open floor plan adorned with hardwood floors, recessed lighting, and elegant chair railings. The spacious family room, complete with a cozy brick fireplace, flows seamlessly into the eat-in kitchen, which boasts upgraded countertops and ample space for gatherings. Enjoy the luxury of a primary suite with a soaking tub and stall shower, while additional bedrooms provide plenty of space for relaxation. The partially finished walkout basement offers endless possibilities for recreation or storage. Outside, the expansive lot backs to serene wooded areas, providing a private retreat with beautifully landscaped grounds. Enjoy outdoor living on the deck or patio, perfect for entertaining or unwinding in nature. The Lake Ridge community enhances your lifestyle with amenities such as a community pool, tennis courts, and playgrounds. Nearby parks and walking paths invite outdoor adventures, while top-rated schools ensure quality education. With convenient access to shopping and public services, this home is a true gem in a vibrant neighborhood. Experience the warmth and comfort of this exceptional property-your new home awaits!
For sale
Price cut: $5K (8/27)
$745,000
12855 Valleywood Dr, Woodbridge, VA 22192
5beds
3,446sqft
Single Family Residence
Built in 1985
0.34 Acres Lot
$737,800 Zestimate®
$216/sqft
$75/mo HOA
What's special
Contemporary colonial designCozy brick fireplacePartially finished walkout basementPrivate retreatBeautifully landscaped groundsCharming brick frontVinyl siding
- 30 days
- 2,207
- 146
Likely to sell faster than
Zillow last checked:
Listing updated:
Listed by:
Jennifer Riley 703-599-1973,
Pearson Smith Realty, LLC 571-386-1075
Source: Bright MLS,MLS#: VAPW2125494
Facts & features
Interior
Bedrooms & bathrooms
- Bedrooms: 5
- Bathrooms: 4
- Full bathrooms: 3
- 1/2 bathrooms: 1
- Main level bathrooms: 1
Basement
- Area: 1170
Heating
- Central, Forced Air, Natural Gas
Cooling
- Central Air, Ceiling Fan(s), Electric
Appliances
- Included: Built-In Range, Microwave, Dishwasher, Disposal, Dryer, Exhaust Fan, Ice Maker, Refrigerator, Cooktop, Washer, Water Heater, Gas Water Heater
- Laundry: Lower Level
Features
- Breakfast Area, Built-in Features, Ceiling Fan(s), Chair Railings, Dining Area, Family Room Off Kitchen, Open Floorplan, Formal/Separate Dining Room, Floor Plan - Traditional, Eat-in Kitchen, Kitchen - Table Space, Primary Bath(s), Recessed Lighting, Soaking Tub, Bathroom - Stall Shower, Bathroom - Tub Shower, Upgraded Countertops, Bar, 2 Story Ceilings, Vaulted Ceiling(s)
- Flooring: Carpet, Ceramic Tile, Hardwood, Wood
- Doors: Sliding Glass, Insulated, Storm Door(s)
- Windows: Bay/Bow, Palladian, Skylight(s), Insulated Windows, Window Treatments
- Basement: Full,Walk-Out Access,Partially Finished
- Number of fireplaces: 1
- Fireplace features: Brick, Glass Doors, Mantel(s), Wood Burning
Interior area
- Total structure area: 4,027
- Total interior livable area: 3,446 sqft
- Finished area above ground: 2,857
- Finished area below ground: 589
Video & virtual tour
Property
Parking
- Total spaces: 2
- Parking features: Garage Faces Front, Garage Door Opener, Oversized, Driveway, Attached
- Attached garage spaces: 2
- Has uncovered spaces: Yes
Accessibility
- Accessibility features: None
Features
- Levels: Multi/Split,Four
- Stories: 4
- Patio & porch: Deck, Patio, Porch
- Exterior features: Extensive Hardscape, Rain Gutters
- Pool features: Community
- Has view: Yes
- View description: Trees/Woods
Lot
- Size: 0.34 Acres
- Features: Backs - Open Common Area, Backs to Trees, Landscaped, Premium, SideYard(s), Wooded, Private
Details
- Additional structures: Above Grade, Below Grade
- Parcel number: 8293323669
- Zoning: R2
- Special conditions: Standard
Construction
Type & style
- Home type: SingleFamily
- Architectural style: Contemporary,Colonial
- Property subtype: Single Family Residence
Materials
- Brick Front, Vinyl Siding
- Foundation: Concrete Perimeter
Condition
- New construction: No
- Year built: 1985
Utilities & green energy
- Sewer: Public Sewer
- Water: Public
Community & HOA
Community
- Features: Pool
- Subdivision: Lake Ridge
HOA
- Has HOA: Yes
- Amenities included: Basketball Court, Common Grounds, Jogging Path, Pool, Tennis Court(s), Tot Lots/Playground
- Services included: Common Area Maintenance, Management, Pool(s), Recreation Facility, Trash
- HOA fee: $224 quarterly
- HOA name: LRPRA
Location
- Region: Woodbridge
Financial & listing details
- Price per square foot: $216/sqft
- Tax assessed value: $700,700
- Annual tax amount: $6,716
- Date on market: 8/7/2026
- Listing agreement: Exclusive Right To Sell
- Ownership: Fee Simple
Estimated market value
$737,800
$701,000 - $775,000
$3,848/mo
Price history
| Date | Event | Price |
|---|---|---|
| 8/27/2026 | Price change | $745,000-0.7%$216/sqft |
Source:  Bright MLS #VAPW2125494 Report a problem Bright MLS #VAPW2125494 Report a problem | ||
| 8/7/2026 | Listed for sale | $750,000+17.2%$218/sqft |
Source: Bright MLS #VAPW2125494 Report a problem | ||
| 1/30/2023 | Sold | $640,000+0%$186/sqft |
Source: Bright MLS #VAPW2042106 Report a problem | ||
| 1/27/2023 | Pending sale | $639,975$186/sqft |
Source: Bright MLS #VAPW2042106 Report a problem | ||
| 12/30/2022 | Contingent | $639,975$186/sqft |
Source: Bright MLS #VAPW2042106 Report a problem | ||
| 12/2/2022 | Listed for sale | $639,975$186/sqft |
Source: Bright MLS #VAPW2042106 Report a problem | ||
| 12/1/2022 | Listing removed | $639,975$186/sqft |
Source: Bright MLS #VAPW2040514 Report a problem | ||
| 11/4/2022 | Listed for sale | $639,975$186/sqft |
Source: Bright MLS #VAPW2040514 Report a problem | ||
| 11/1/2022 | Contingent | $639,975$186/sqft |
Source: Bright MLS #VAPW2040514 Report a problem | ||
| 10/28/2022 | Listed for sale | $639,975+190.9%$186/sqft |
Source: Bright MLS #VAPW2040514 Report a problem | ||
| 5/1/1995 | Sold | $220,000$64/sqft |
Source: Public Record Report a problem | ||
Public tax history
| Year | Property taxes | Tax assessment |
|---|---|---|
| 2025 | -- | $682,300 +7% |
| 2024 | -- | $637,700 +3.2% |
| 2023 | $6,430 -1.9% | $618,000 +6.3% |
| 2022 | $6,553 +7.9% | $581,400 +16.8% |
| 2021 | $6,071 +2.1% | $497,800 +3% |
| 2020 | $5,946 +109.2% | $483,400 +2.7% |
| 2019 | $2,842 -50.1% | $470,800 -0.3% |
| 2018 | $5,701 +10.4% | $472,100 +15.4% |
| 2017 | $5,165 | $409,000 -3.3% |
| 2016 | $5,165 -5.8% | $423,100 -4.1% |
| 2015 | $5,484 | $441,300 +0.2% |
| 2014 | $5,484 | $440,200 +1.8% |
| 2013 | -- | $432,400 +0.7% |
| 2012 | -- | $429,500 +12.3% |
| 2010 | -- | $382,300 +8% |
| 2009 | -- | $354,000 -20.4% |
| 2008 | -- | $444,900 -11.3% |
| 2007 | -- | $501,400 -6% |
| 2006 | -- | $533,400 +24.3% |
| 2005 | -- | $429,200 +21% |
| 2004 | -- | $354,800 +11.2% |
| 2003 | -- | $319,000 +12.6% |
| 2002 | -- | $283,200 +16% |
| 2001 | -- | $244,100 |
Find assessor info on the county website
Monthly payment
Est. payment
Payment breakdown
Explore the cost of this home by adjusting the details. Changes won't be saved.Climate risks
Neighborhood: Lake Ridge
Nearby schools
Schools provided by the listing agent
- District: Prince William County Public Schools
Source: Bright MLS. This data may not be complete. We recommend contacting the local school district to confirm school assignments for this home.


Similar homes
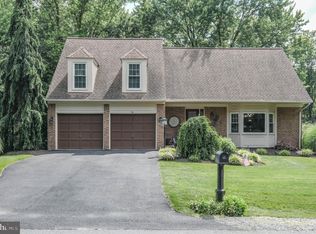
- $819,9005 bd4 ba3.3k sqft12851 Valleywood Dr, Woodbridge, VA 22192For Sale

 MLS ID #VAPW2128110, Pat Hupp, M.O. Wilson Properties. Bright MLS
 - $780,0004 bd4 ba3.8k sqft12723 Purdham Dr, Woodbridge, VA 22192For Sale
 MLS ID #VAPW2128996, Saad Jamil, Samson Properties. Bright MLS
 - $739,0003 bd4 ba3k sqft12585 Cricket Ln, Woodbridge, VA 22192For Sale
 MLS ID #VAPW2124260, Chiretta BoClair, Keller Williams Realty/Lee Beaver & Assoc.. Bright MLS
 - $725,0004 bd4 ba3.6k sqft13176 Oak Farm Dr, Woodbridge, VA 22192For Sale
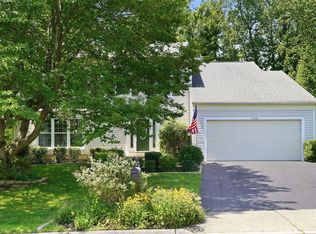 MLS ID #VAPW2125438, Joe Reef, TTR Sotheby's International Realty. Bright MLS
 - $775,0004 bd3 ba3k sqft11211 Caisson Ct, Woodbridge, VA 22192For SaleMLS ID #VAPW2125562, Tricia Filbert, Samson Properties. Bright MLS
- $850,0005 bd4 ba4k sqft11816 Antietam Rd, Woodbridge, VA 22192For SaleMLS ID #VAPW2126784, Tawnya Baird, Weichert, REALTORS. Bright MLS
- $690,0005 bd4 ba2.8k sqft16101 Indus Dr, Woodbridge, VA 22191For SaleMLS ID #VAPW2128124, Susie Branco Zinn, RE/MAX Gateway, LLC. Bright MLS
- $795,0004 bd3 ba3.5k sqft14905 January Ct, Woodbridge, VA 22193For SaleMLS ID #VAPW2127104, Wes Stearns, M.O. Wilson Properties. Bright MLS
- $665,0004 bd3 ba3.3k sqft4917 Frishman Ct, Woodbridge, VA 22193For SaleMLS ID #VAPW2124108, Wayne Mattson, Century 21 Redwood Realty. Bright MLS
- $829,9005 bd4 ba4.1k sqft5108 Yawl Ct, Woodbridge, VA 22193For SaleMLS ID #VAPW2122976, Gina Cleveland, Classic Select Inc. Bright MLS
- $675,0004 bd3 ba3.3k sqft2893 Chevoit Hill Ct, Woodbridge, VA 22191For SaleMLS ID #VAPW2127934, Brittany Camacho, Century 21 Redwood Realty. Bright MLS
- $648,0004 bd4 ba2.3k sqft13857 Redford Ln, Woodbridge, VA 22193For SaleMLS ID #VAPW2125050, Ulviye Akhtar, Pearson Smith Realty, LLC. Bright MLS
- $799,9005 bd3 ba3.3k sqft7855 Waller Dr, Manassas, VA 20111For SaleMLS ID #VAPW2127852, Brittany Purdham, Long & Foster Real Estate, Inc.. Bright MLS
- $850,0005 bd4 ba4.2k sqft6290 Happy Creek Rd, Manassas, VA 20112For SaleMLS ID #VAPW2128188, Kay King, Coldwell Banker Realty. Bright MLS
- $745,0004 bd4 ba3.9k sqft7825 Oak St, Manassas, VA 20111For SaleMLS ID #VAPW2125970, Sam Henien, United Real Estate Premier. Bright MLS
- $530,0005 bd3 ba2.2k sqft13632 Kingsman Rd, Woodbridge, VA 22193For SaleMLS ID #VAPW2128130, Kim Munoz, Century 21 Redwood Realty. Bright MLS
- $799,9995 bd4 ba3.8k sqftAshland, Manassas, VA 20112For SaleMLS ID #VAPW2124942, Ashley Kopecky, Samson Properties. Bright MLS
- $869,9004 bd3 ba2.9k sqft6424 Alloway Ct, Springfield, VA 22152For SaleMLS ID #VAFX2339672, Maggie Bier Bodge, Samson Properties. Bright MLS
- $823,0004 bd4 ba4.3k sqft7735 Silo Mill Ct, Manassas, VA 20112For SaleMLS ID #VAPW2127168, Kristina Inglis, EXP Realty, LLC. Bright MLS
