Sunlight 4BR/3.5BA home with over 3,600sqft of space and a backyard oasis. This beautifully updated home, is bright with inviting interiors, generous living spaces, and a private backyard oasis which creates the perfect balance of comfort and elegance. Thoughtfully designed for both everyday living and entertaining, this exceptional residence offers over three finished levels of beautifully appointed living space in one of Woodbridge's most convenient locations. The heart of the home is the stunning renovated kitchen, featuring abundant cabinetry and countertop space, under-cabinet lighting, stainless steel appliances, and a large center island that serves as the ideal gathering place for family and friends. Flowing seamlessly from the kitchen, the spacious living room is highlighted by a warm gas fireplace, creating an inviting space to relax or entertain. The upper level features four generously sized bedrooms, including a spacious primary suite, along with beautifully updated bathrooms that blend timeless finishes with modern style. With 3.5 updated baths throughout the home, there is ample space and comfort for family and overnight guests. The expansive finished lower level offers exceptional versatility and can easily accommodate a recreation room, media room, home office, fitness area, or guest space—providing the flexibility today's lifestyle demands. Step outside and discover one of the home's most captivating features—a lush, private backyard retreat surrounded by mature landscaping and established trees. Whether hosting summer gatherings, enjoying dinner on the spacious rear deck, or simply unwinding after a long day, this peaceful outdoor setting offers the perfect extension of the home's living space. Perfectly positioned for convenience, this home is just minutes from Stonebridge at Potomac Town Center, Potomac Mills, Historic Occoquan, Leesylvania State Park, restaurants, shopping, and everyday conveniences. Commuters will appreciate easy access to I-95, Route 1, Express Lanes, commuter lots, and the VRE, providing seamless travel throughout Northern Virginia and into Washington, D.C. Combining abundant natural light, beautifully updated interiors, spacious living areas, a spectacular backyard oasis, and an exceptional location, 13176 Oak Farm Drive offers the perfect place to call home. Open House Sat. 9/5 from 1-3pm.
For sale
Price cut: $20K (7/29)
$725,000
13176 Oak Farm Dr, Woodbridge, VA 22192
4beds
3,666sqft
Single Family Residence
Built in 1988
10,332 Square Feet Lot
$718,100 Zestimate®
$198/sqft
$112/mo HOA
What's special
Lush private backyard retreatWarm gas fireplaceBeautifully updated homeExpansive finished lower levelBright with inviting interiorsPeaceful outdoor settingGenerous living spaces
- 52 days
- 1,216
- 68
Likely to sell faster than
Zillow last checked:
Listing updated:
Listed by:
Joe Reef 703-981-8980,
TTR Sotheby's International Realty (703) 745-1212,
Co-Listing Agent: Dinh Peter Nguyen 202-476-9687,
TTR Sotheby's International Realty
Source: Bright MLS,MLS#: VAPW2125438
Facts & features
Interior
Bedrooms & bathrooms
- Bedrooms: 4
- Bathrooms: 4
- Full bathrooms: 3
- 1/2 bathrooms: 1
- Main level bathrooms: 1
Basement
- Area: 1178
Heating
- Forced Air, Natural Gas
Cooling
- Ceiling Fan(s), Central Air, Heat Pump, Electric
Appliances
- Included: Microwave, Dishwasher, Disposal, Dryer, Exhaust Fan, Oven/Range - Gas, Stainless Steel Appliance(s), Washer, Water Heater, Gas Water Heater
- Laundry: Dryer In Unit, Has Laundry, Main Level, Washer In Unit
Features
- Soaking Tub, Breakfast Area, Ceiling Fan(s), Chair Railings, Crown Molding, Dining Area, Family Room Off Kitchen, Formal/Separate Dining Room, Kitchen - Gourmet, Primary Bath(s), Upgraded Countertops, Wainscotting, Walk-In Closet(s), Cathedral Ceiling(s), Vaulted Ceiling(s)
- Flooring: Carpet, Ceramic Tile, Hardwood
- Doors: Sliding Glass
- Windows: Bay/Bow, Skylight(s)
- Basement: Connecting Stairway,Full,Heated,Improved,Partially Finished
- Number of fireplaces: 1
- Fireplace features: Gas/Propane, Mantel(s), Stone
Interior area
- Total structure area: 3,666
- Total interior livable area: 3,666 sqft
- Finished area above ground: 2,488
- Finished area below ground: 1,178
Video & virtual tour
Property
Parking
- Total spaces: 2
- Parking features: Garage Faces Front, Garage Door Opener, Inside Entrance, Asphalt, Attached, Driveway
- Attached garage spaces: 2
- Has uncovered spaces: Yes
Accessibility
- Accessibility features: None
Features
- Levels: Three
- Stories: 3
- Patio & porch: Deck
- Exterior features: Extensive Hardscape, Lawn Sprinkler, Sidewalks
- Pool features: Community
- Fencing: Back Yard
- Has view: Yes
- View description: Trees/Woods
Lot
- Size: 10,332 Square Feet
- Features: Backs to Trees, Front Yard, Landscaped, Private, Rear Yard
Details
- Additional structures: Above Grade, Below Grade
- Parcel number: 8292683803
- Zoning: R4
- Special conditions: Standard
Construction
Type & style
- Home type: SingleFamily
- Architectural style: Colonial
- Property subtype: Single Family Residence
Materials
- Vinyl Siding
- Foundation: Concrete Perimeter
- Roof: Shingle
Condition
- Excellent
- New construction: No
- Year built: 1988
Utilities & green energy
- Sewer: Public Sewer
- Water: Public
Community & HOA
Community
- Features: Pool
- Security: Smoke Detector(s), Fire Sprinkler System
- Subdivision: Twin Oaks Farm
HOA
- Has HOA: Yes
- Amenities included: Basketball Court, Clubhouse, Common Grounds, Jogging Path, Pool, Tot Lots/Playground
- Services included: Management, Pool(s), Trash
- HOA fee: $335 quarterly
- HOA name: TWIN OAKS FARM
Location
- Region: Woodbridge
Financial & listing details
- Price per square foot: $198/sqft
- Tax assessed value: $723,200
- Annual tax amount: $6,927
- Date on market: 7/16/2026
- Listing agreement: Exclusive Right To Sell
- Listing terms: Cash,Conventional,FHA,VA Loan,VHDA
- Inclusions: Gazebo On Deck, Sprinkler (irrigation) System
- Ownership: Fee Simple
Estimated market value
$718,100
$682,000 - $754,000
$3,536/mo
Price history
| Date | Event | Price |
|---|---|---|
| 7/29/2026 | Price change | $725,000-2.7%$198/sqft |
Source:  Bright MLS #VAPW2125438 Report a problem Bright MLS #VAPW2125438 Report a problem | ||
| 7/16/2026 | Listed for sale | $745,000+5%$203/sqft |
Source: Bright MLS #VAPW2125438 Report a problem | ||
| 6/30/2023 | Sold | $709,500$194/sqft |
Source: Bright MLS #VAPW2051592 Report a problem | ||
| 6/2/2023 | Pending sale | $709,500$194/sqft |
Source: Bright MLS #VAPW2051592 Report a problem | ||
| 6/1/2023 | Listed for sale | $709,500+162.9%$194/sqft |
Source: Bright MLS #VAPW2051592 Report a problem | ||
| 6/18/2001 | Sold | $269,900$74/sqft |
Source: Public Record Report a problem | ||
Public tax history
| Year | Property taxes | Tax assessment |
|---|---|---|
| 2025 | $6,694 +13.2% | $682,700 +14.8% |
| 2024 | $5,915 -2.3% | $594,800 +2.3% |
| 2023 | $6,053 -3.9% | $581,700 +4.2% |
| 2022 | $6,295 -1.2% | $558,100 +6.8% |
| 2021 | $6,370 +4.9% | $522,800 +5.9% |
| 2020 | $6,072 +115.2% | $493,800 +5.7% |
| 2019 | $2,821 -48.1% | $467,300 +3.7% |
| 2018 | $5,440 +3% | $450,500 +2.9% |
| 2017 | $5,282 -1.6% | $437,700 -0.5% |
| 2016 | $5,367 +2.4% | $440,000 +1.3% |
| 2015 | $5,243 | $434,400 +3.3% |
| 2014 | $5,243 | $420,500 +5.5% |
| 2013 | -- | $398,400 +6.5% |
| 2012 | -- | $374,200 +1.9% |
| 2010 | -- | $367,400 +5.6% |
| 2009 | -- | $347,800 -20.6% |
| 2008 | -- | $438,100 -10.2% |
| 2007 | -- | $487,900 -10.6% |
| 2006 | -- | $546,000 +21.6% |
| 2005 | -- | $449,000 +35.5% |
| 2004 | -- | $331,400 +11% |
| 2003 | -- | $298,500 +14.1% |
| 2002 | -- | $261,500 +22.5% |
| 2001 | -- | $213,500 |
Find assessor info on the county website
Monthly payment
Est. payment
Payment breakdown
Explore the cost of this home by adjusting the details. Changes won't be saved.Climate risks
Neighborhood: Twin Oaks Farms
Nearby schools
Schools provided by the listing agent
- Elementary: Old Bridge
- Middle: Woodbridge
- High: Gar-field
- District: Prince William County Public Schools
Source: Bright MLS. This data may not be complete. We recommend contacting the local school district to confirm school assignments for this home.

Similar homes
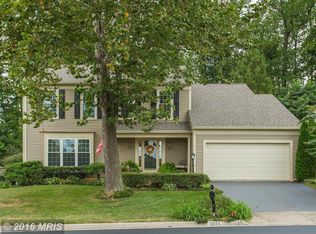
- $745,0005 bd4 ba3.4k sqft12855 Valleywood Dr, Woodbridge, VA 22192For Sale

 MLS ID #VAPW2125494, Jennifer Riley, Pearson Smith Realty, LLC. Bright MLS
 - $745,0004 bd4 ba3.6k sqft12154 Darnley Rd, Woodbridge, VA 22192For Sale
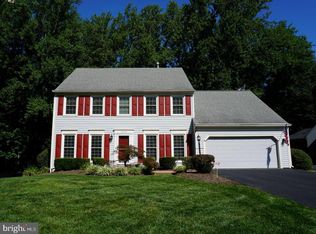 MLS ID #VAPW2127978, Jenna Gallant, TTR Sotheby's International Realty. Bright MLS
 - $780,0004 bd4 ba3.8k sqft12723 Purdham Dr, Woodbridge, VA 22192For Sale
 MLS ID #VAPW2128996, Saad Jamil, Samson Properties. Bright MLS
 - $750,0005 bd3 ba3.5k sqft12313 Beechnut Ct, Woodbridge, VA 22192For Sale
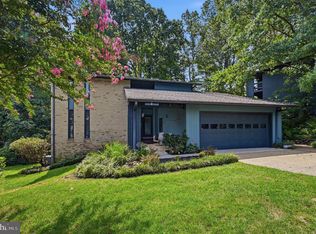 MLS ID #VAPW2128286, Wes Stearns, M.O. Wilson Properties. Bright MLS
 - $739,0003 bd4 ba3k sqft12585 Cricket Ln, Woodbridge, VA 22192For SaleMLS ID #VAPW2124260, Chiretta BoClair, Keller Williams Realty/Lee Beaver & Assoc.. Bright MLS
- $775,0004 bd4 ba3.7k sqft14023 Miniclier Ct, Woodbridge, VA 22192For SaleMLS ID #VAPW2122470, Sarah Reynolds, Keller Williams Realty. Bright MLS
- $775,0004 bd3 ba3k sqft11211 Caisson Ct, Woodbridge, VA 22192For SaleMLS ID #VAPW2125562, Tricia Filbert, Samson Properties. Bright MLS
- $850,0005 bd4 ba4k sqft11816 Antietam Rd, Woodbridge, VA 22192For SaleMLS ID #VAPW2126784, Tawnya Baird, Weichert, REALTORS. Bright MLS
- $690,0005 bd4 ba2.8k sqft16101 Indus Dr, Woodbridge, VA 22191For SaleMLS ID #VAPW2128124, Susie Branco Zinn, RE/MAX Gateway, LLC. Bright MLS
- $699,0006 bd4 ba4.3k sqft14337 Belleville Ave, Woodbridge, VA 22193For SaleMLS ID #VAPW2127446, Eric Hernandez, Compass. Bright MLS
- $665,0004 bd3 ba3.3k sqft4917 Frishman Ct, Woodbridge, VA 22193For SaleMLS ID #VAPW2124108, Wayne Mattson, Century 21 Redwood Realty. Bright MLS
- $759,9995 bd4 ba3.1k sqft5880 Moonbeam Dr, Woodbridge, VA 22193For SaleMLS ID #VAPW2124570, Phillip Corryn, RE/MAX Real Estate Connections. Bright MLS
- $864,9004 bd3 ba2.8k sqft9202 Setter Pl, Springfield, VA 22153For SaleMLS ID #VAFX2339500, Kim Chamberlain, Samson Properties. Bright MLS
- $850,0005 bd4 ba4.2k sqft6290 Happy Creek Rd, Manassas, VA 20112For SaleMLS ID #VAPW2128188, Kay King, Coldwell Banker Realty. Bright MLS
- $699,0004 bd3 ba3k sqft18 Bruce St, Stafford, VA 22554For SaleMLS ID #VAST2053528, Linda Partyke, Century 21 Redwood Realty. Bright MLS
- $745,0004 bd4 ba3.9k sqft7825 Oak St, Manassas, VA 20111For SaleMLS ID #VAPW2125970, Sam Henien, United Real Estate Premier. Bright MLS
- $823,0004 bd4 ba4.3k sqft7735 Silo Mill Ct, Manassas, VA 20112For SaleMLS ID #VAPW2127168, Kristina Inglis, EXP Realty, LLC. Bright MLS
- $850,0005 bd4 ba4.4k sqft4308 George Frye Cir, Woodbridge, VA 22193For SaleMLS ID #VAPW2127216, Christopher Logan, RE/MAX Allegiance. Bright MLS
- $869,9004 bd3 ba2.9k sqft6424 Alloway Ct, Springfield, VA 22152For SaleMLS ID #VAFX2339672, Maggie Bier Bodge, Samson Properties. Bright MLS
